SERVICES & EXPERTISE
Professional Design Toolkit
I utilize a robust suite of industry-standard architecture, BIM, and rendering tools. By combining structural drafting tools like Revit and AutoCAD with premium engines like Corona and Lumion, I provide design teams and clients with absolute clarity, from blueprint to high-fidelity visualization.
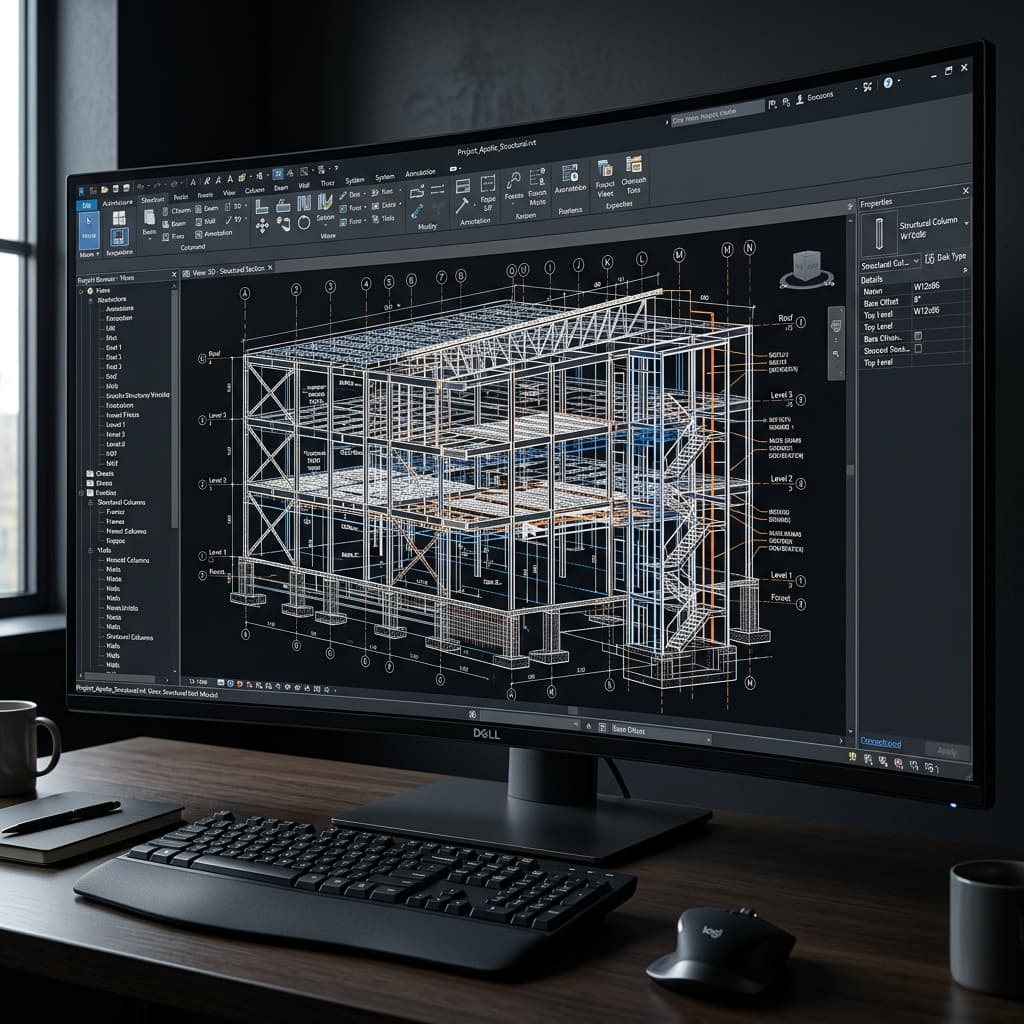
Autodesk Revit Architecture
Building Information Modeling (BIM) suite used to create fully integrated 3D architectural models, coordinate engineering services, and generate accurate construction documentation.
Capabilities
- Intelligent 3D architectural modeling
- Parametric family and component creation
- Automated plan, section, and elevation generation
- Construction documentation and scheduling
- BIM collaboration and coordination workflows
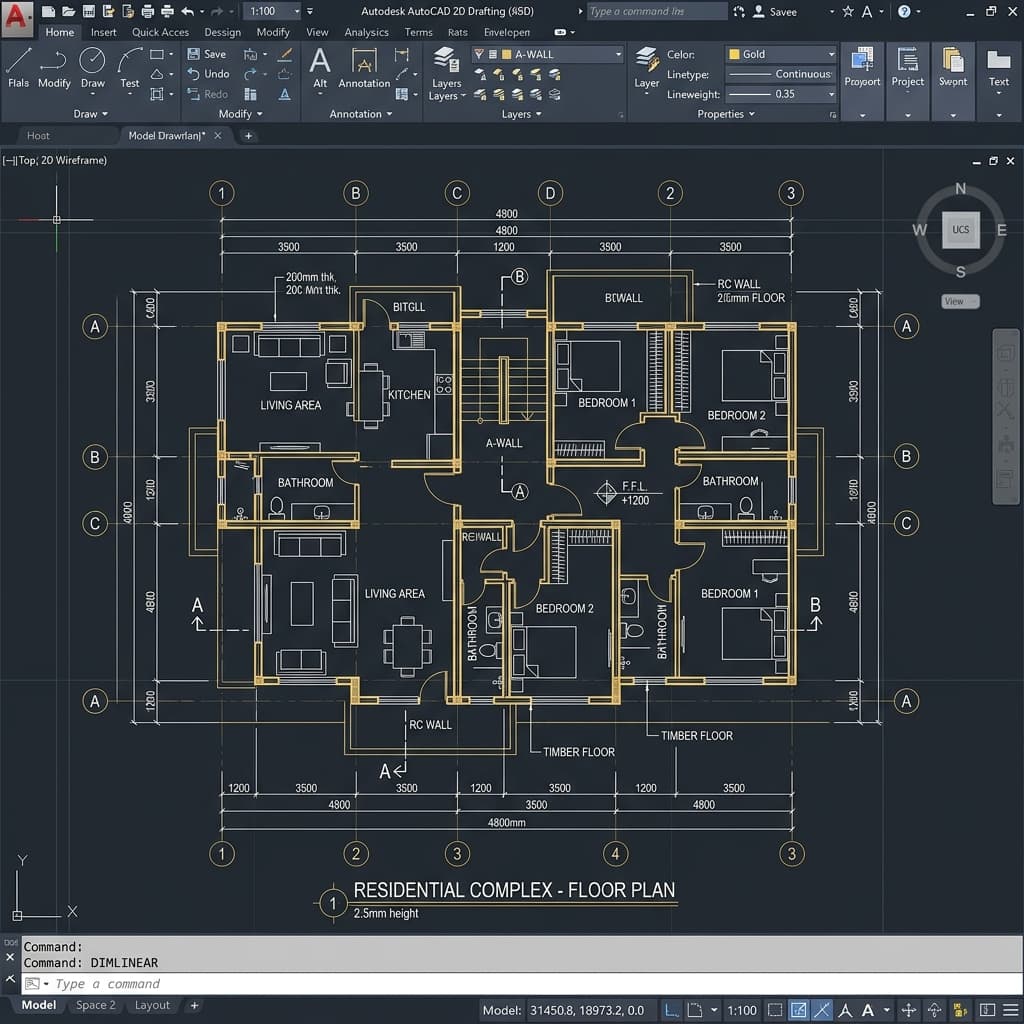
AutoCAD (2D Drafting & Detailing)
Precision computer-aided design drafting to develop technical layouts, floor plans, electrical schematics, and ceiling plans for construction teams.
Capabilities
- Highly accurate 2D floor plans and site layouts
- Reflected Ceiling Plans (RCP) and lighting designs
- Technical joinery and custom cabinetry details
- Construction-ready layout detailing
- Exact scaling, dimensioning, and annotations
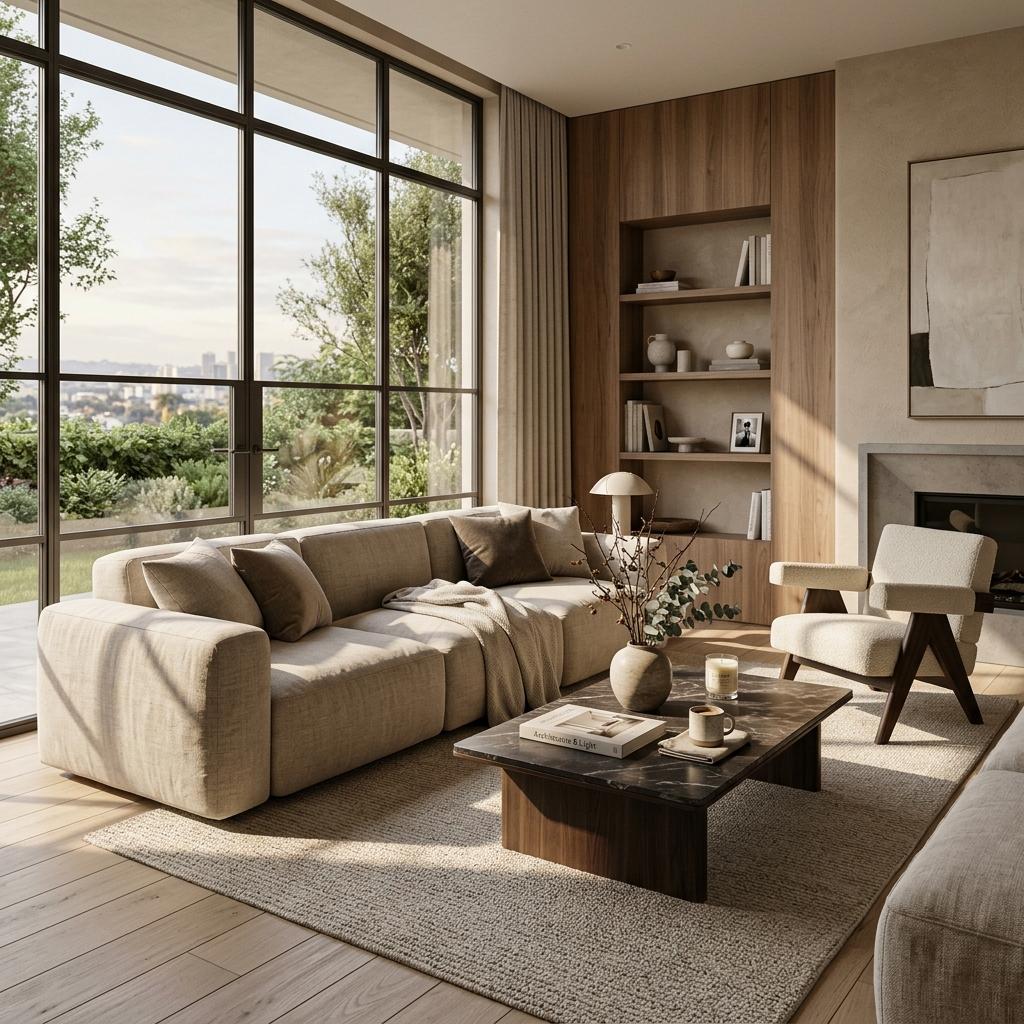
Corona Renderer
High-performance physical rendering engine optimized for interior visualizations, creating soft, realistic lighting and physically accurate materials.
Capabilities
- Photorealistic interior global illumination
- Interactive LightMix to tweak lighting setups in real-time
- Advanced physical materials (fabrics, woods, metals)
- Soft, high-fidelity shadow structures
- Natural depth of field and bloom rendering
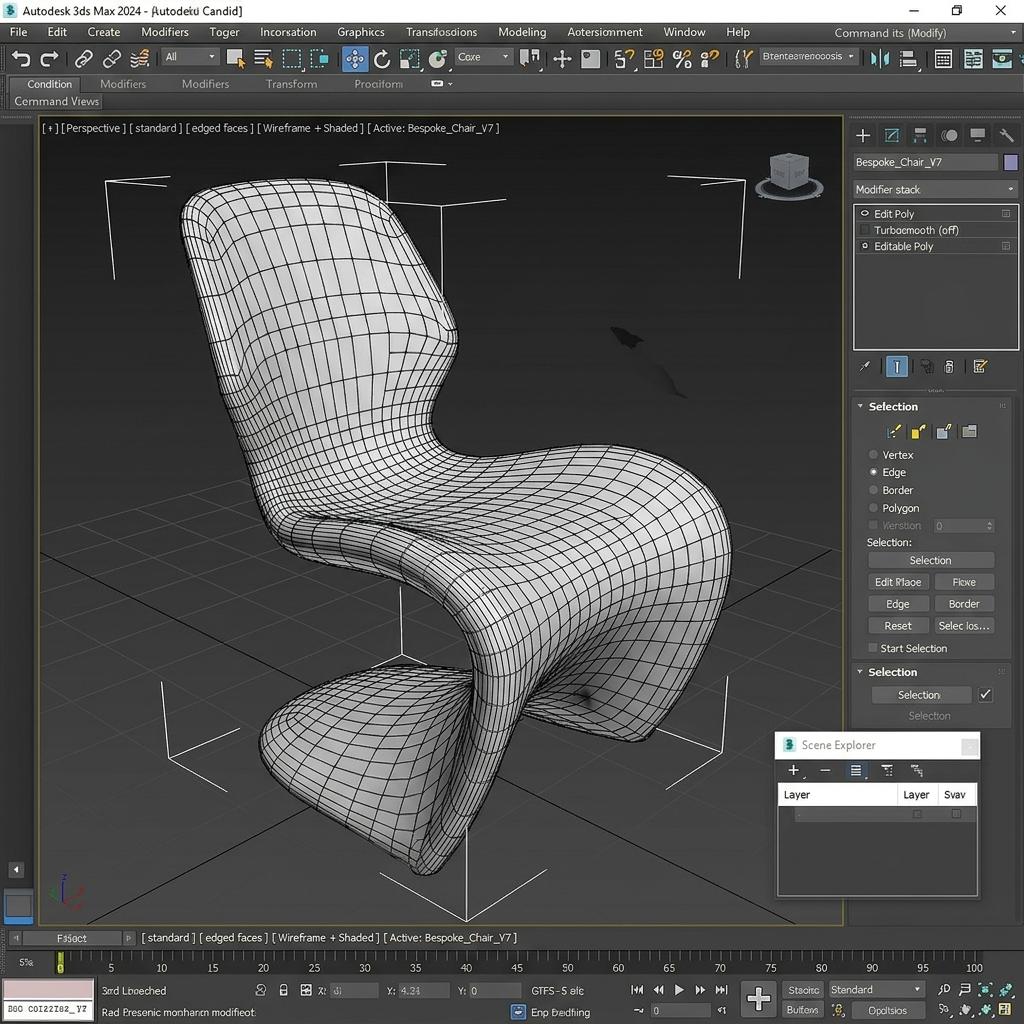
3ds Max Modeling
Industry-standard 3D modeling environment utilized to build detailed room structures, organic assets, and bespoke furniture concepts.
Capabilities
- Bespoke modular furniture and cabinet modeling
- Complex organic geometry drafting
- Import/export pipeline optimization with CAD/Revit
- Accurate spatial volume and perspective staging
- Custom proxy assets configuration for heavy scenes
V-Ray Rendering
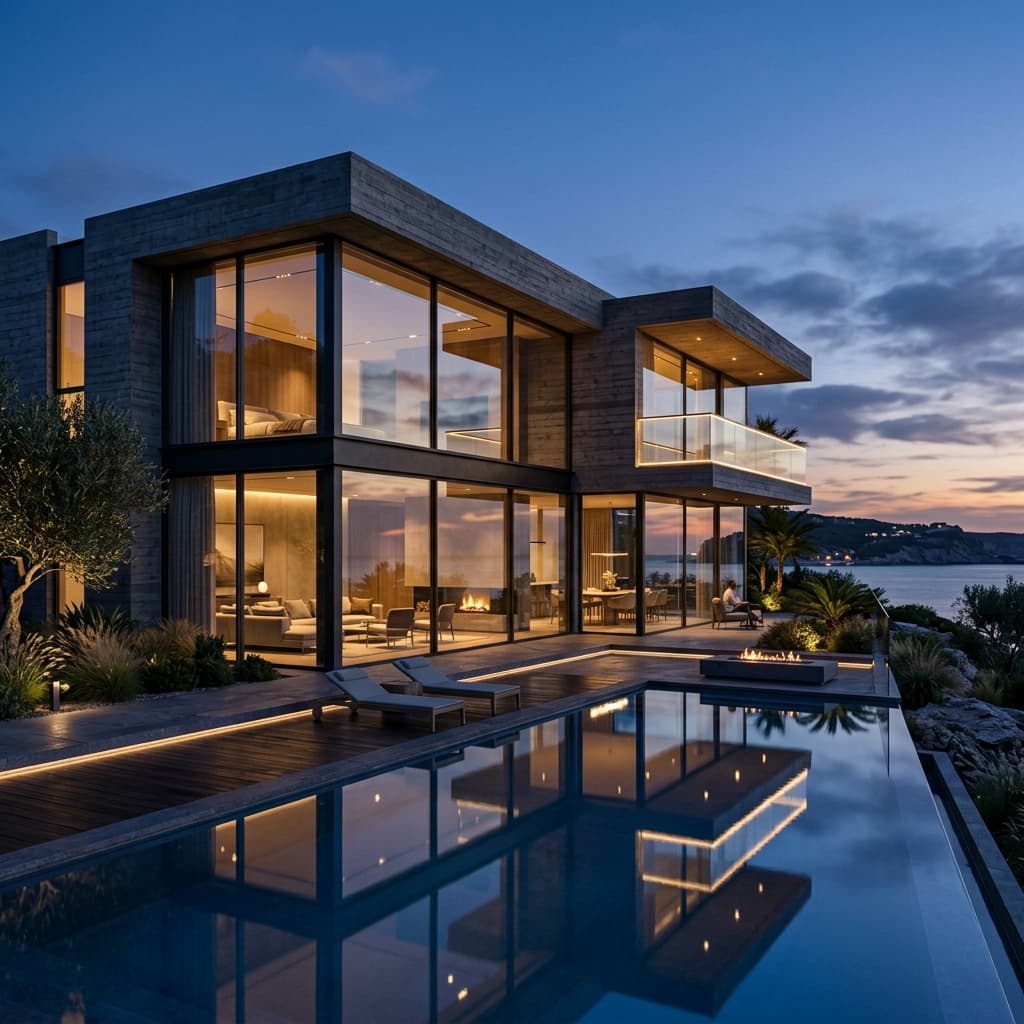
Advanced global illumination renderer used to compute complex lighting paths, reflections, and material properties for interior and exterior scenes.
Capabilities
- High-performance CPU/GPU hybrid rendering
- Physically accurate light scattering (subsurface)
- Complex material layer stacking (carpentry finishes, varnishes)
- Detailed material displacement mapping
- Panoramic 360-degree virtual tour rendering
Lumion Visualization
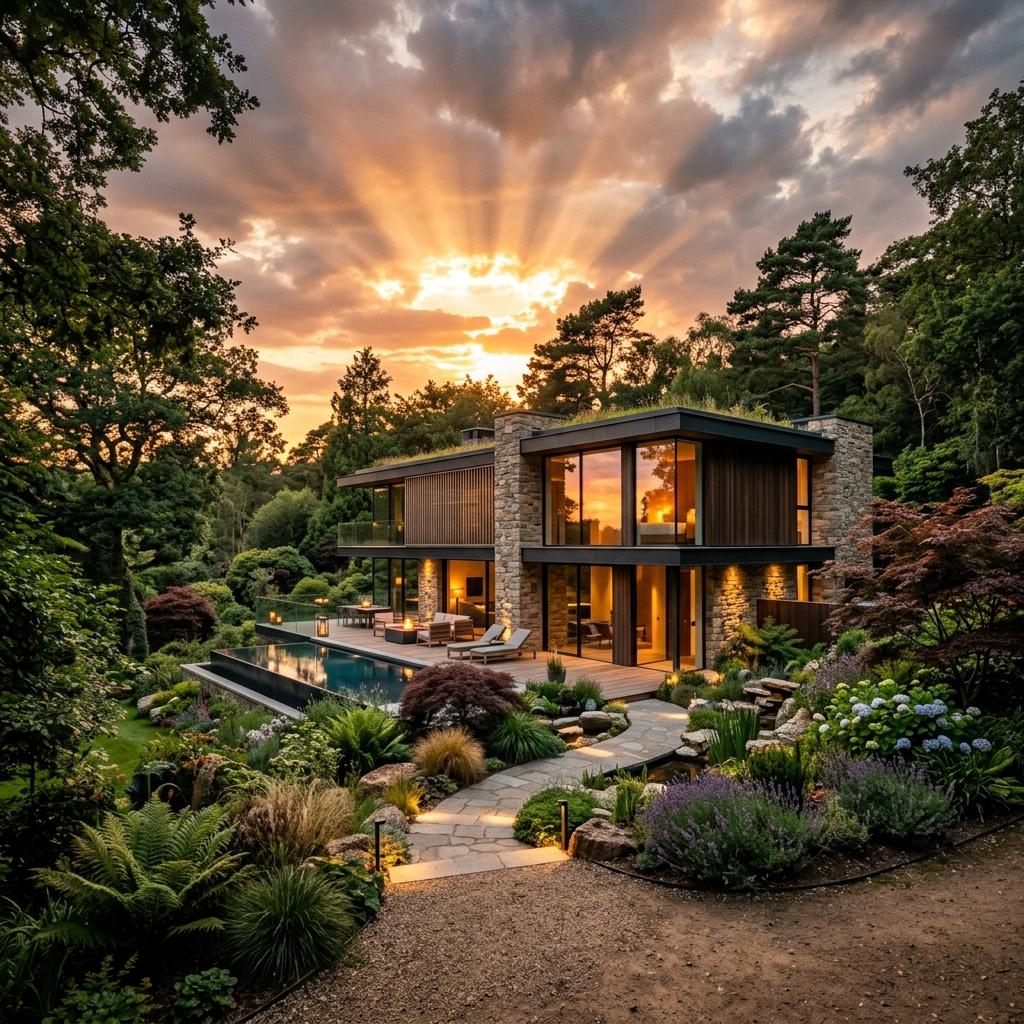
Real-time rendering tool ideal for architectural exterior visualizations, providing realistic skies, foliage, terrains, and atmospheric lighting.
Capabilities
- Stunning sunset, morning, and overcast exterior renders
- Realistic landscaping, foliage, and environment creation
- Animated walk-through video creation (4K resolution)
- Real-time materials and immediate visual feedback
- Rich human, vehicle, and decoration library placement
SketchUp Concept Modeling
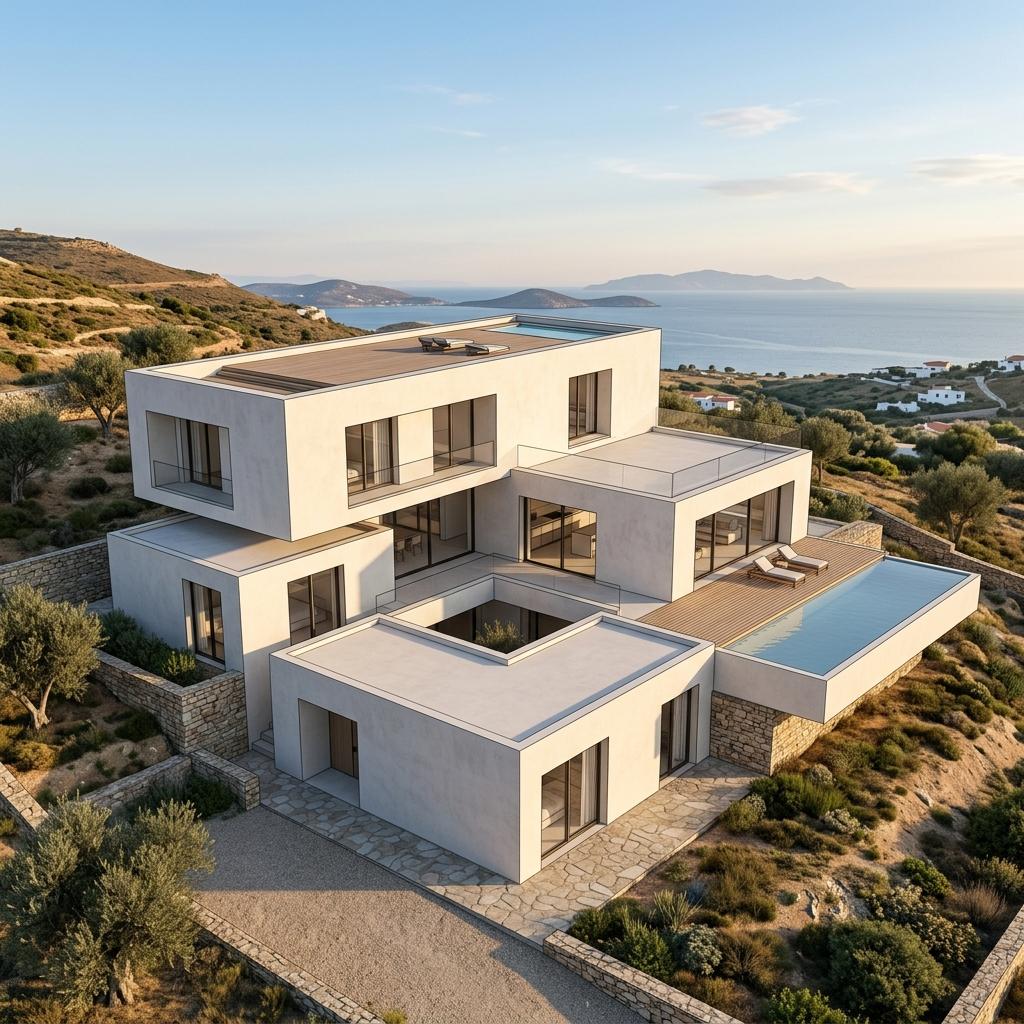
Efficient 3D sketching platform utilized for rapid conceptual models, architectural massing, and initial volume drafts.
Capabilities
- Fast, iterative structural drafting and prototyping
- Volumetric building block analysis
- Clean schematic architectural elevations
- Lightweight modeling for quick client reviews
- Rich 3D warehouse asset integration
Adobe Photoshop Post-Processing
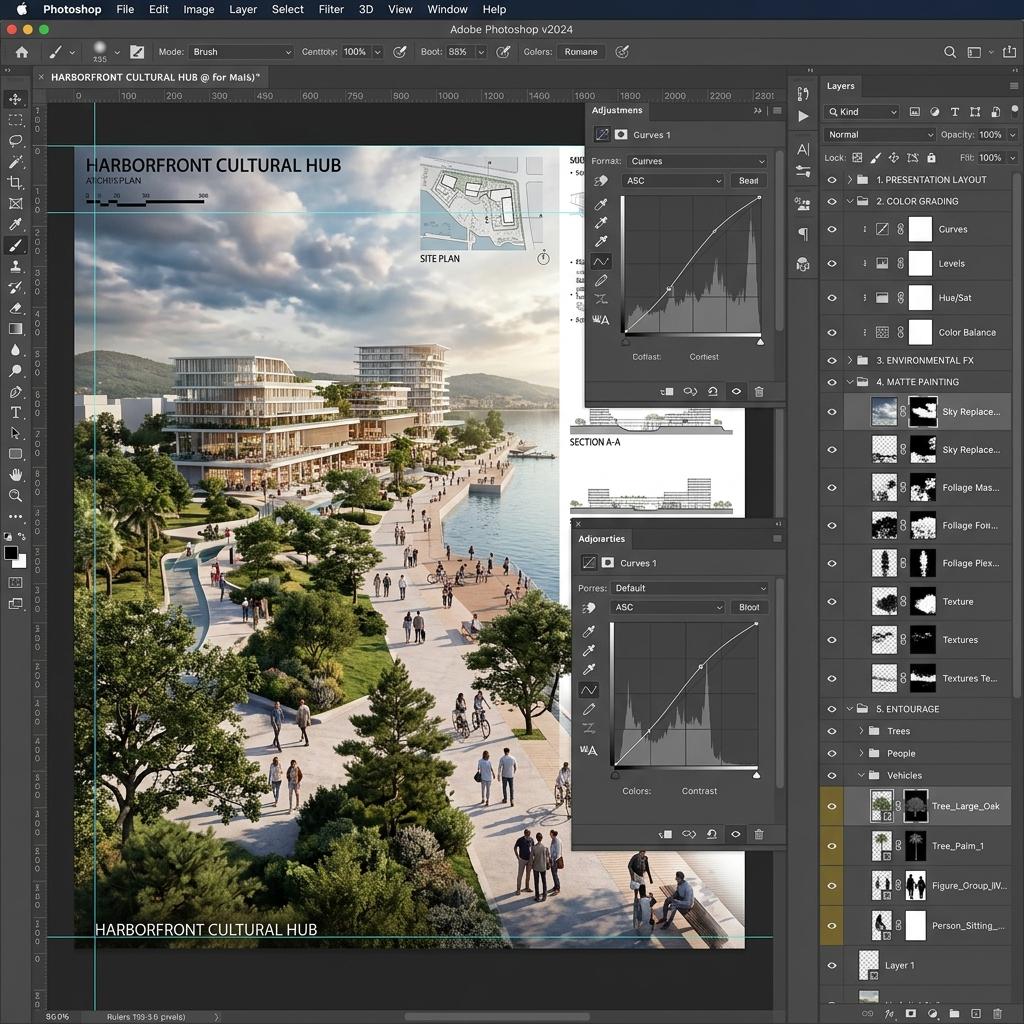
Advanced image processing software used to perform color grading, render enhancement, matte painting, and layout sheet compositing.
Capabilities
- Render color correction and exposure balancing
- Entourage addition (humans, background skies, decals)
- Matte painting and ambient occlusion accentuation
- Editorial presentation board composition
- Texture overlay and texture seam editing
Need Technical Drawings or 3D Visualization?
Whether you need a full Revit BIM model, complex AutoCAD floor plans, or photorealistic interior renders, let's collaborate to achieve your goals.
Start Your Project