PORTFOLIO GALLERY
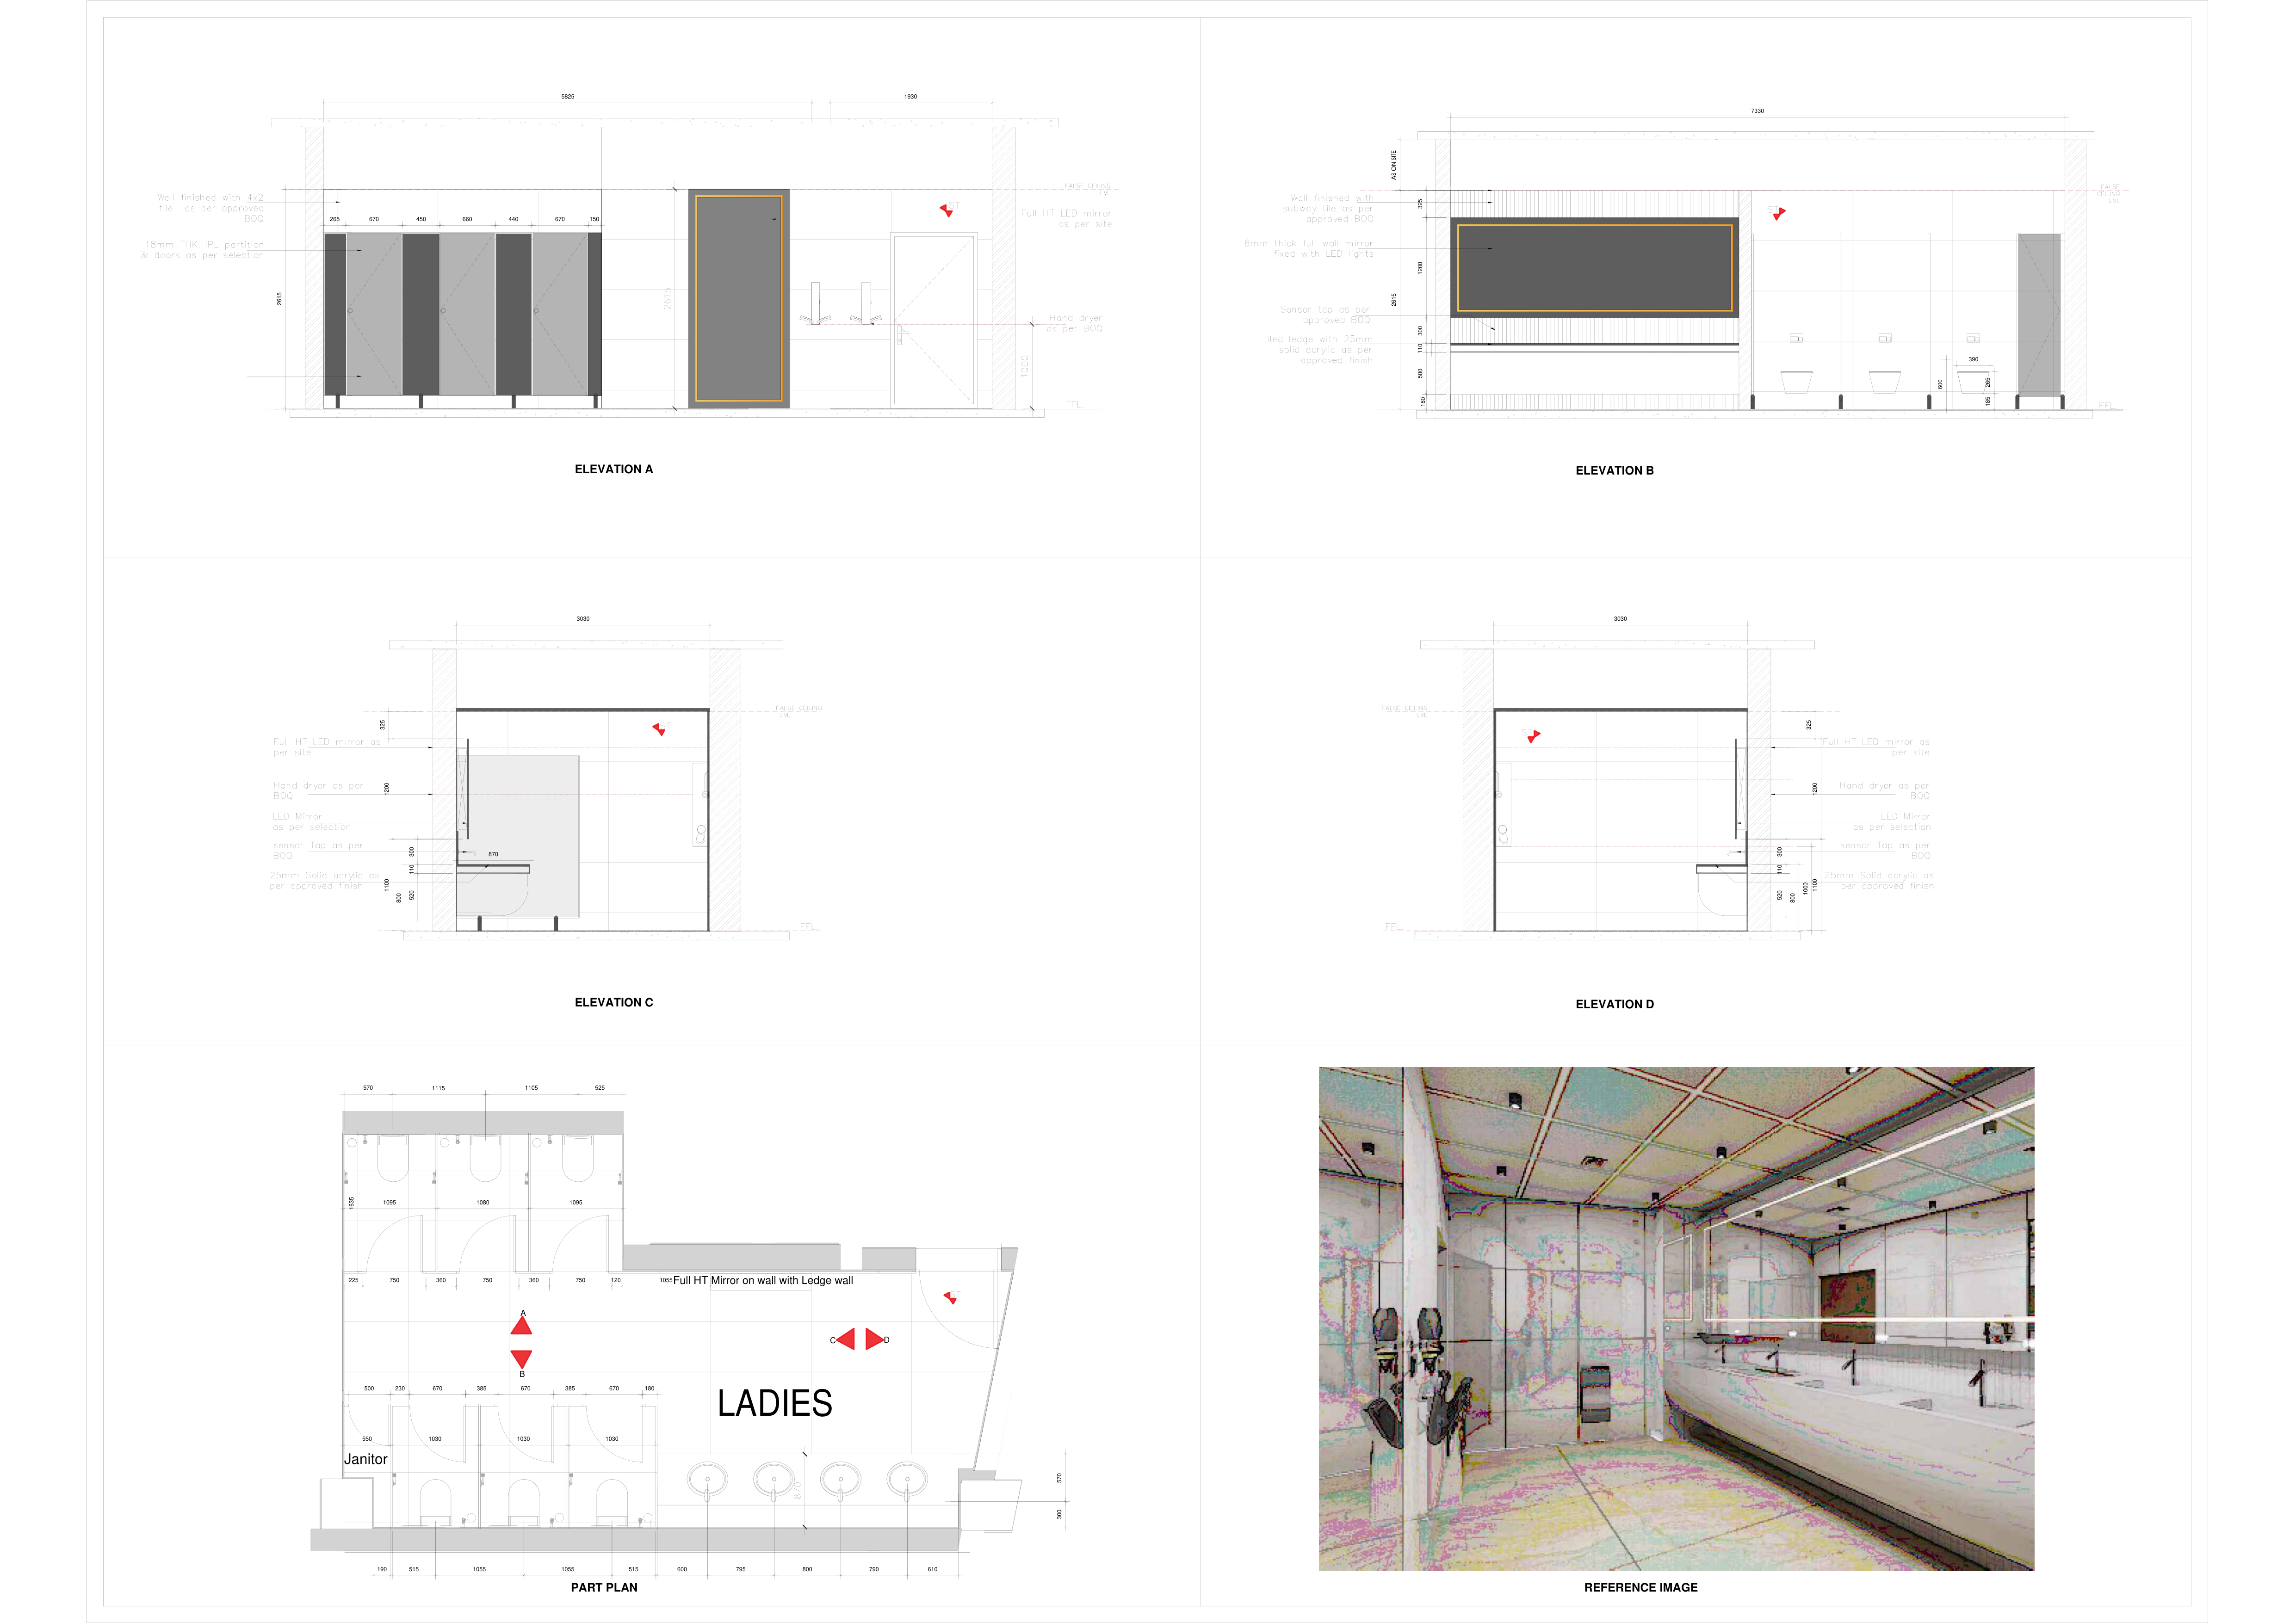
Mangalore Airport Female Toilet Plan
Full architectural layout plan for female toilet amenities at Mangalore Airport.
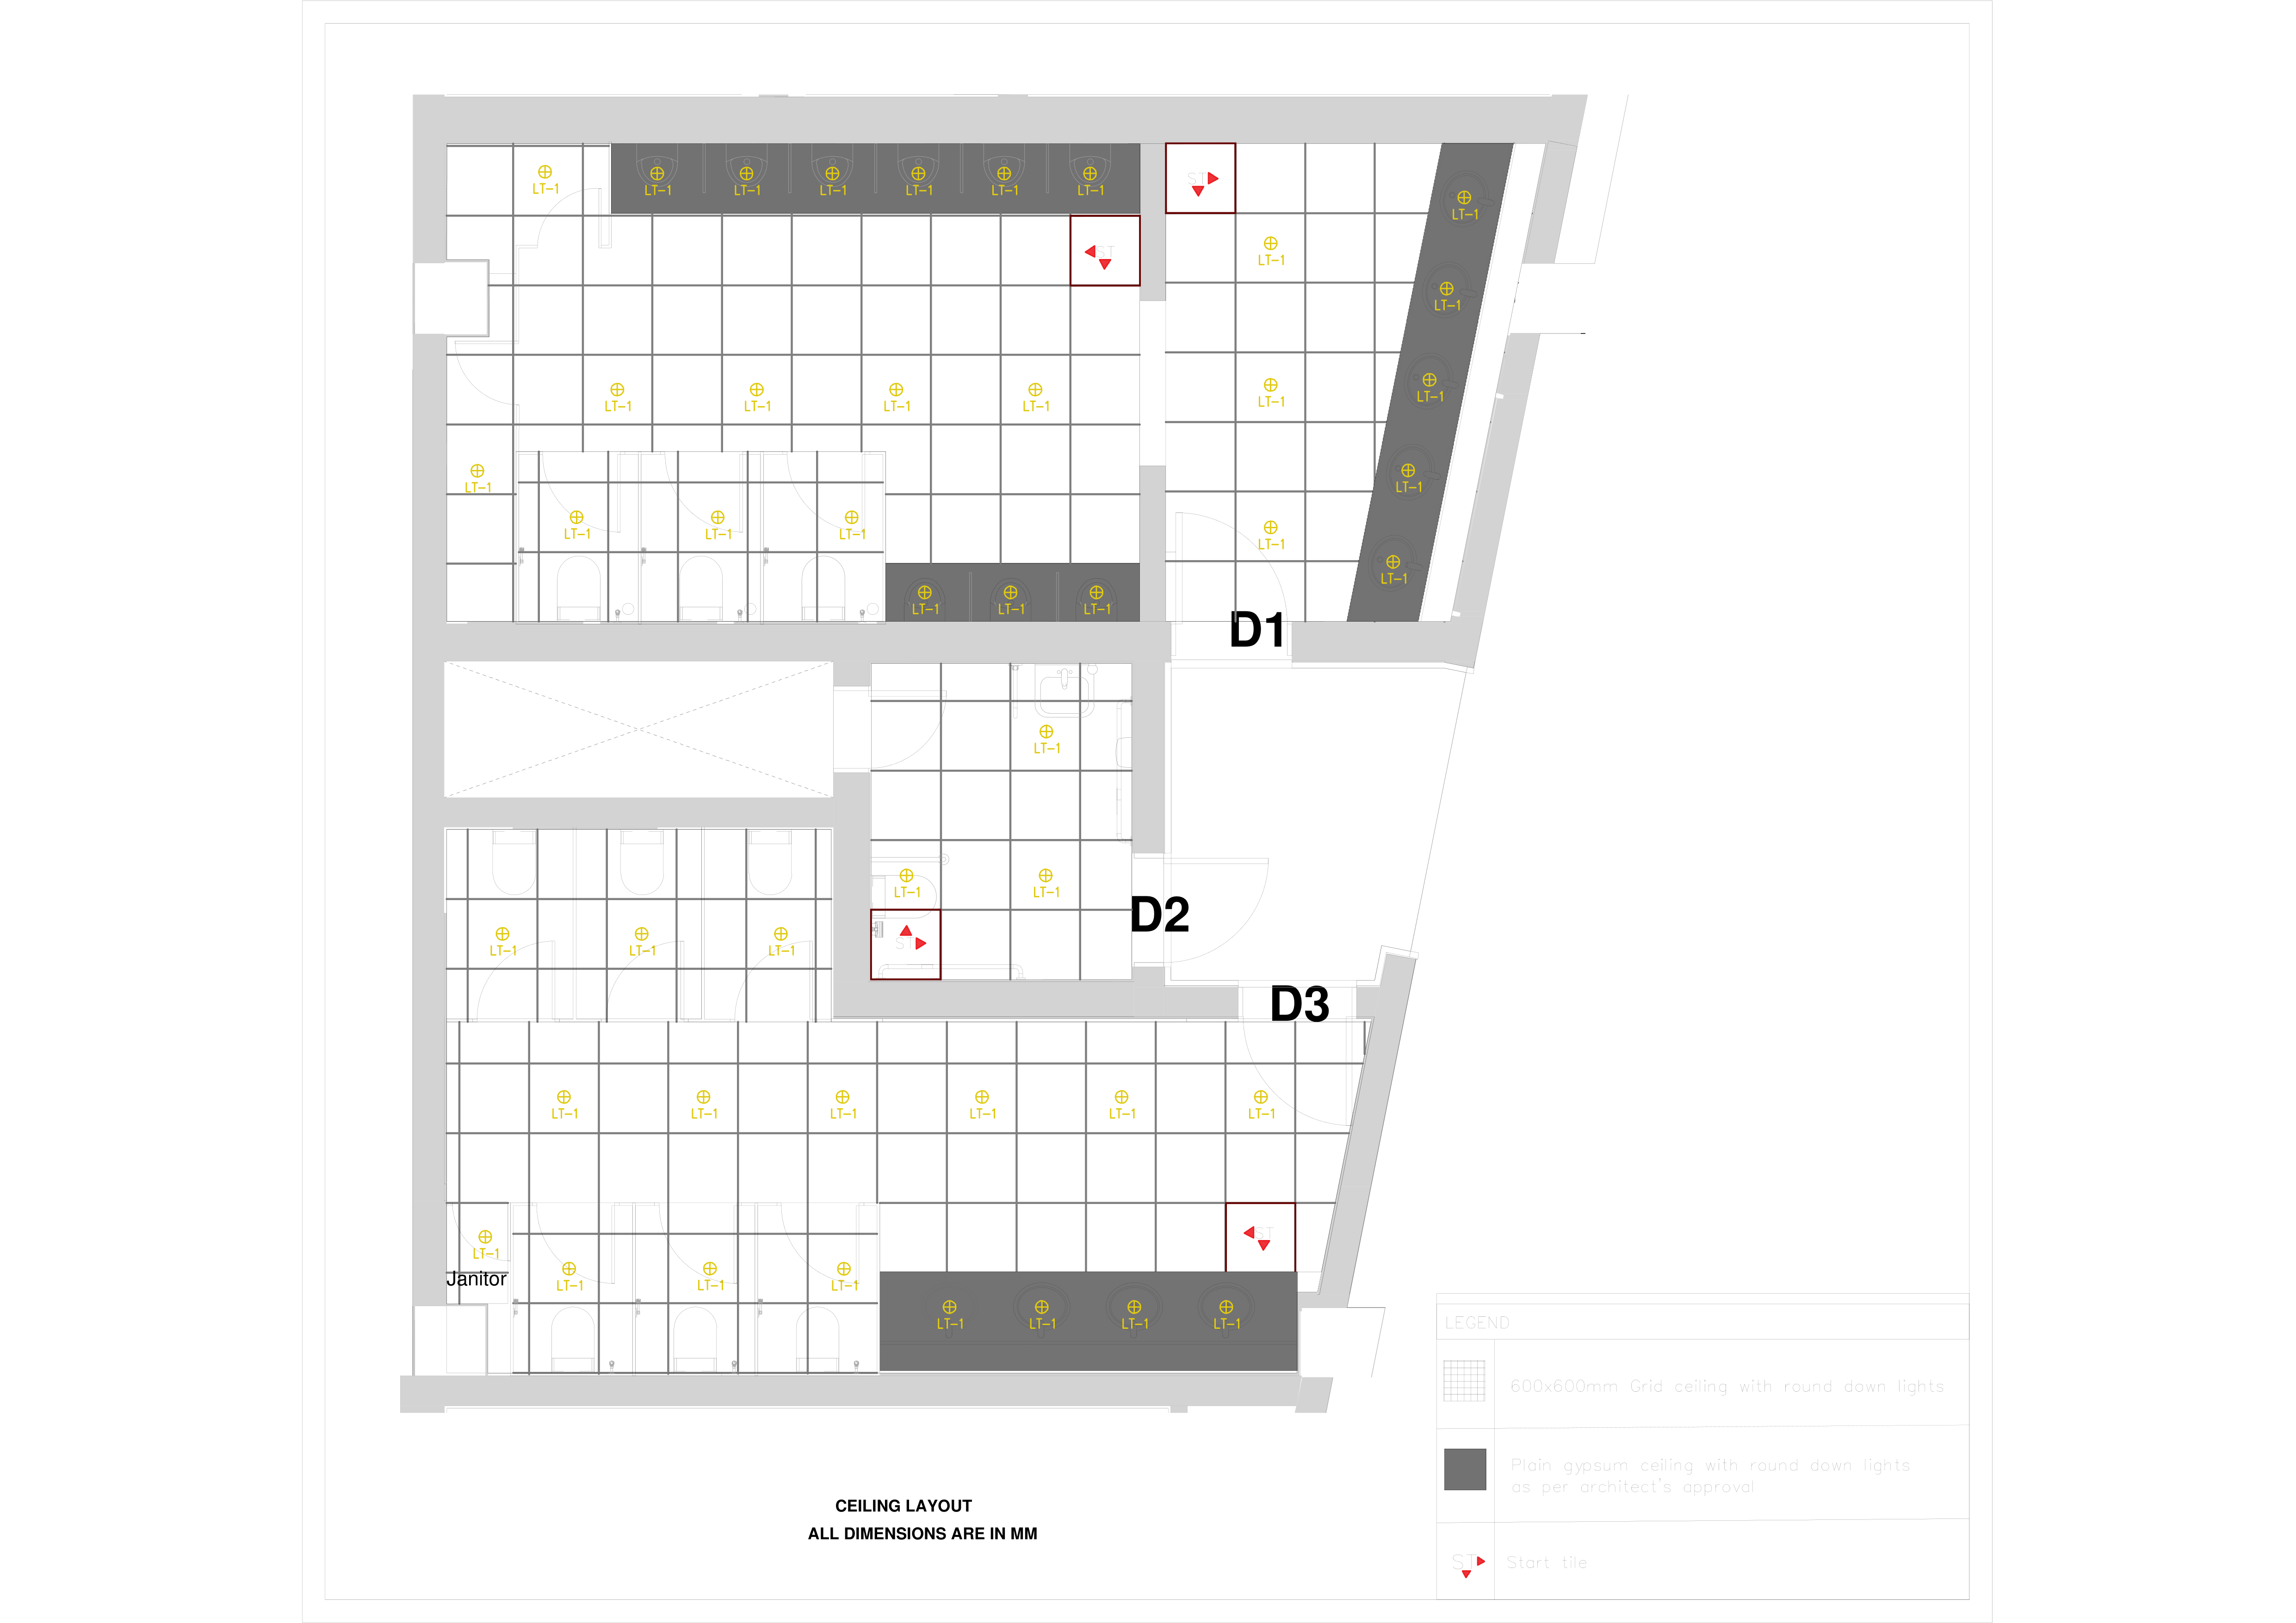
Mangalore Airport Toilet Reflected Ceiling Plan
Reflected ceiling schematic detailing false ceiling divisions and lighting grids.
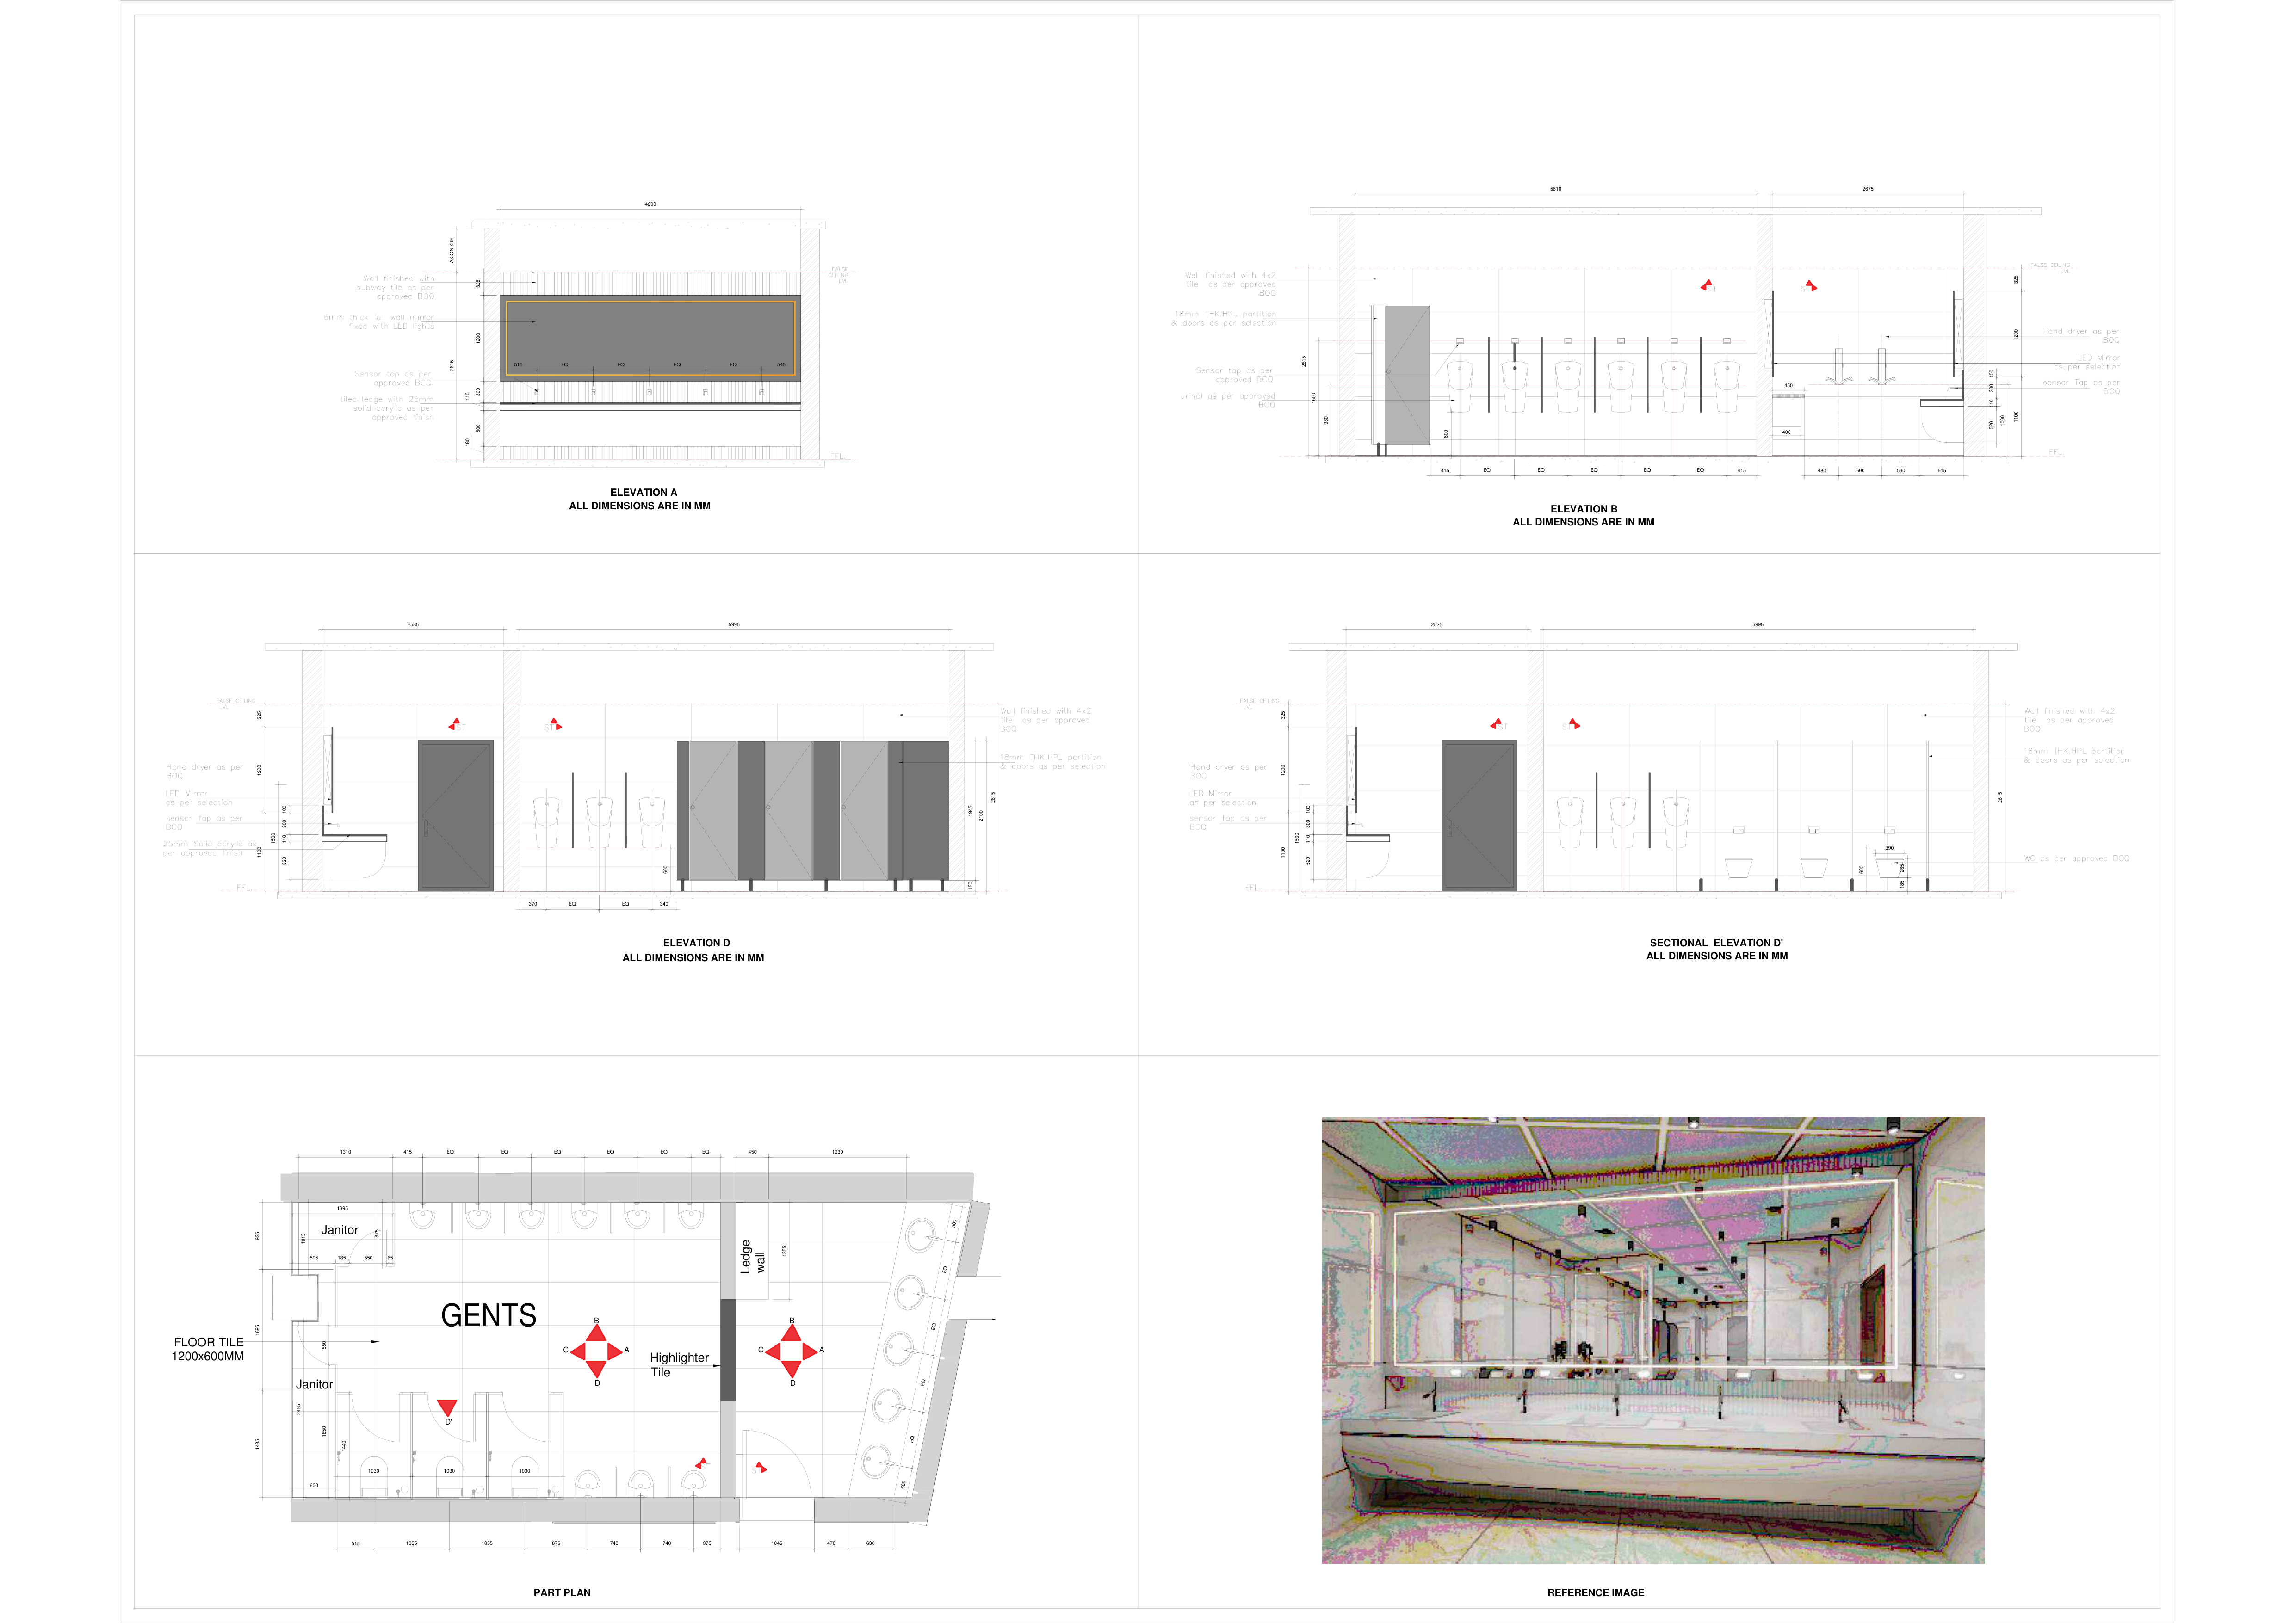
Mangalore Airport Male Toilet Plan
Full architectural layout plan for male toilet amenities at Mangalore Airport.
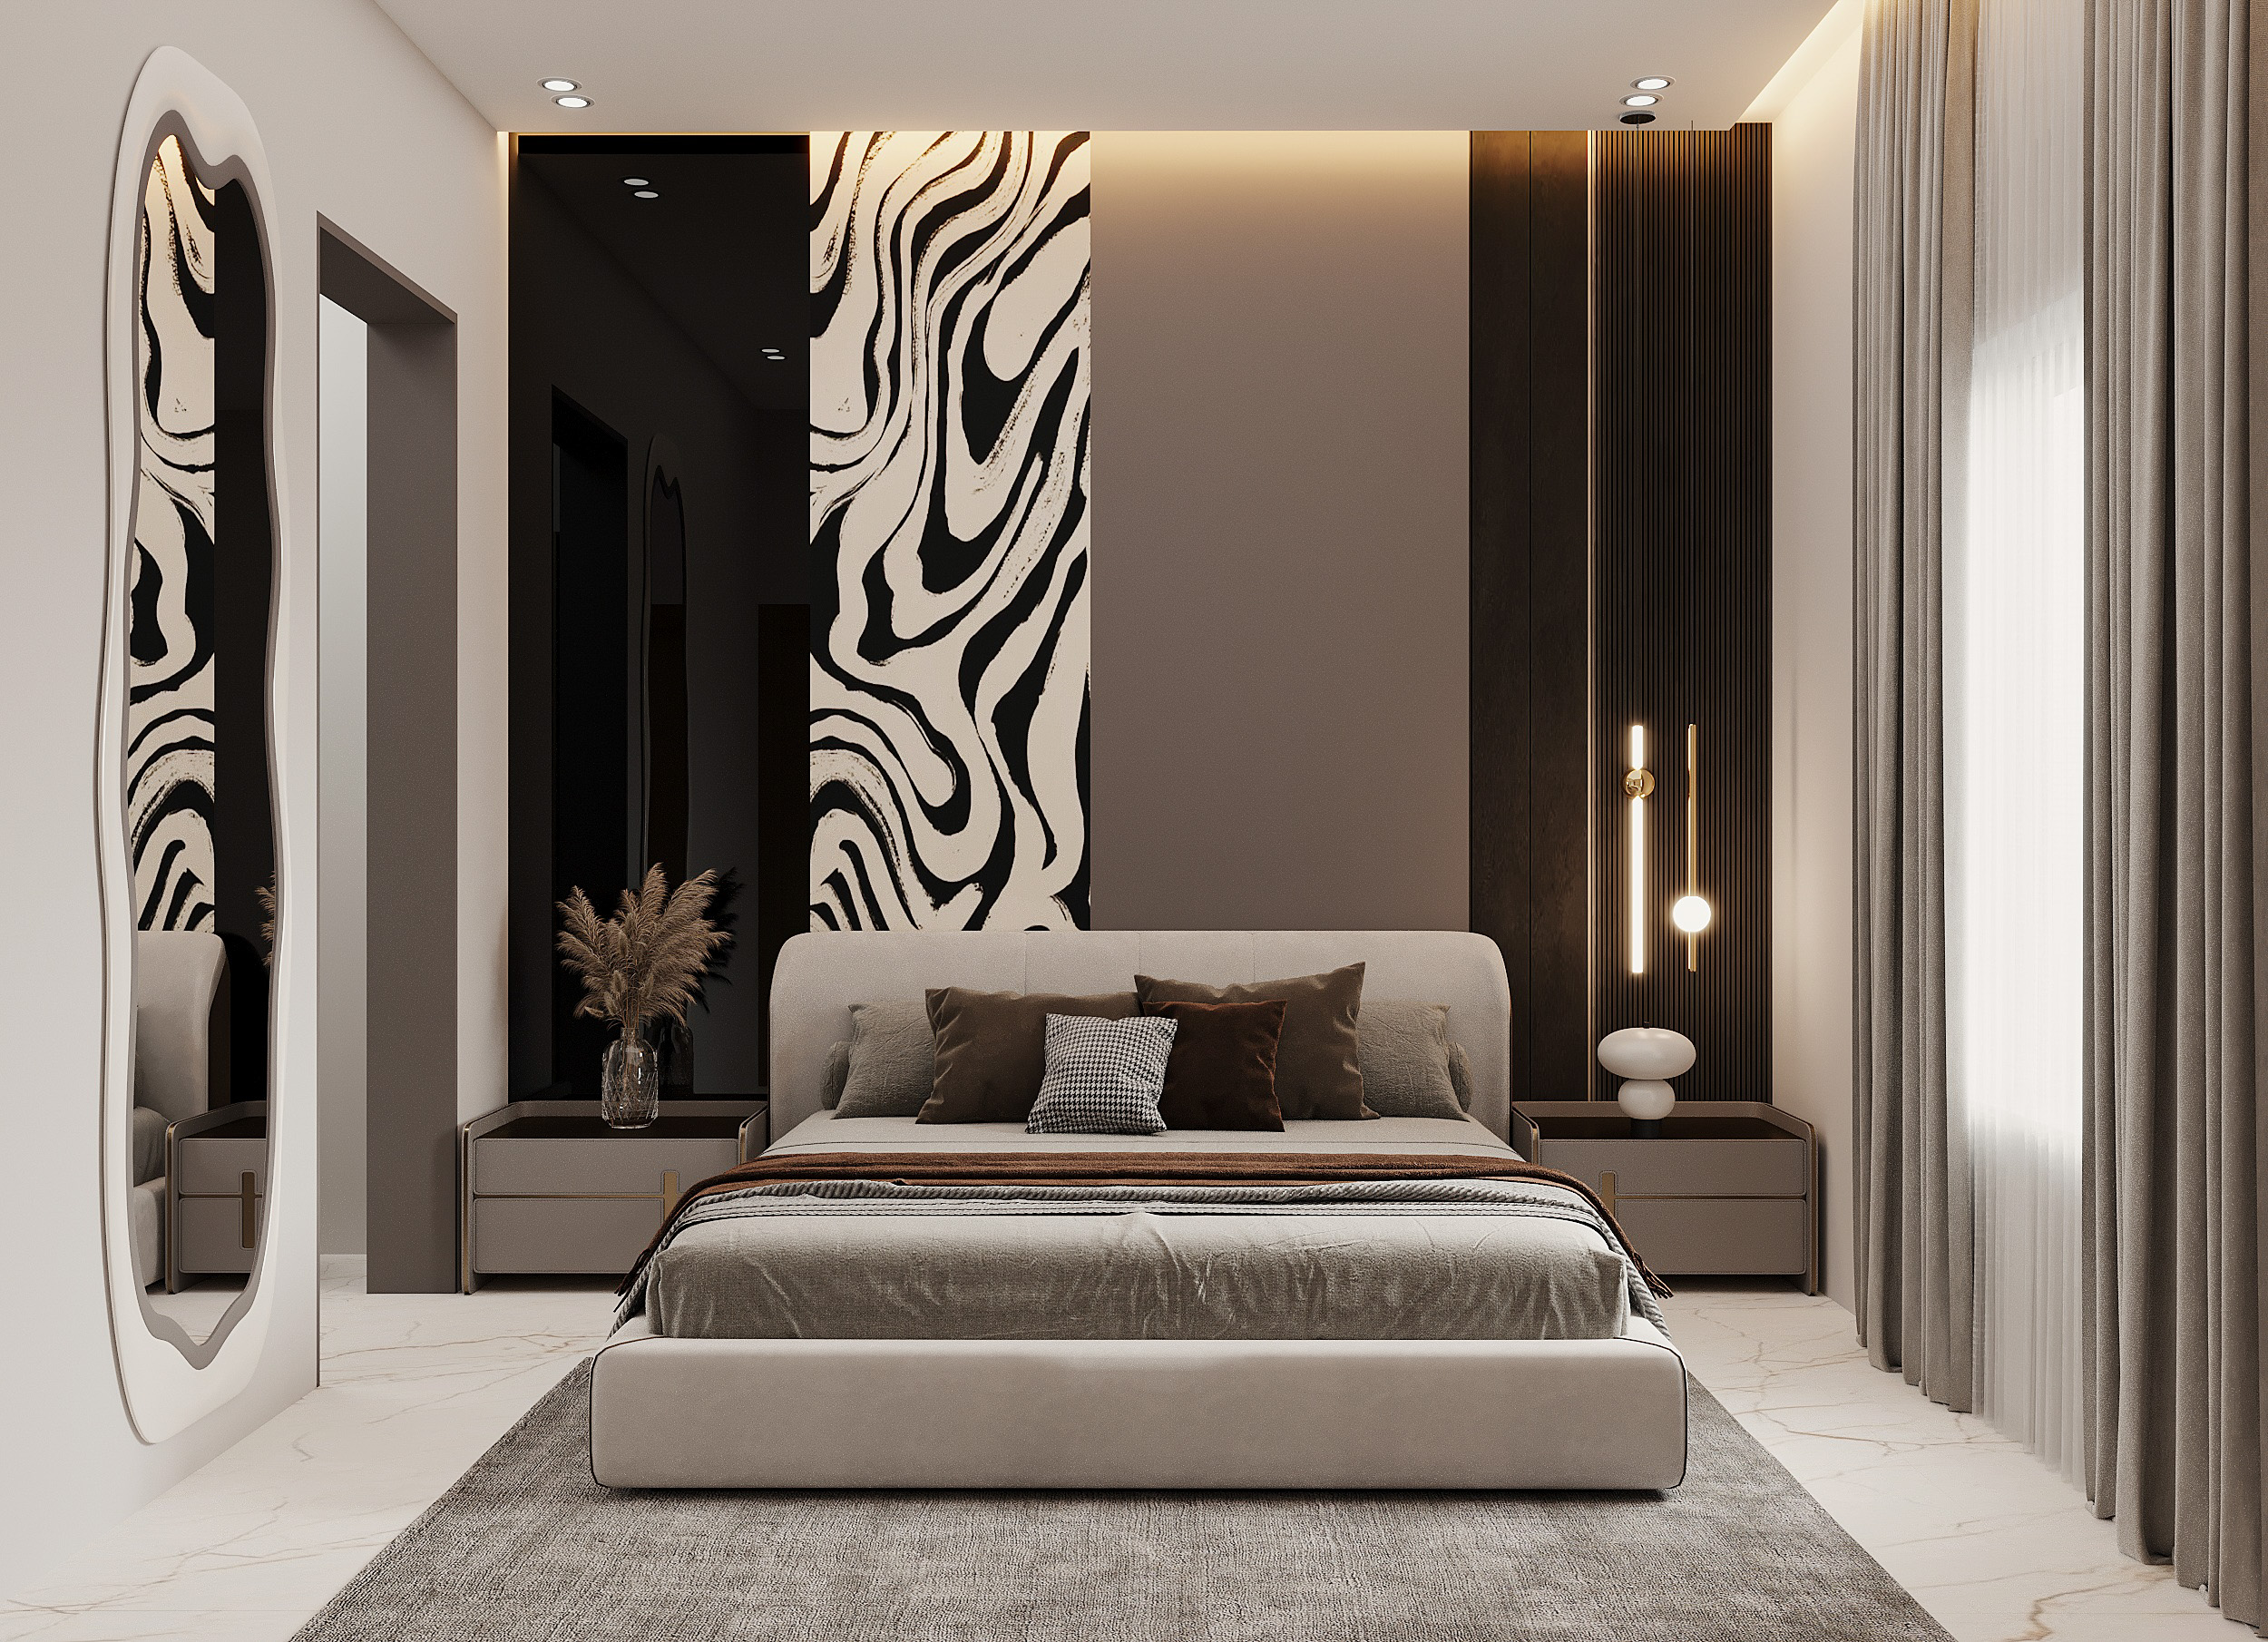
Master Bedroom Visualization (Corona)
Contemporary bedroom interior rendering, showing custom joinery, backlighting, and textile design.
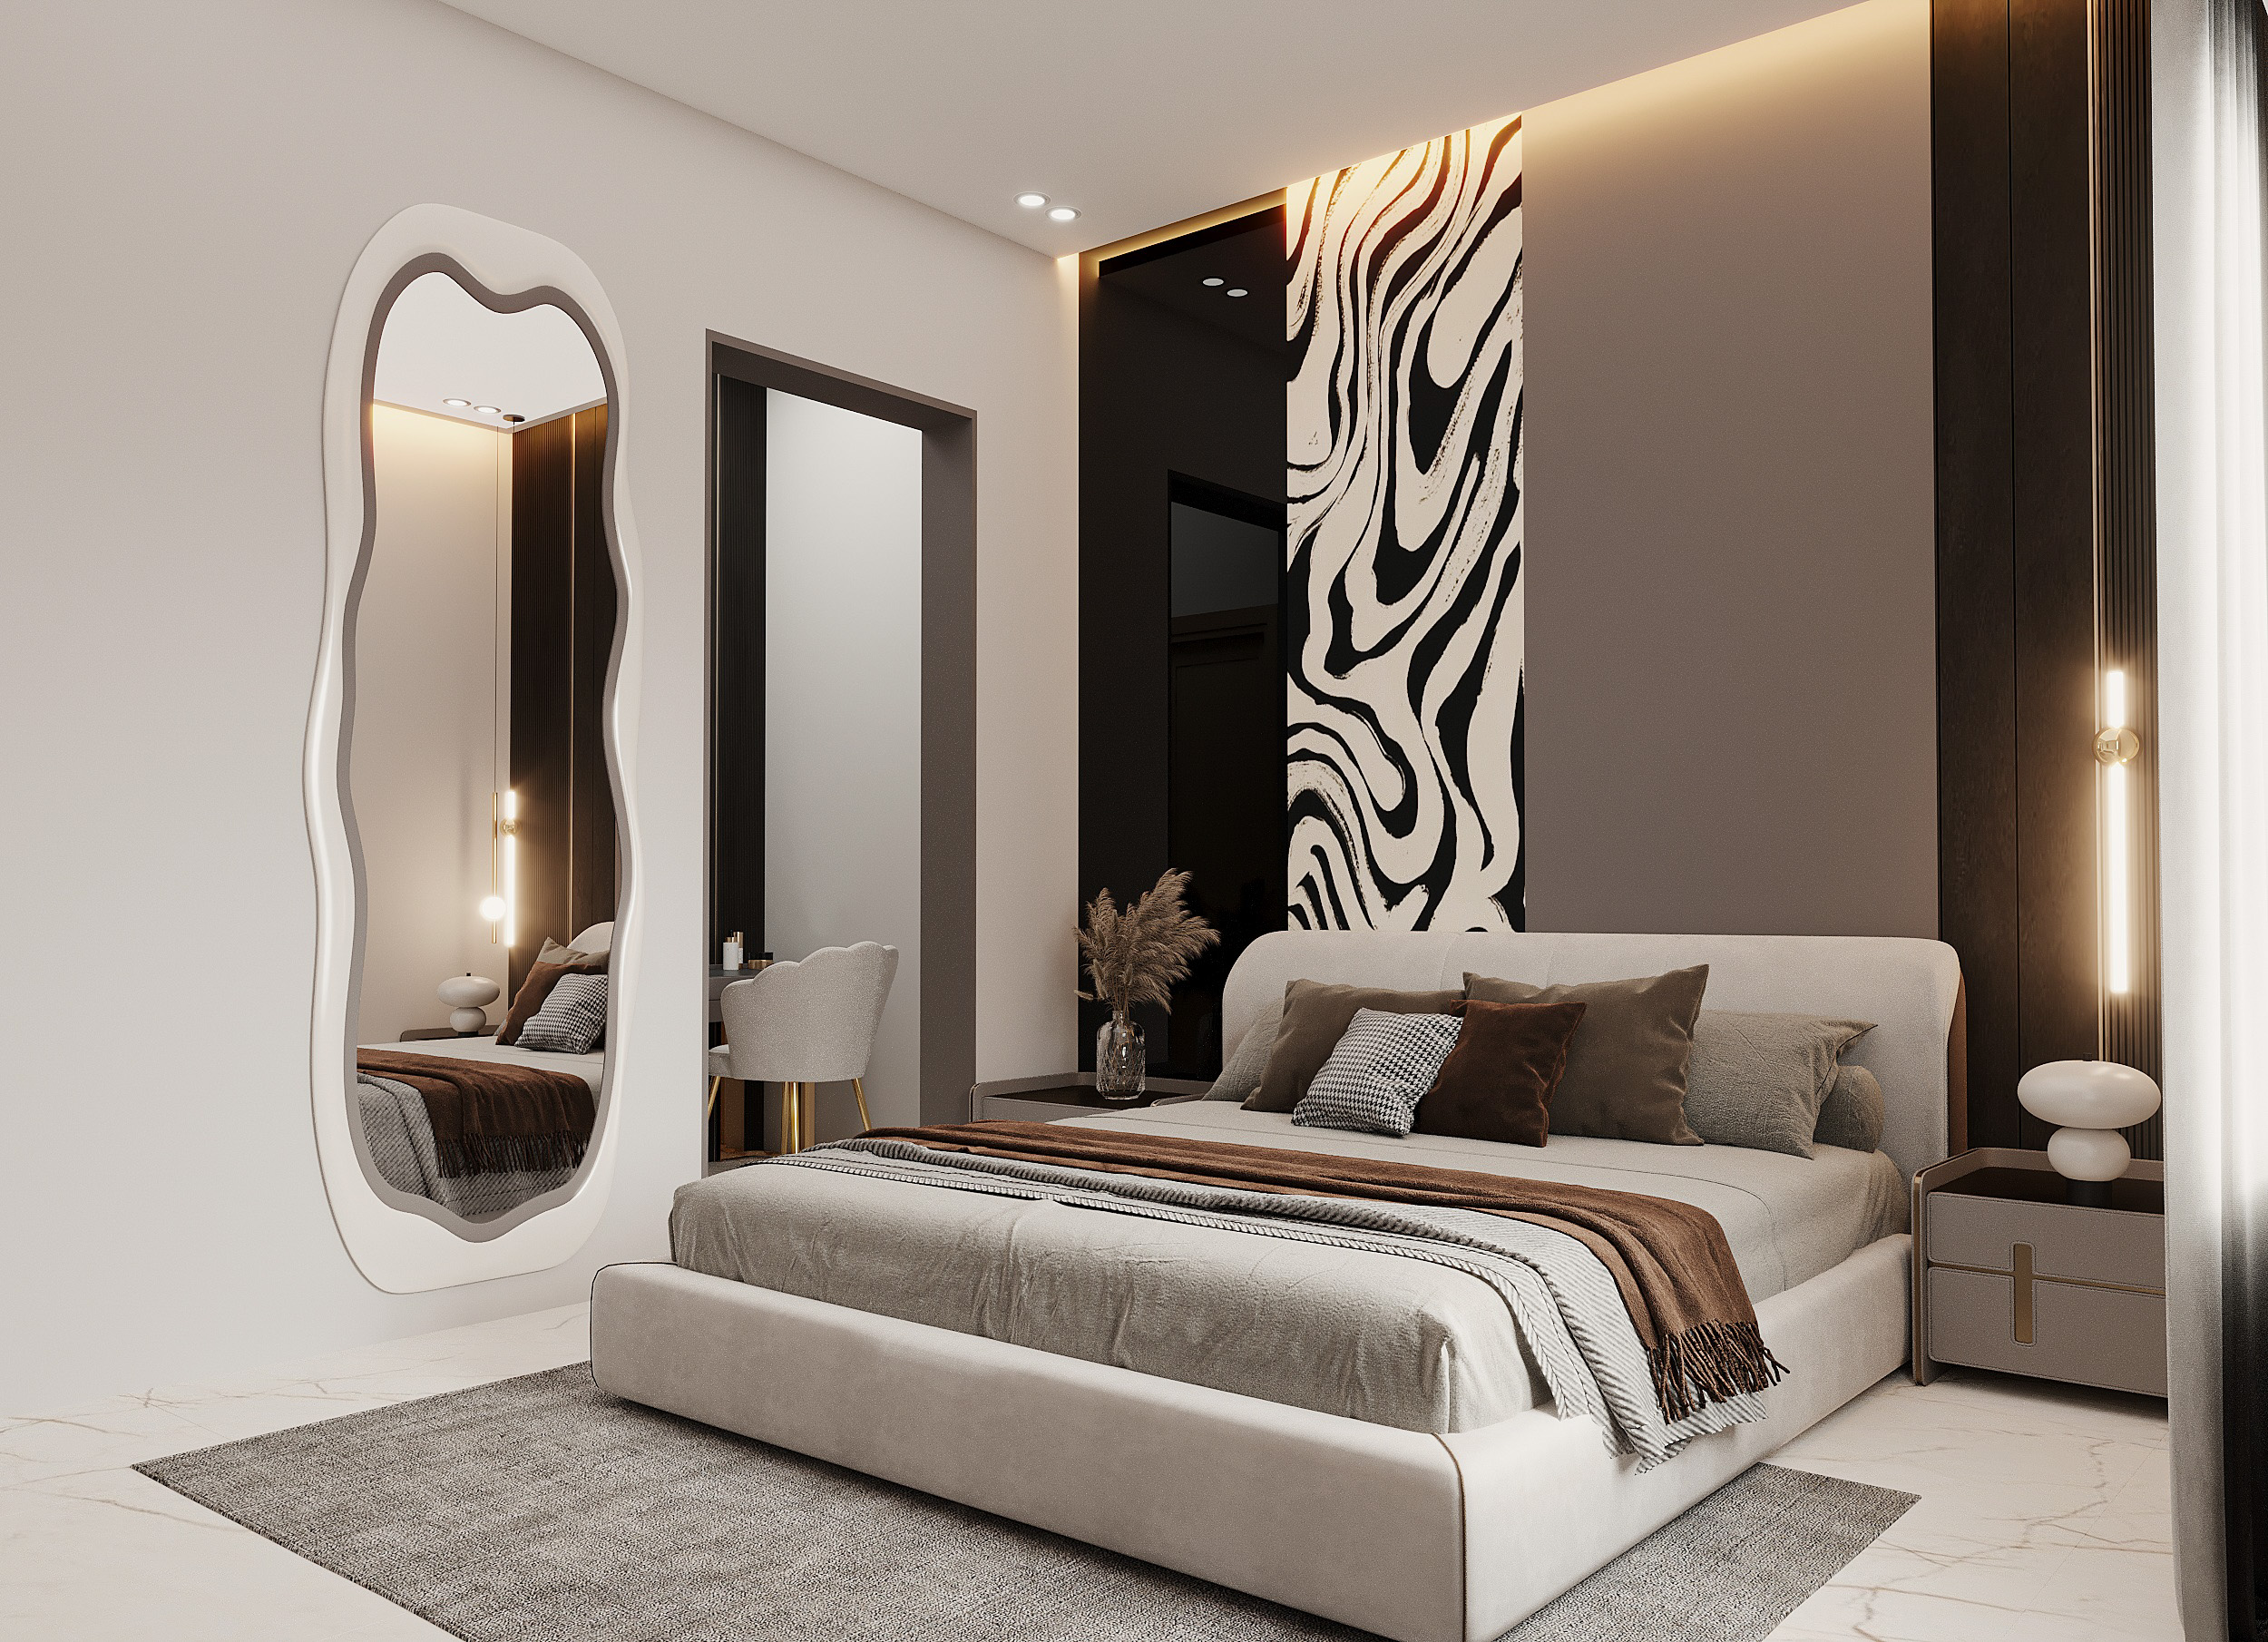
Contemporary Bedroom Concept (V2)
Alternate rendering view of the master bedroom, showcasing study desk integration.
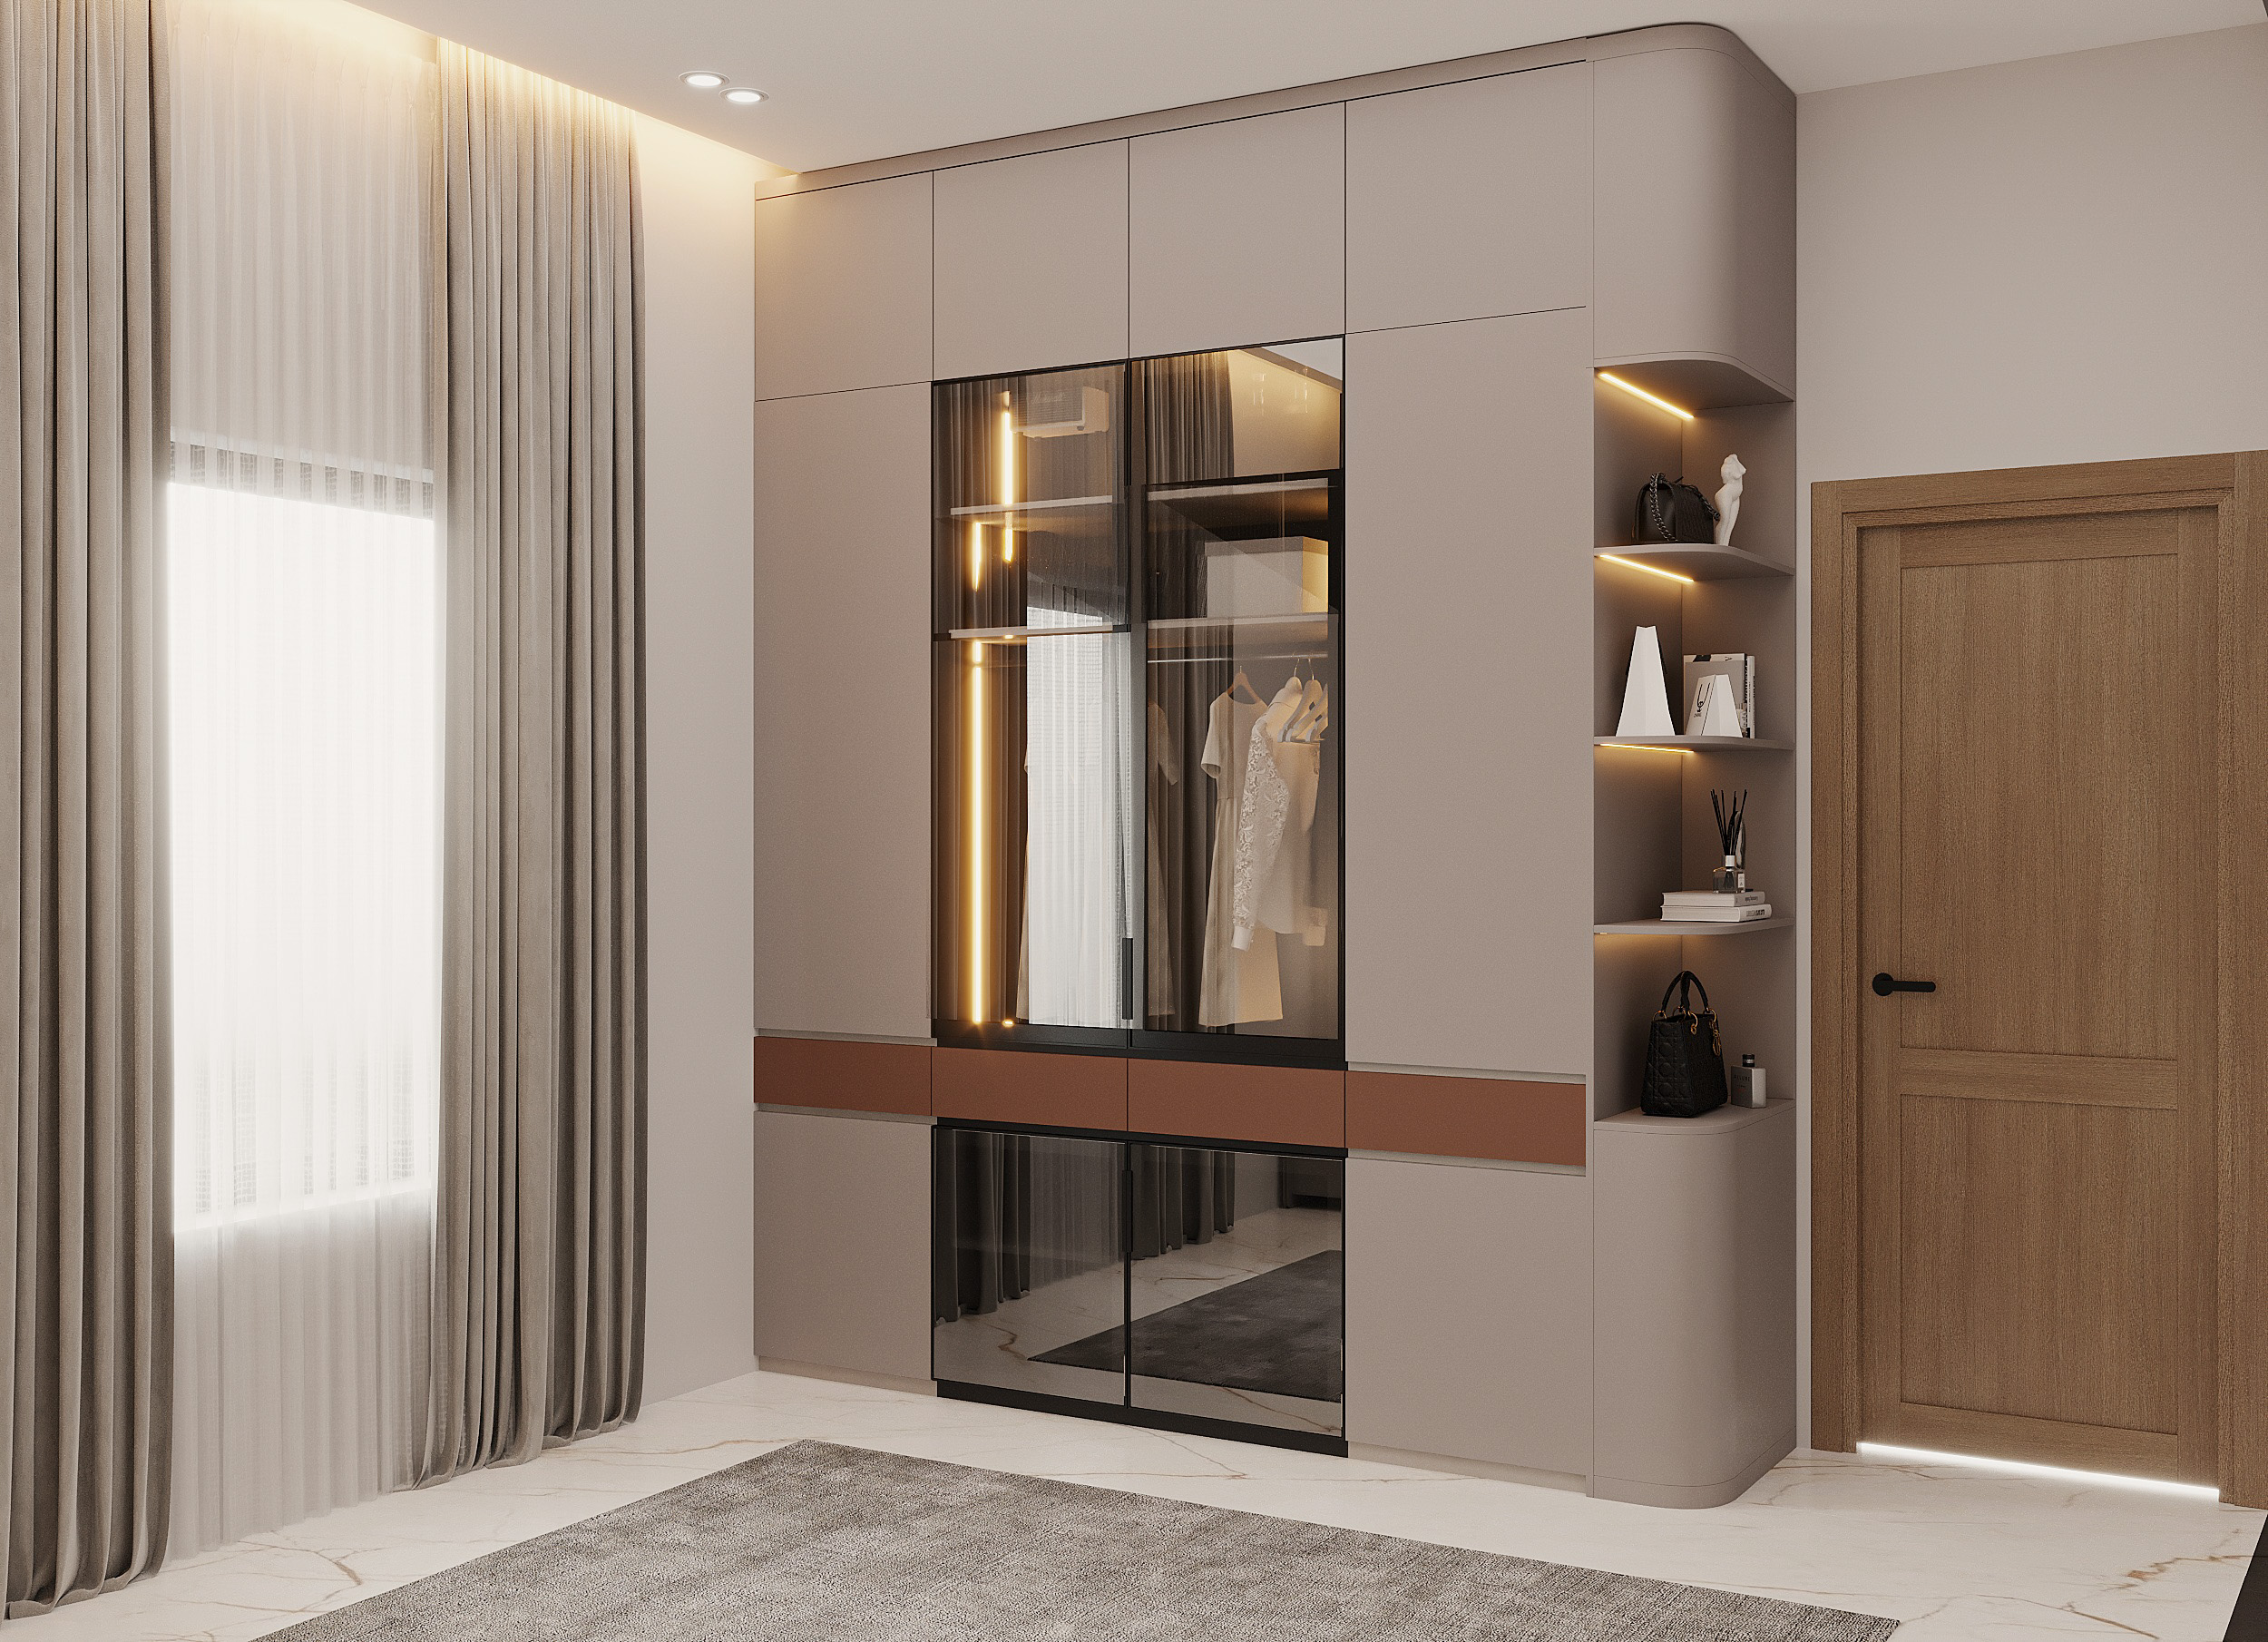
Master Bedroom Wardrobe Elevation (V3)
Close-up perspective rendering highlighting customized sliding glass wardrobes and textures.
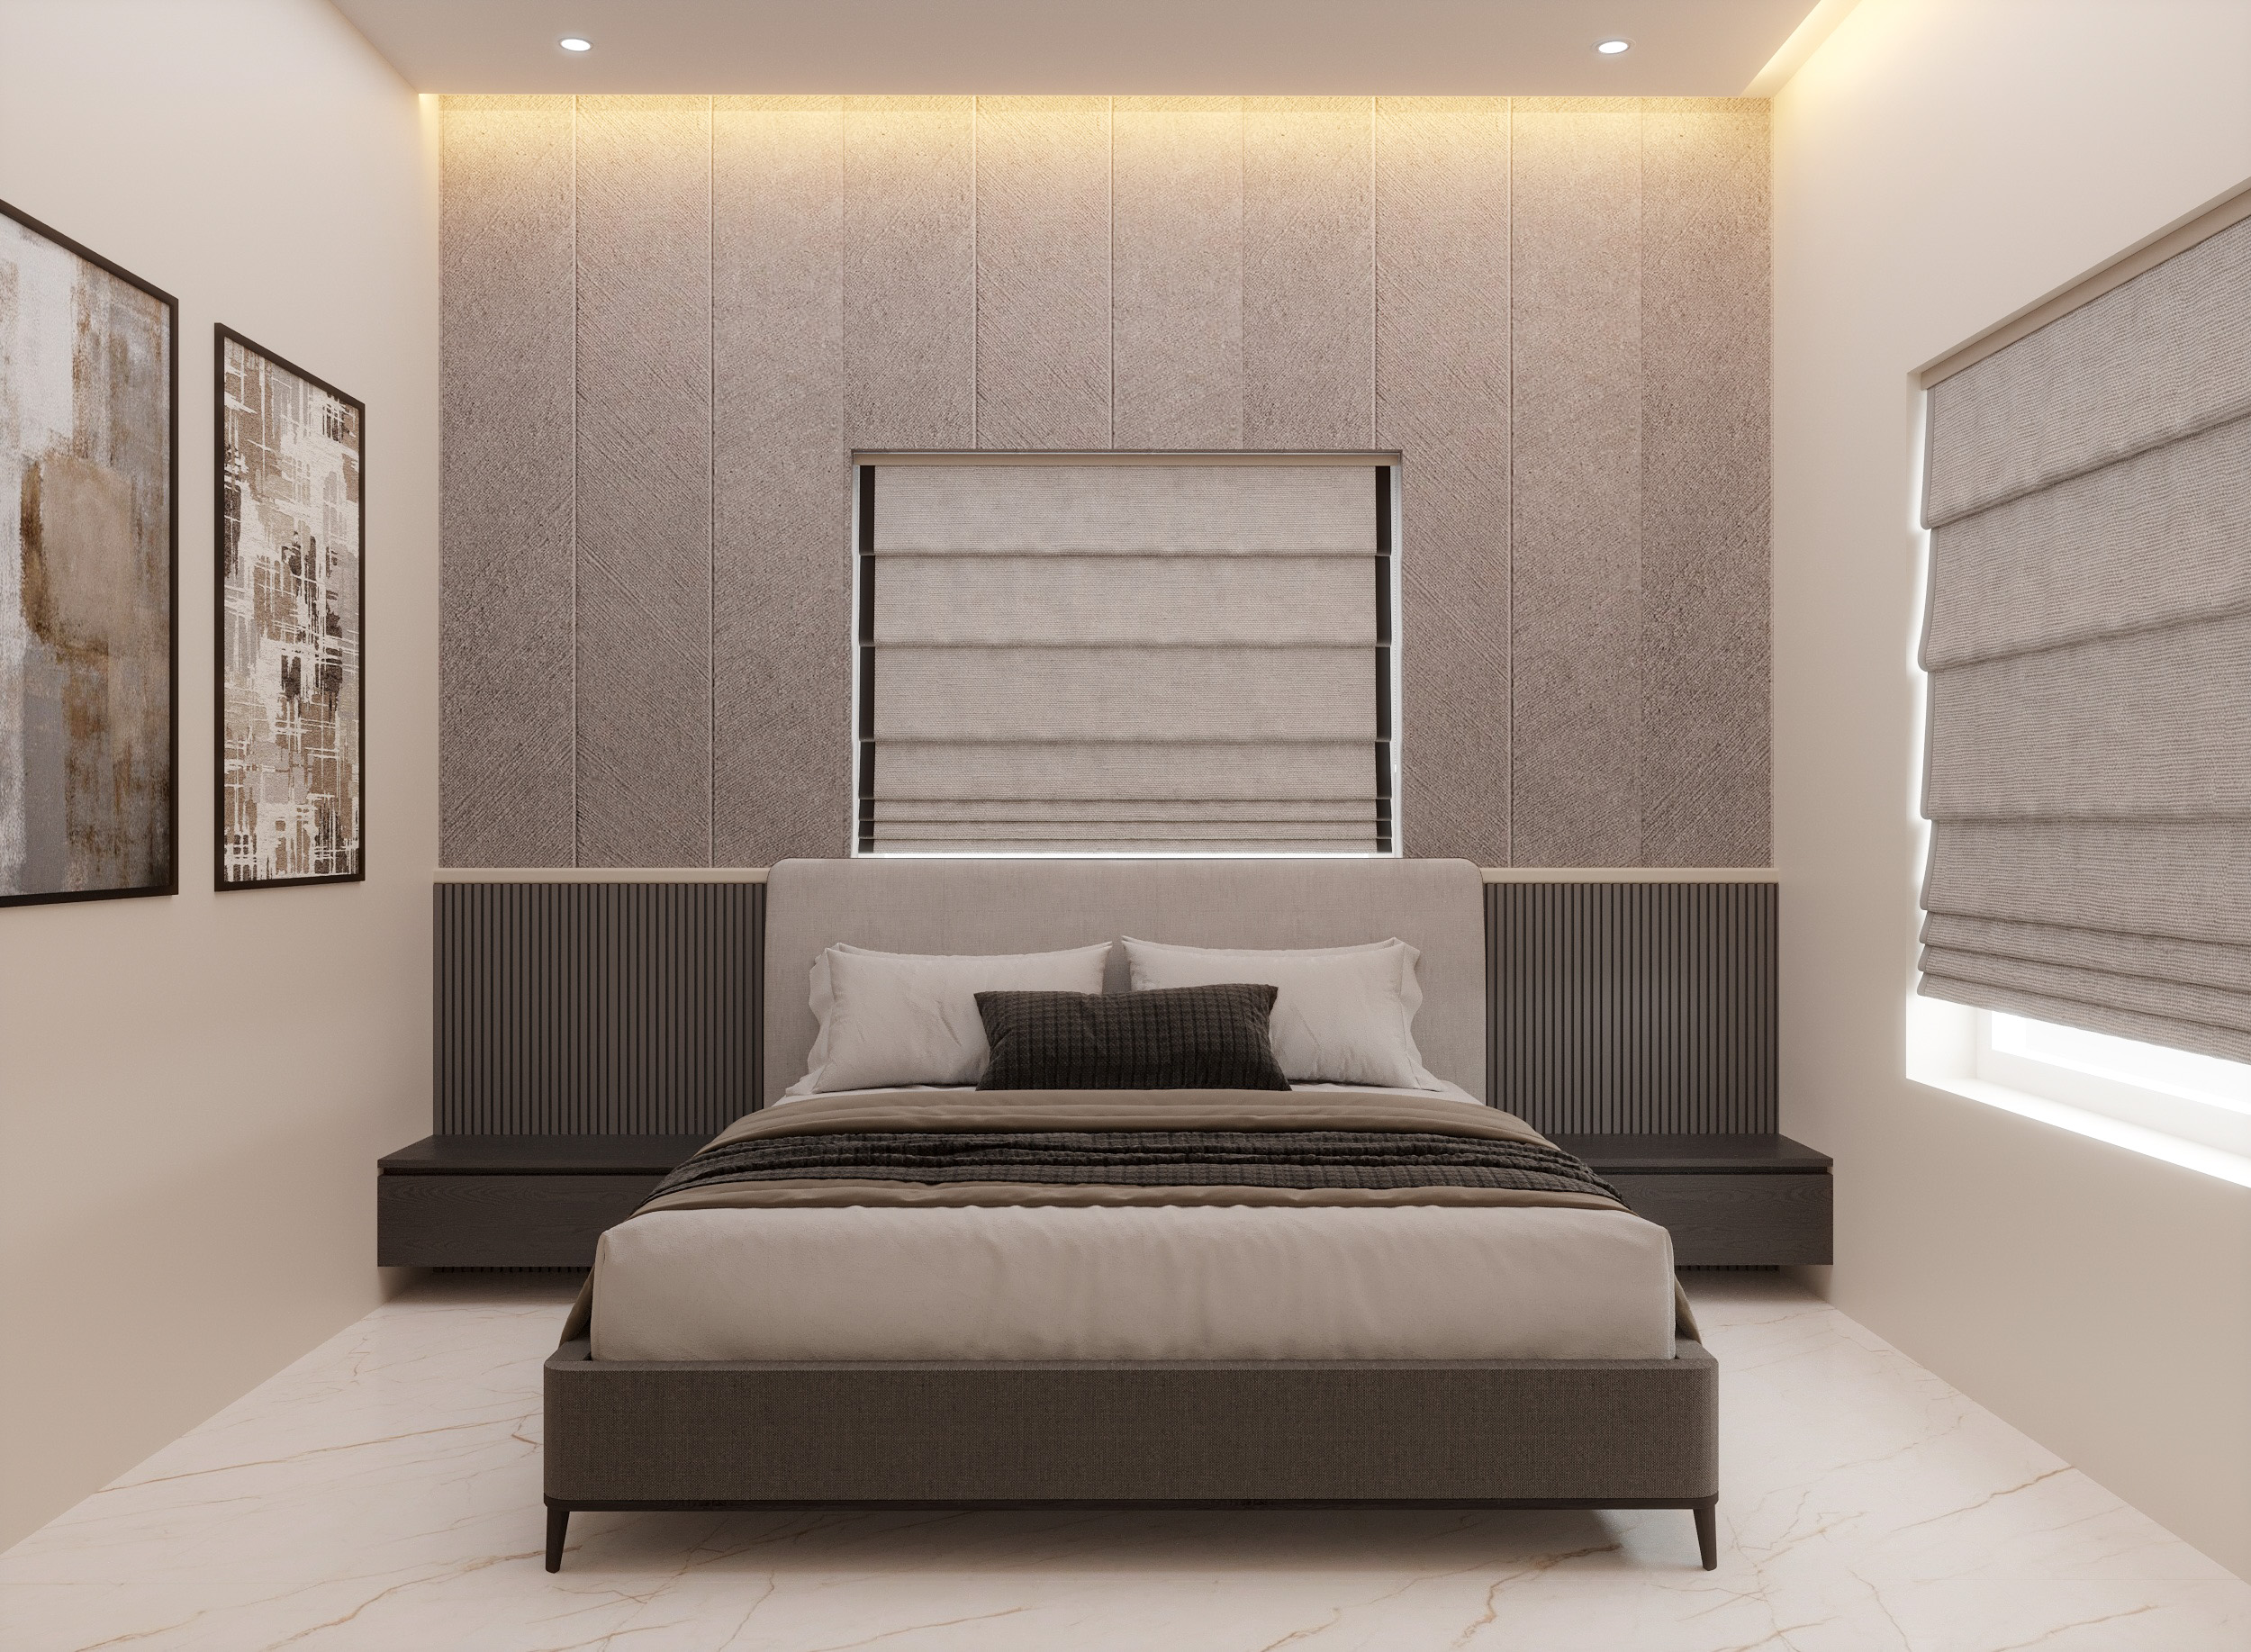
Guest Bedroom Layout - Soft Tones (V1)
Minimalist guest bedroom rendering utilizing neutral fabric palettes and warm walnut timber highlights.
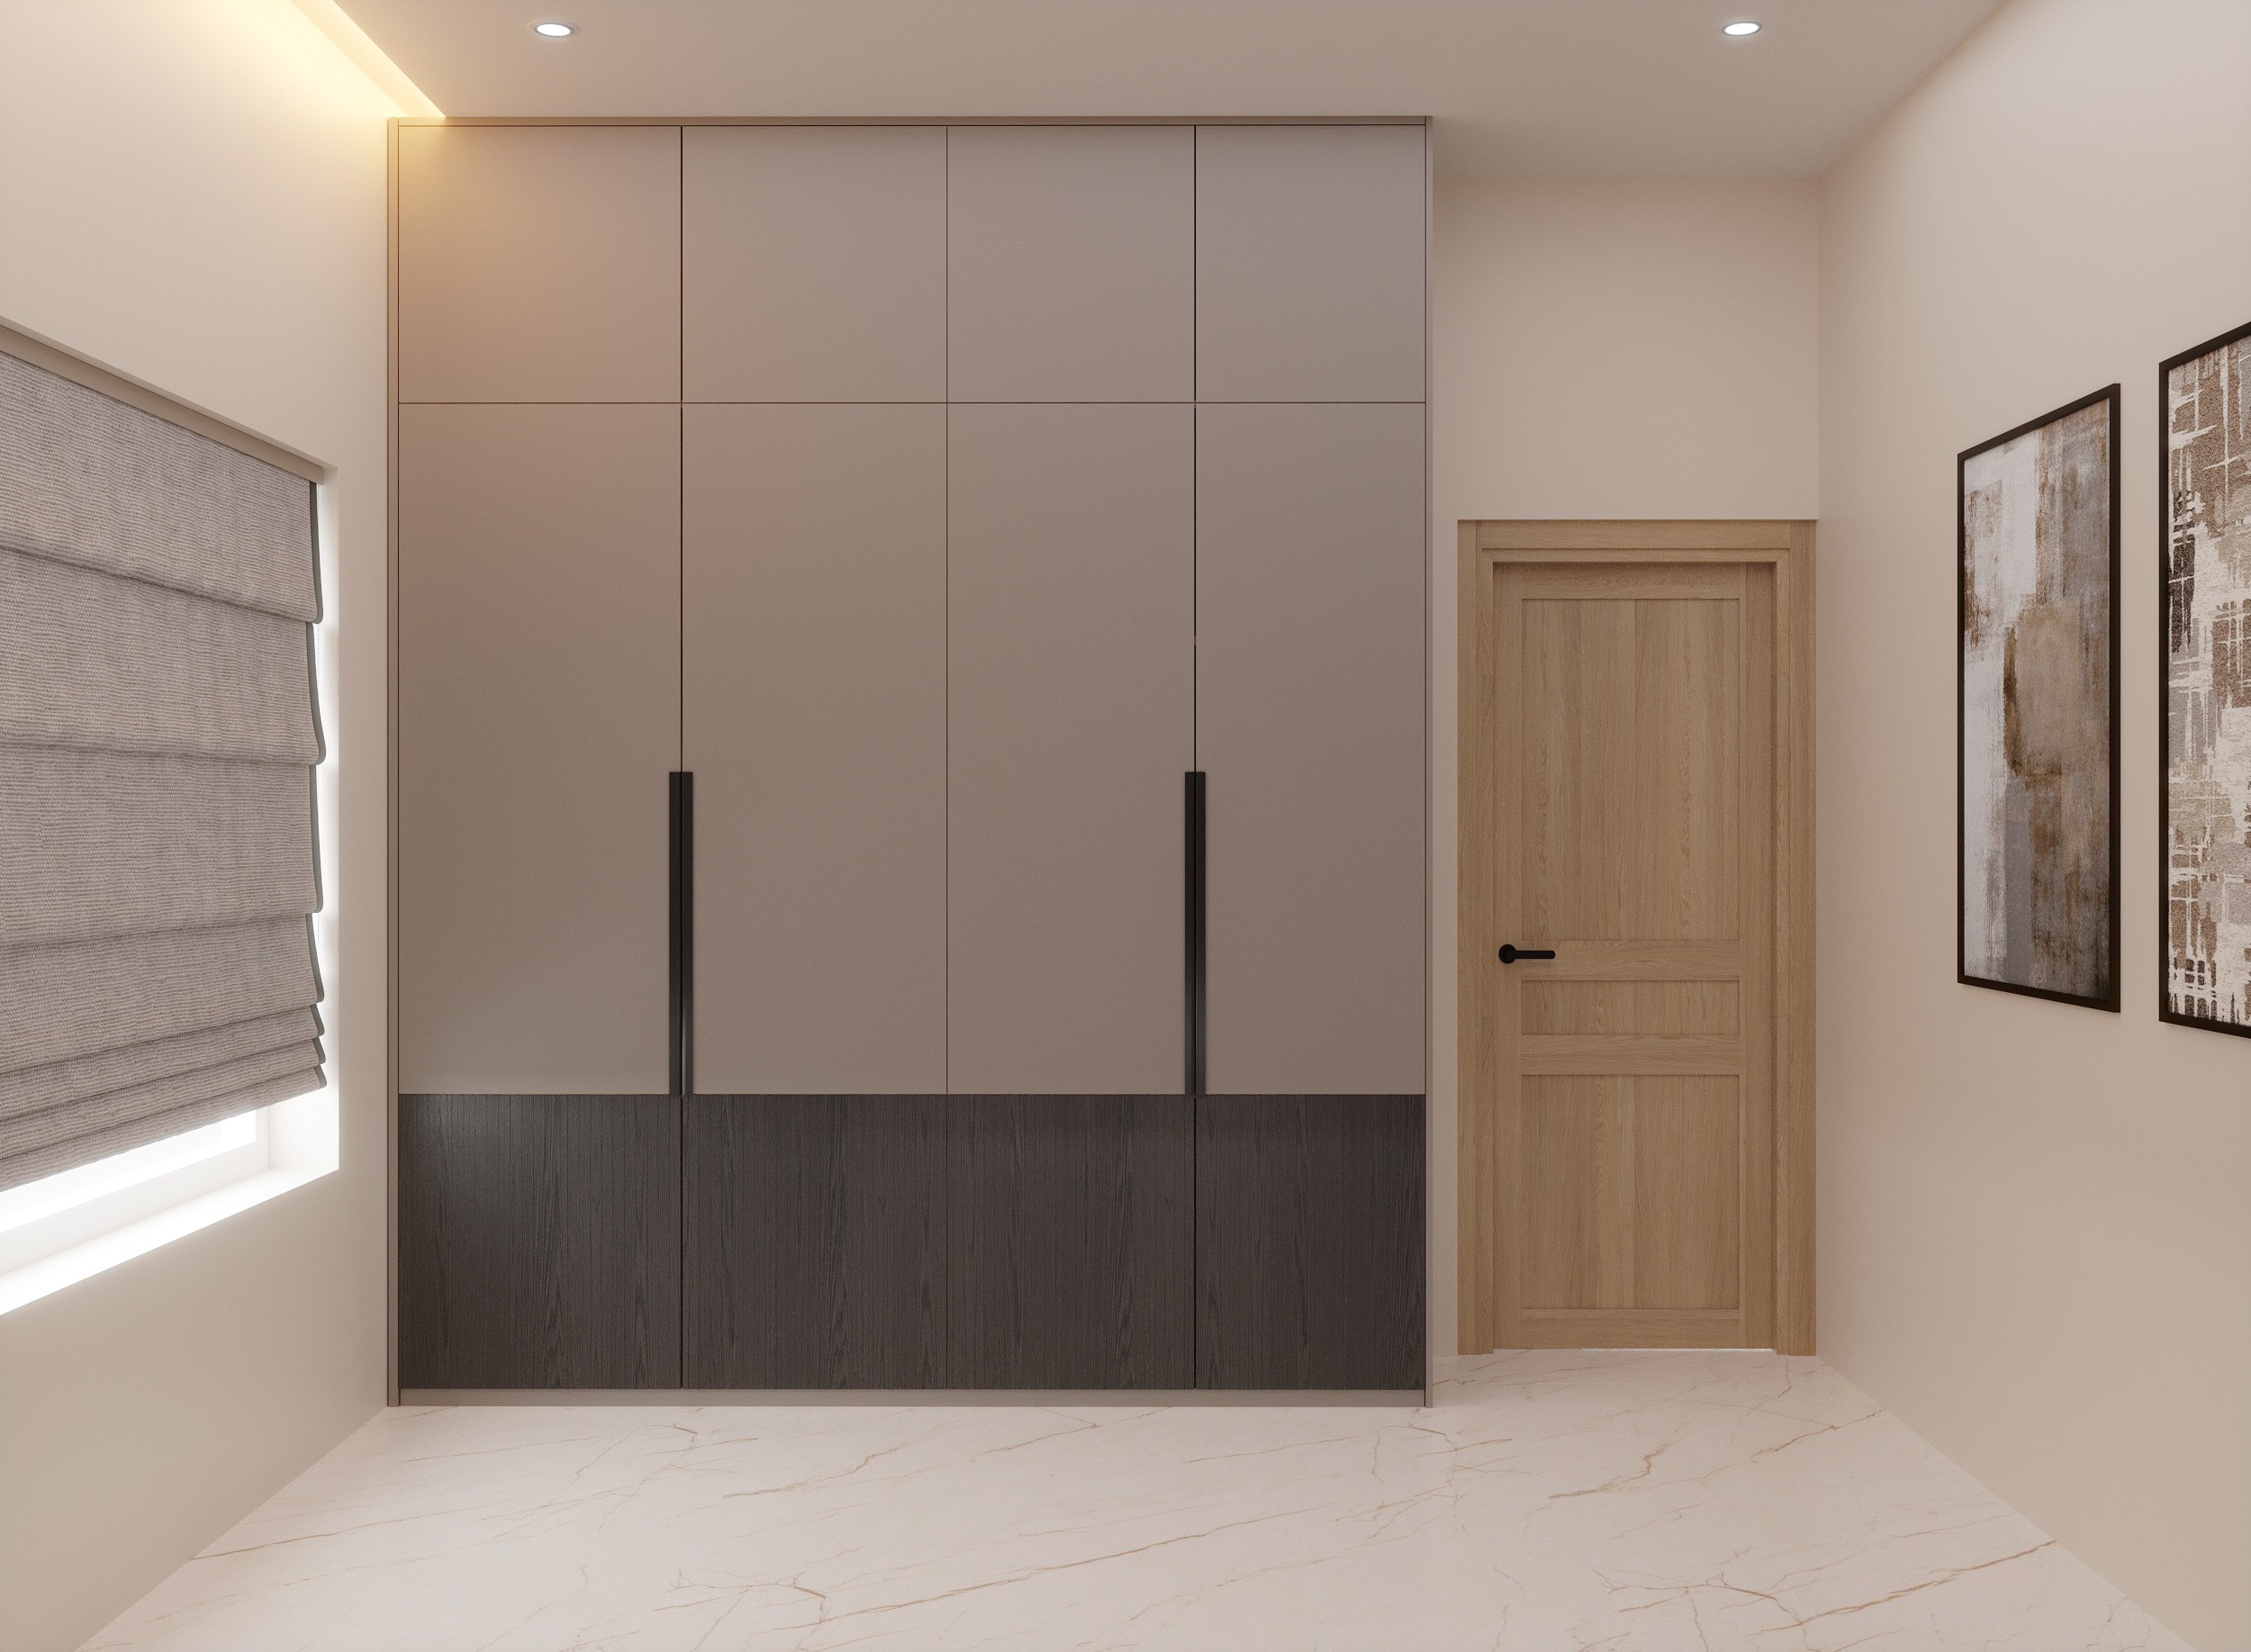
Guest Bedroom Alternative Angle (V2)
Staging perspective showing large bay windows and natural morning light dynamics.
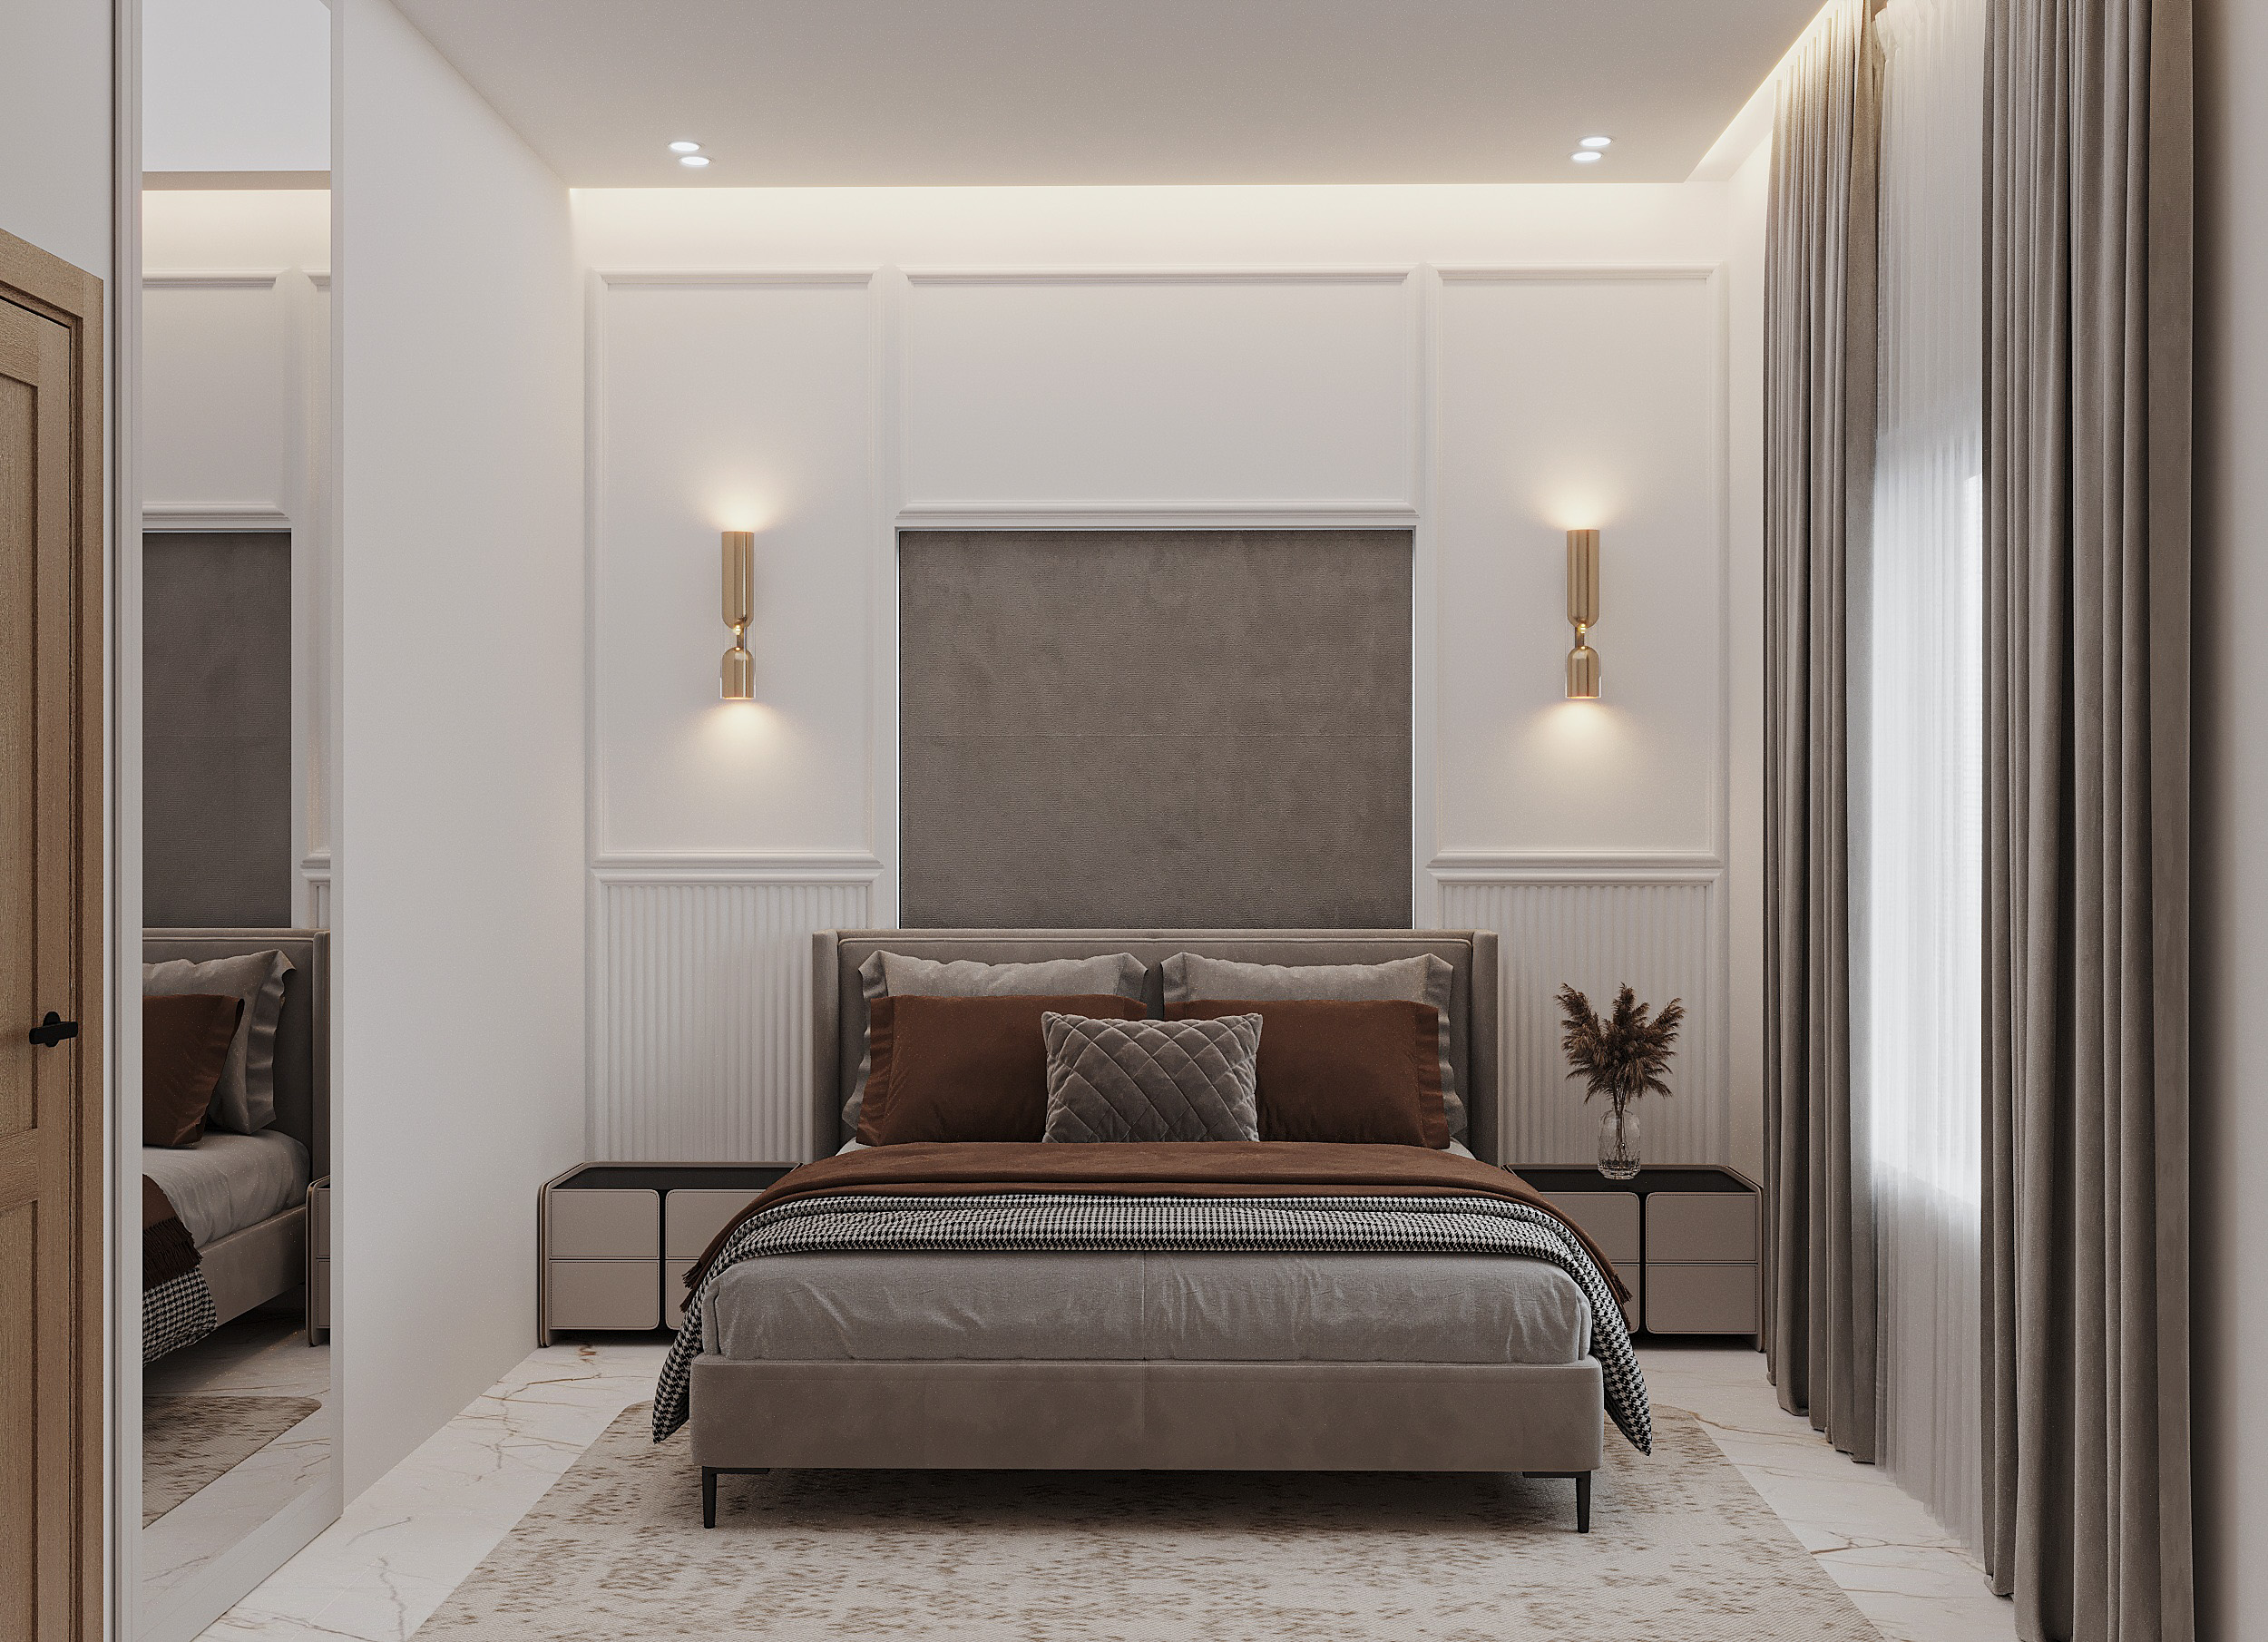
Mother's Bedroom Interior Design (V1)
Elegant residential bedroom layout, featuring cream headboard upholstery and gold decorative profile strips.
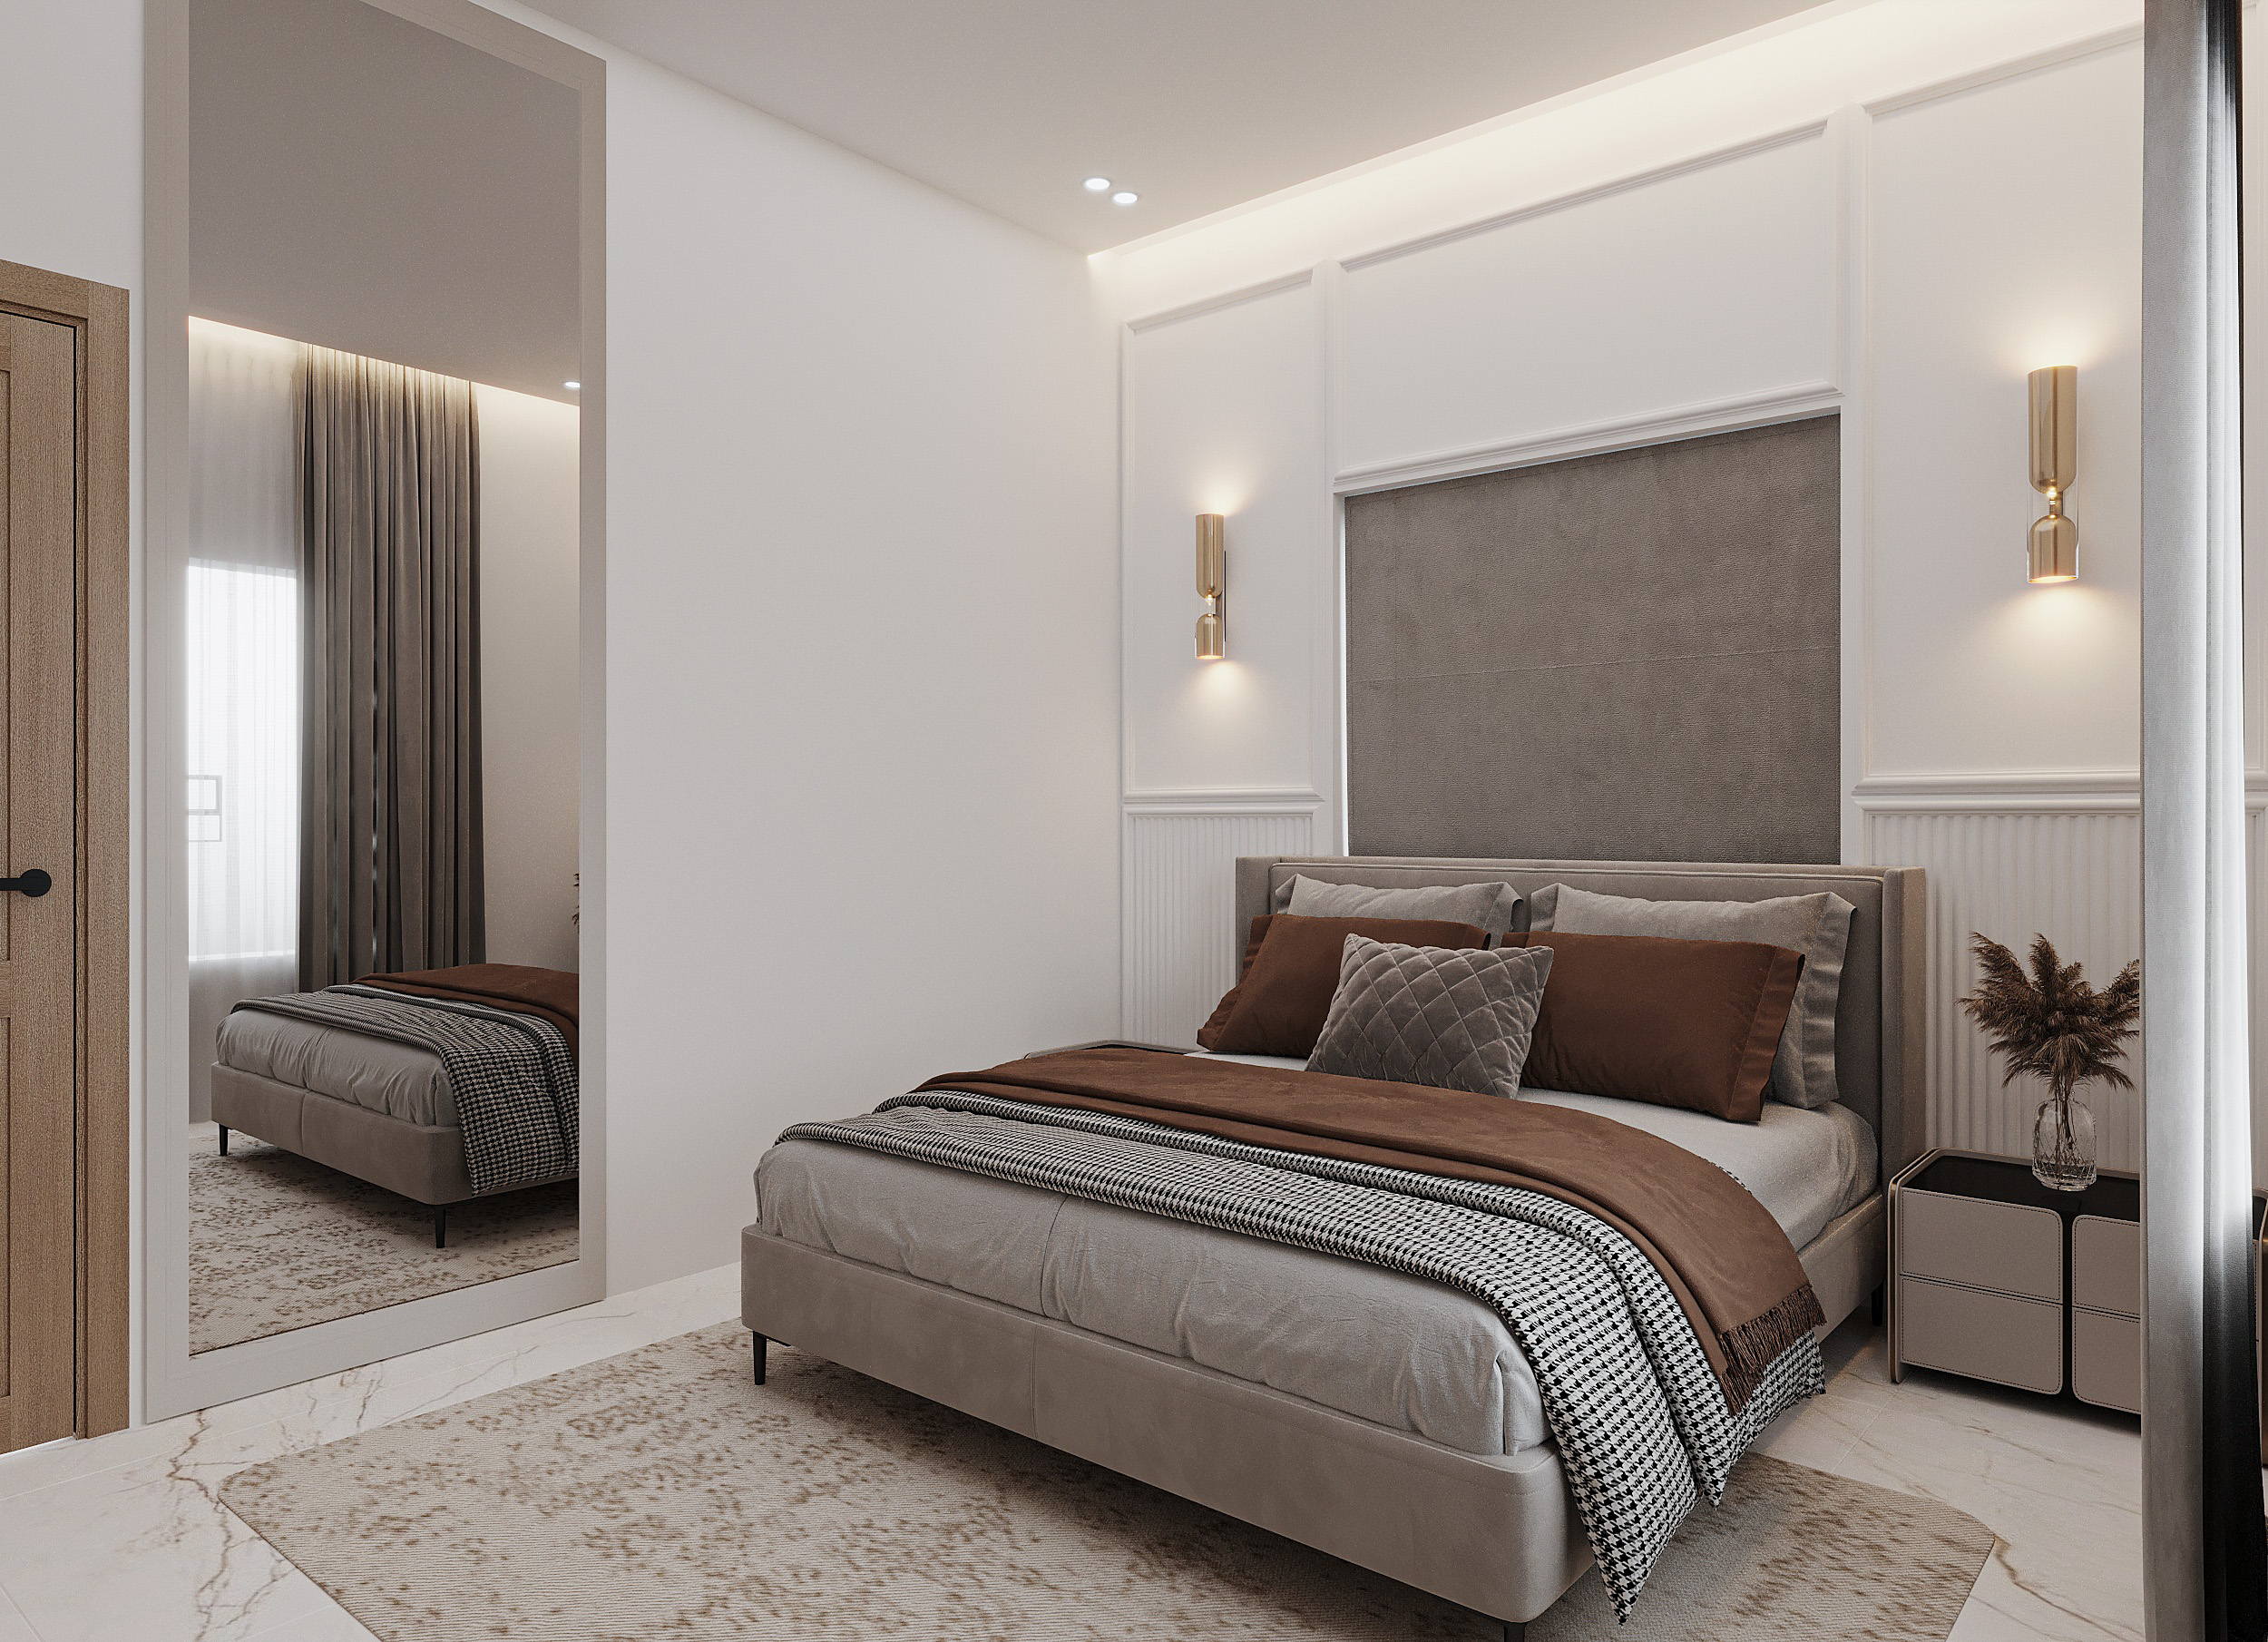
Mother's Bedroom Wardrobe & Vanity (V2)
Opposite view of mother's room detailing wall panel cladding and vanity desk.
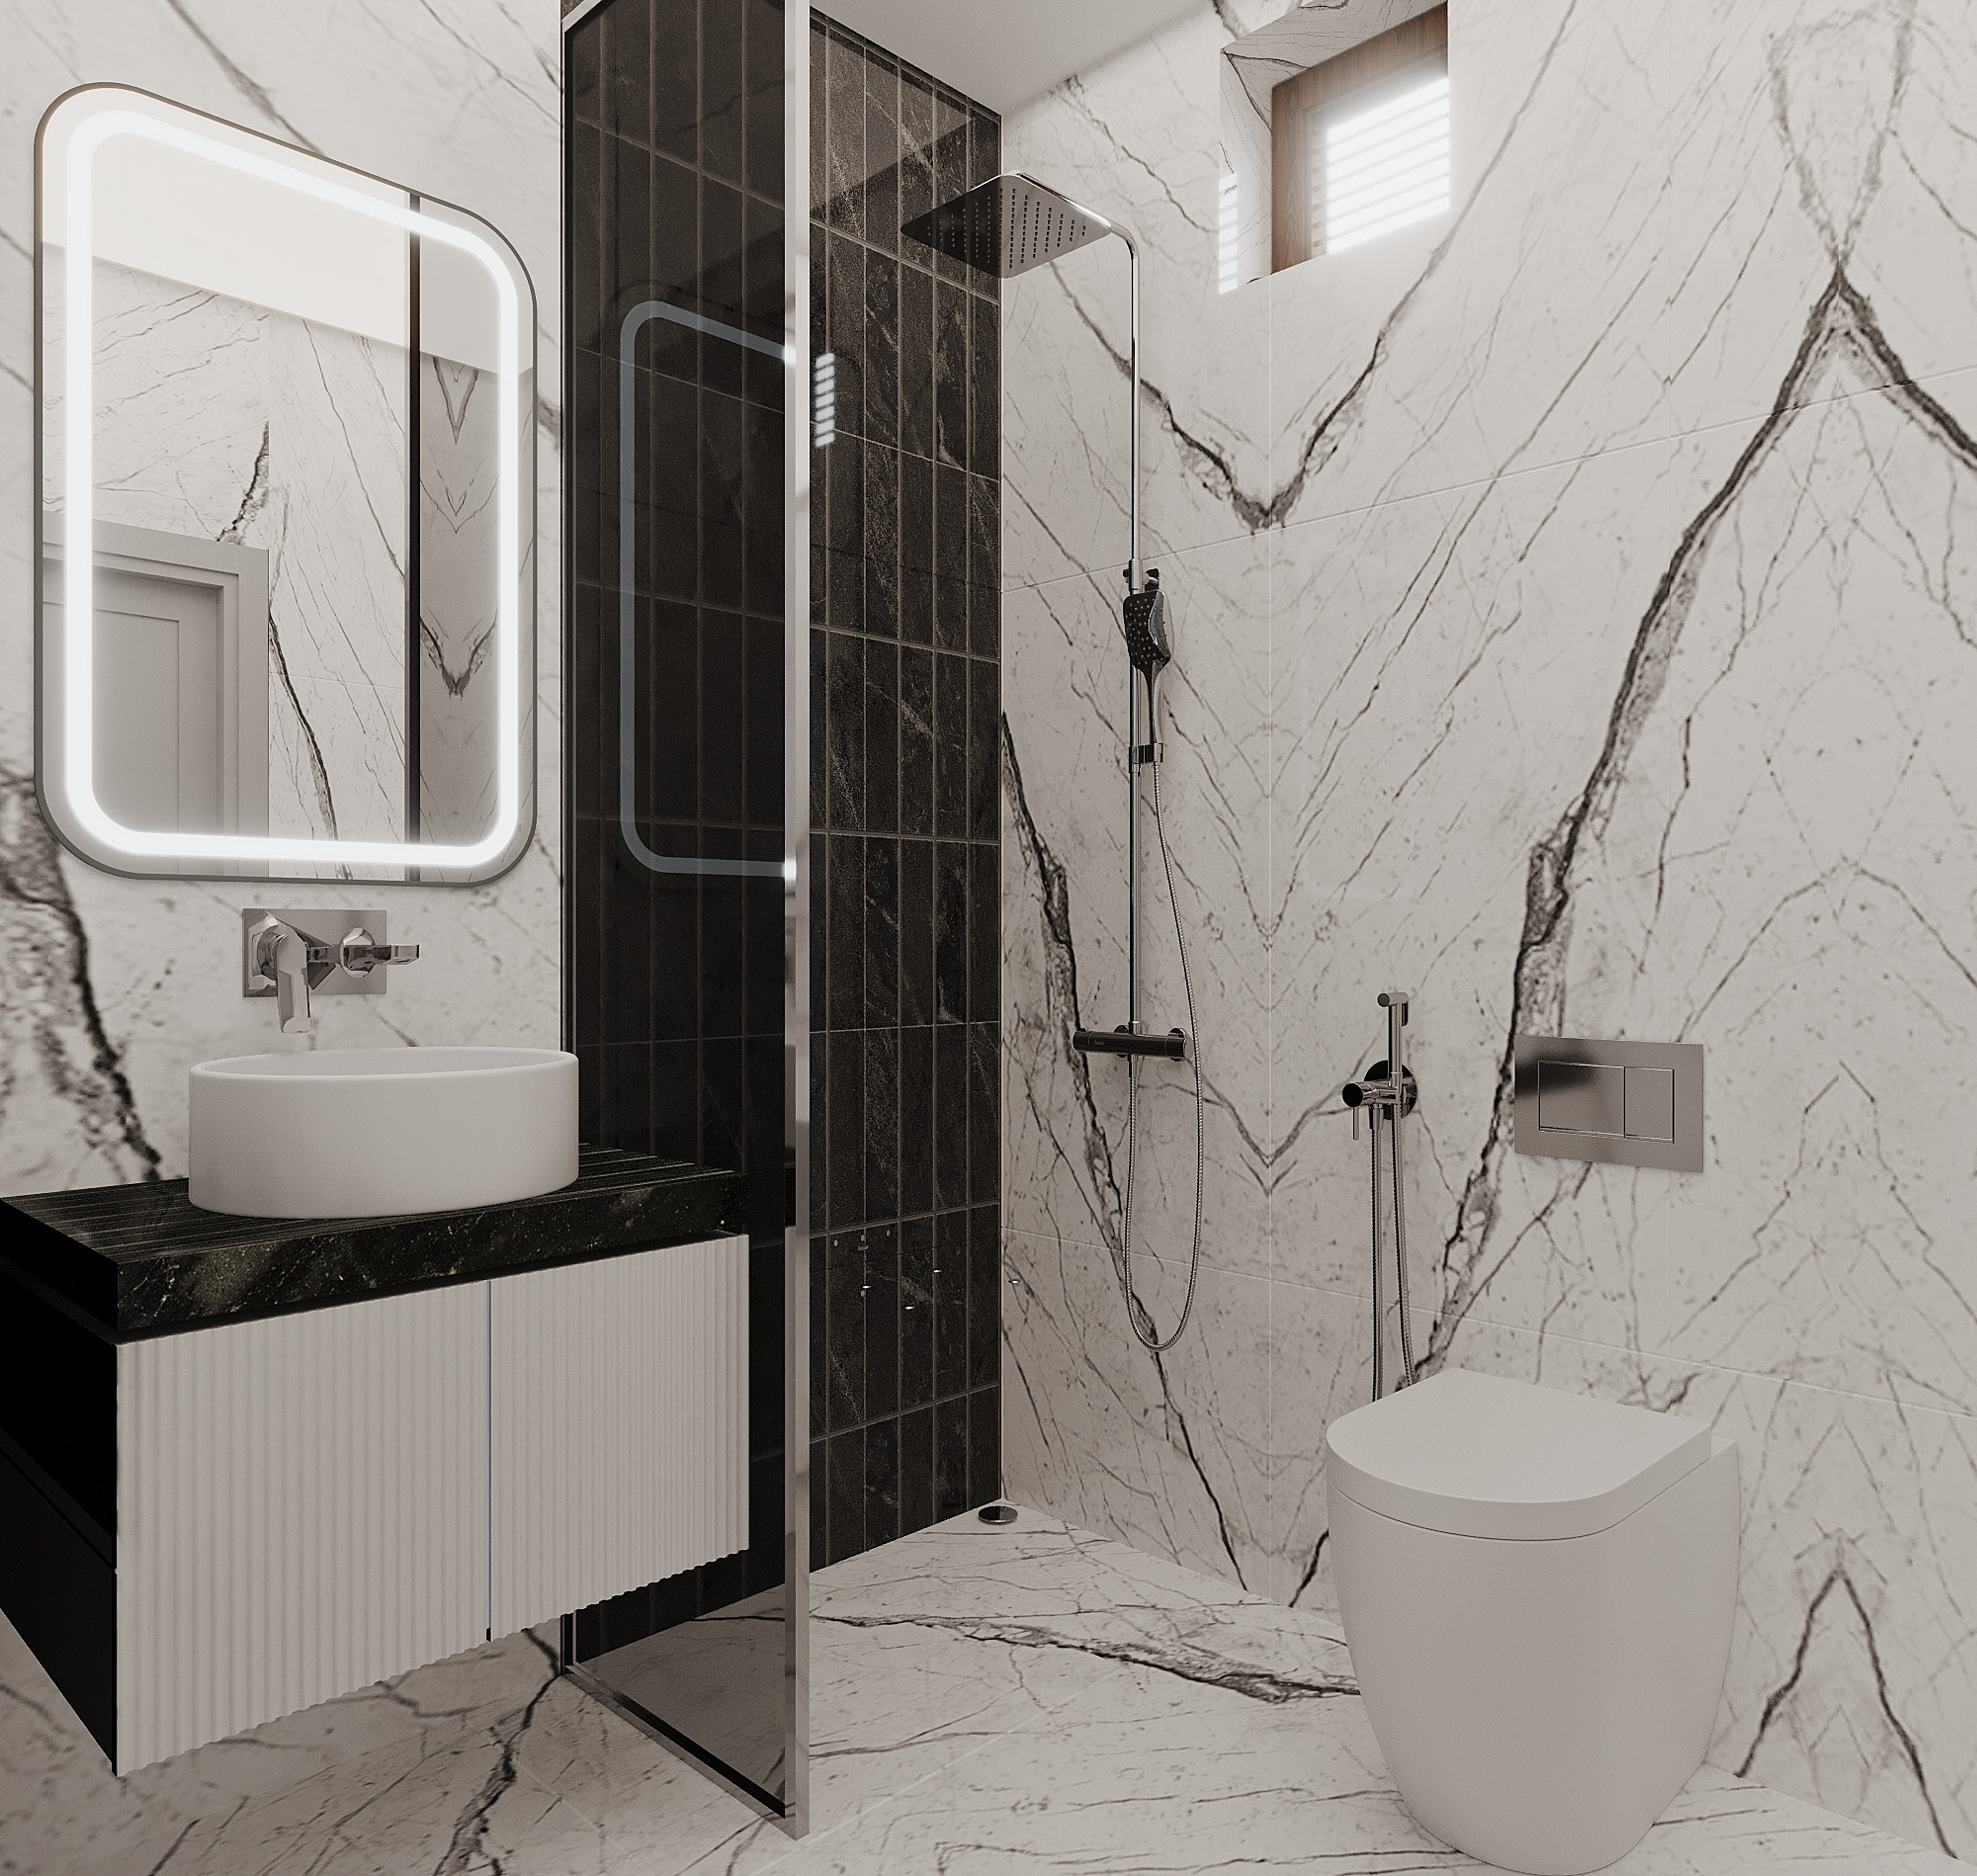
Ensuite Bathroom Layout - Marble Finish (V1)
Ensuite bathroom visualization with floor-to-ceiling calacatta marble textures and a backlit mirror.
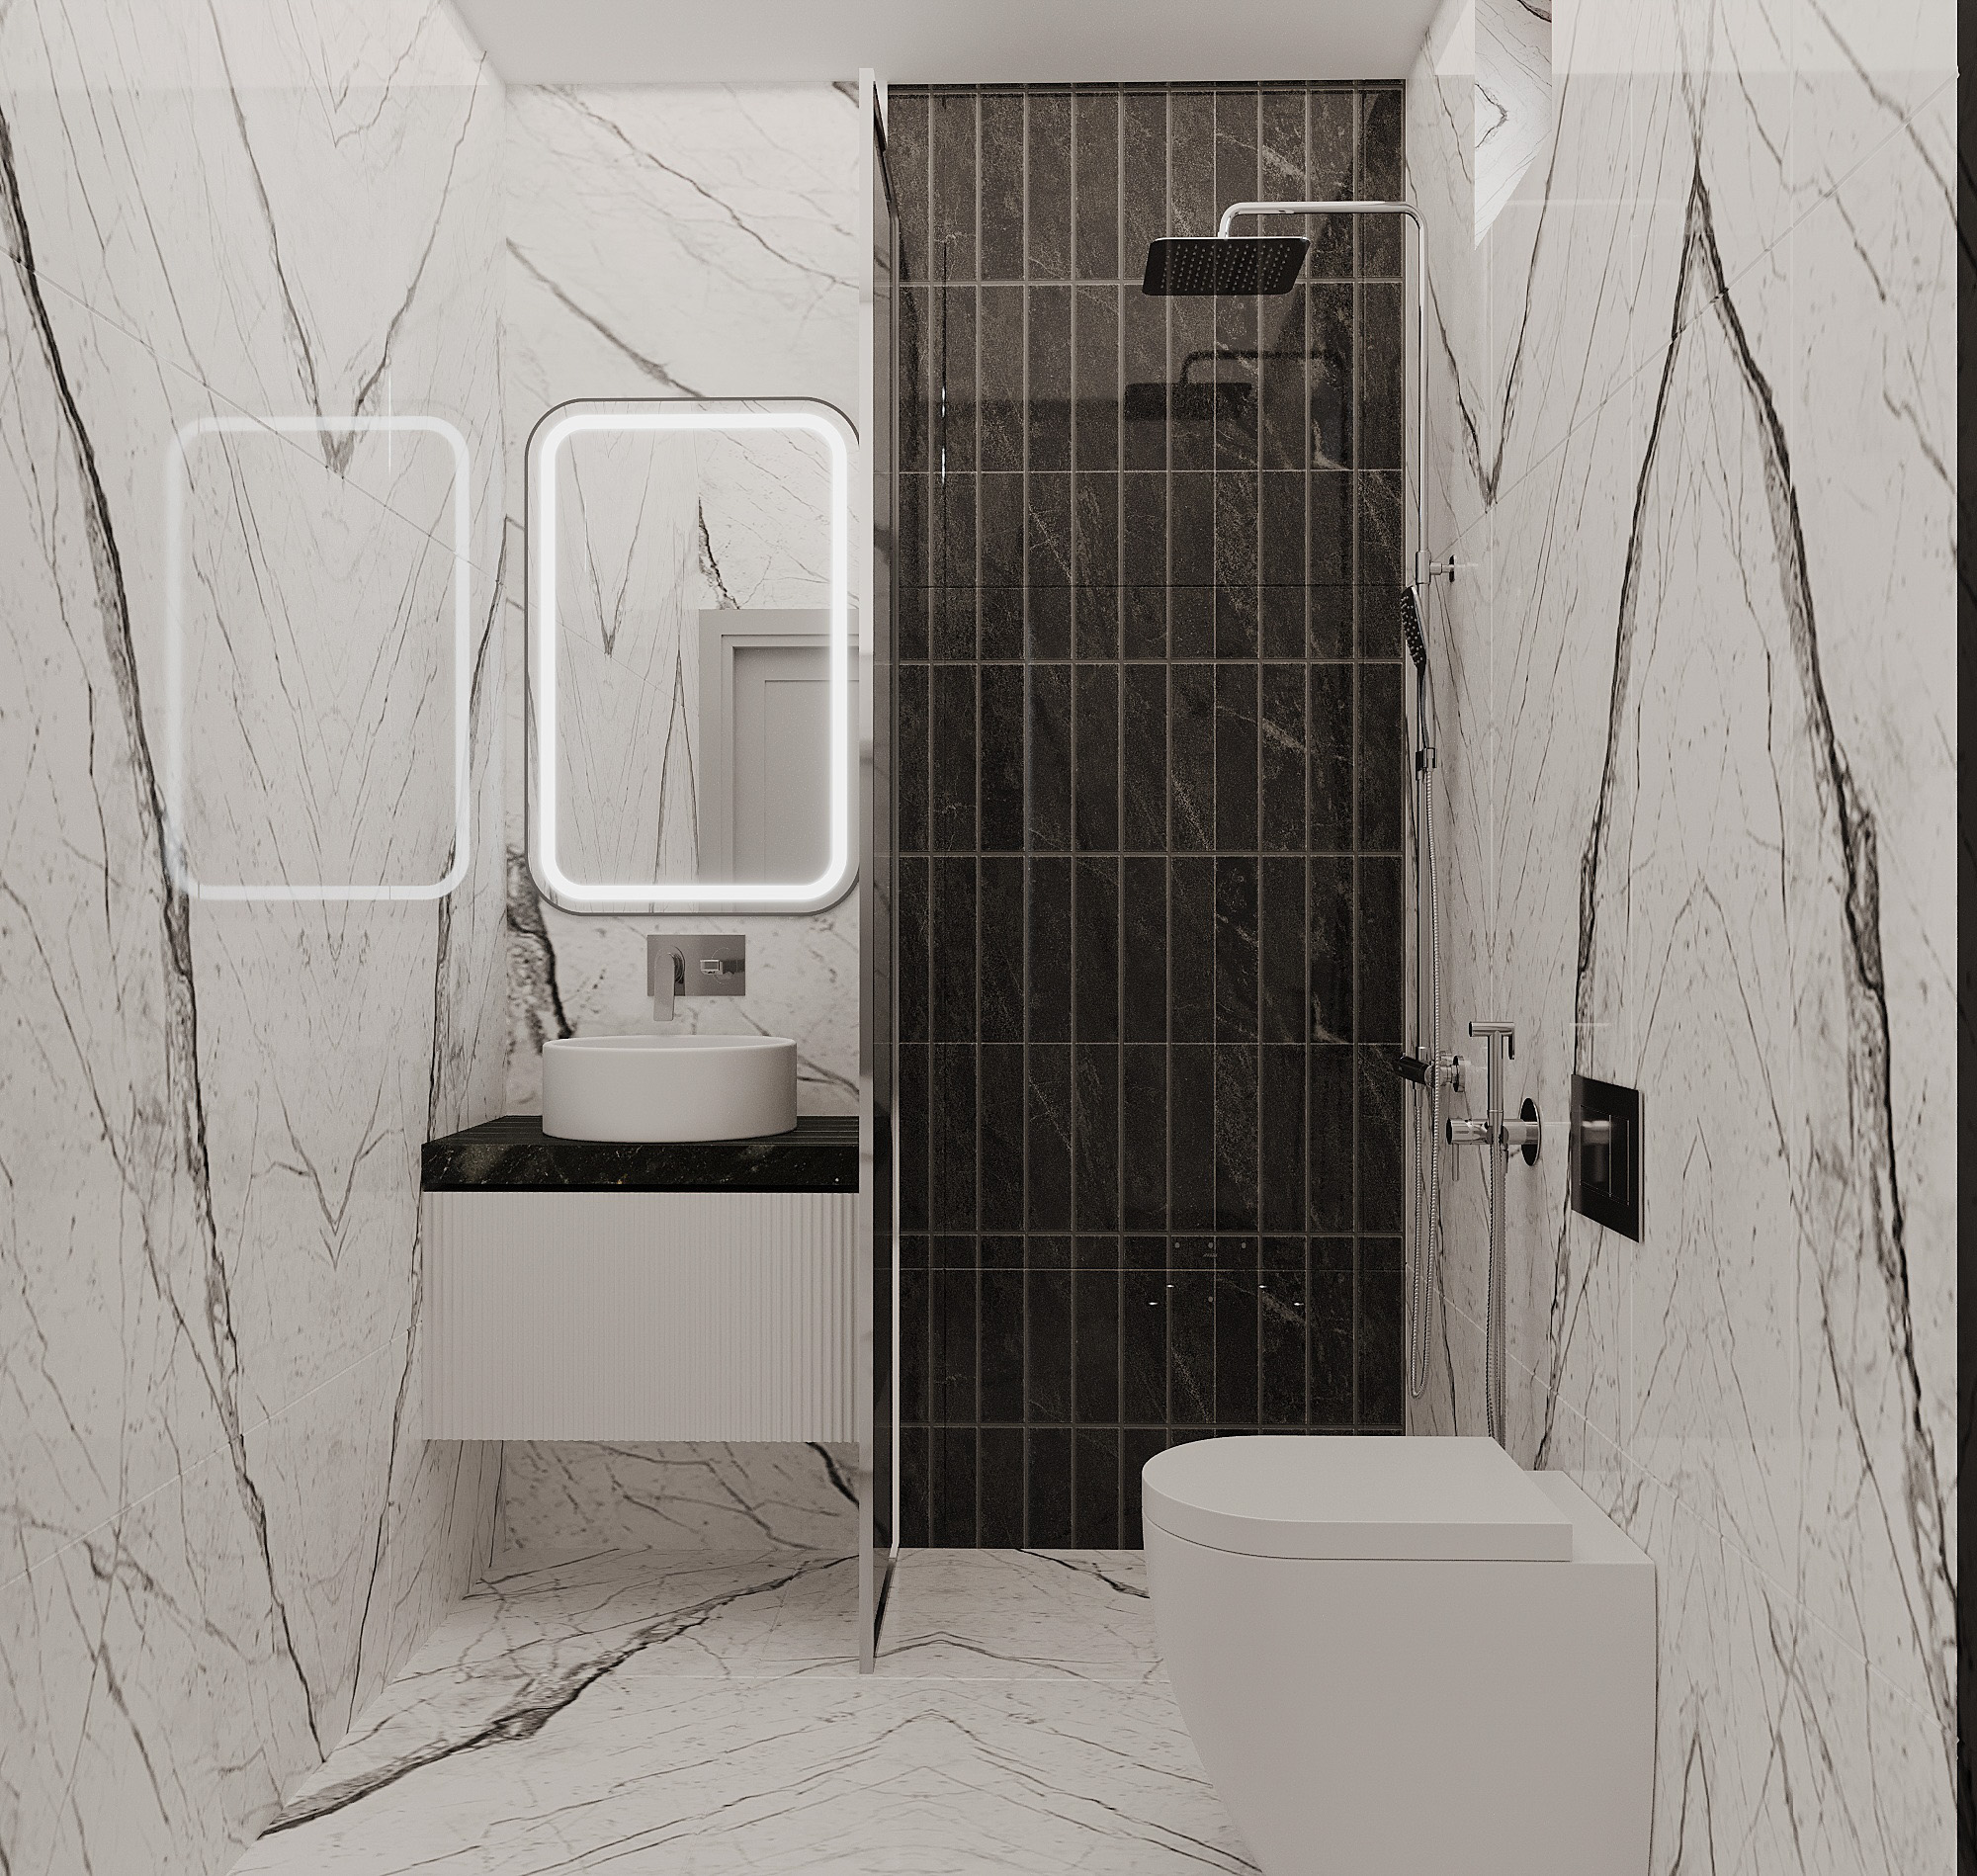
Ensuite Bathroom Shower Partition (V2)
Visual highlighting the shower enclosure partition and custom black hardware details.
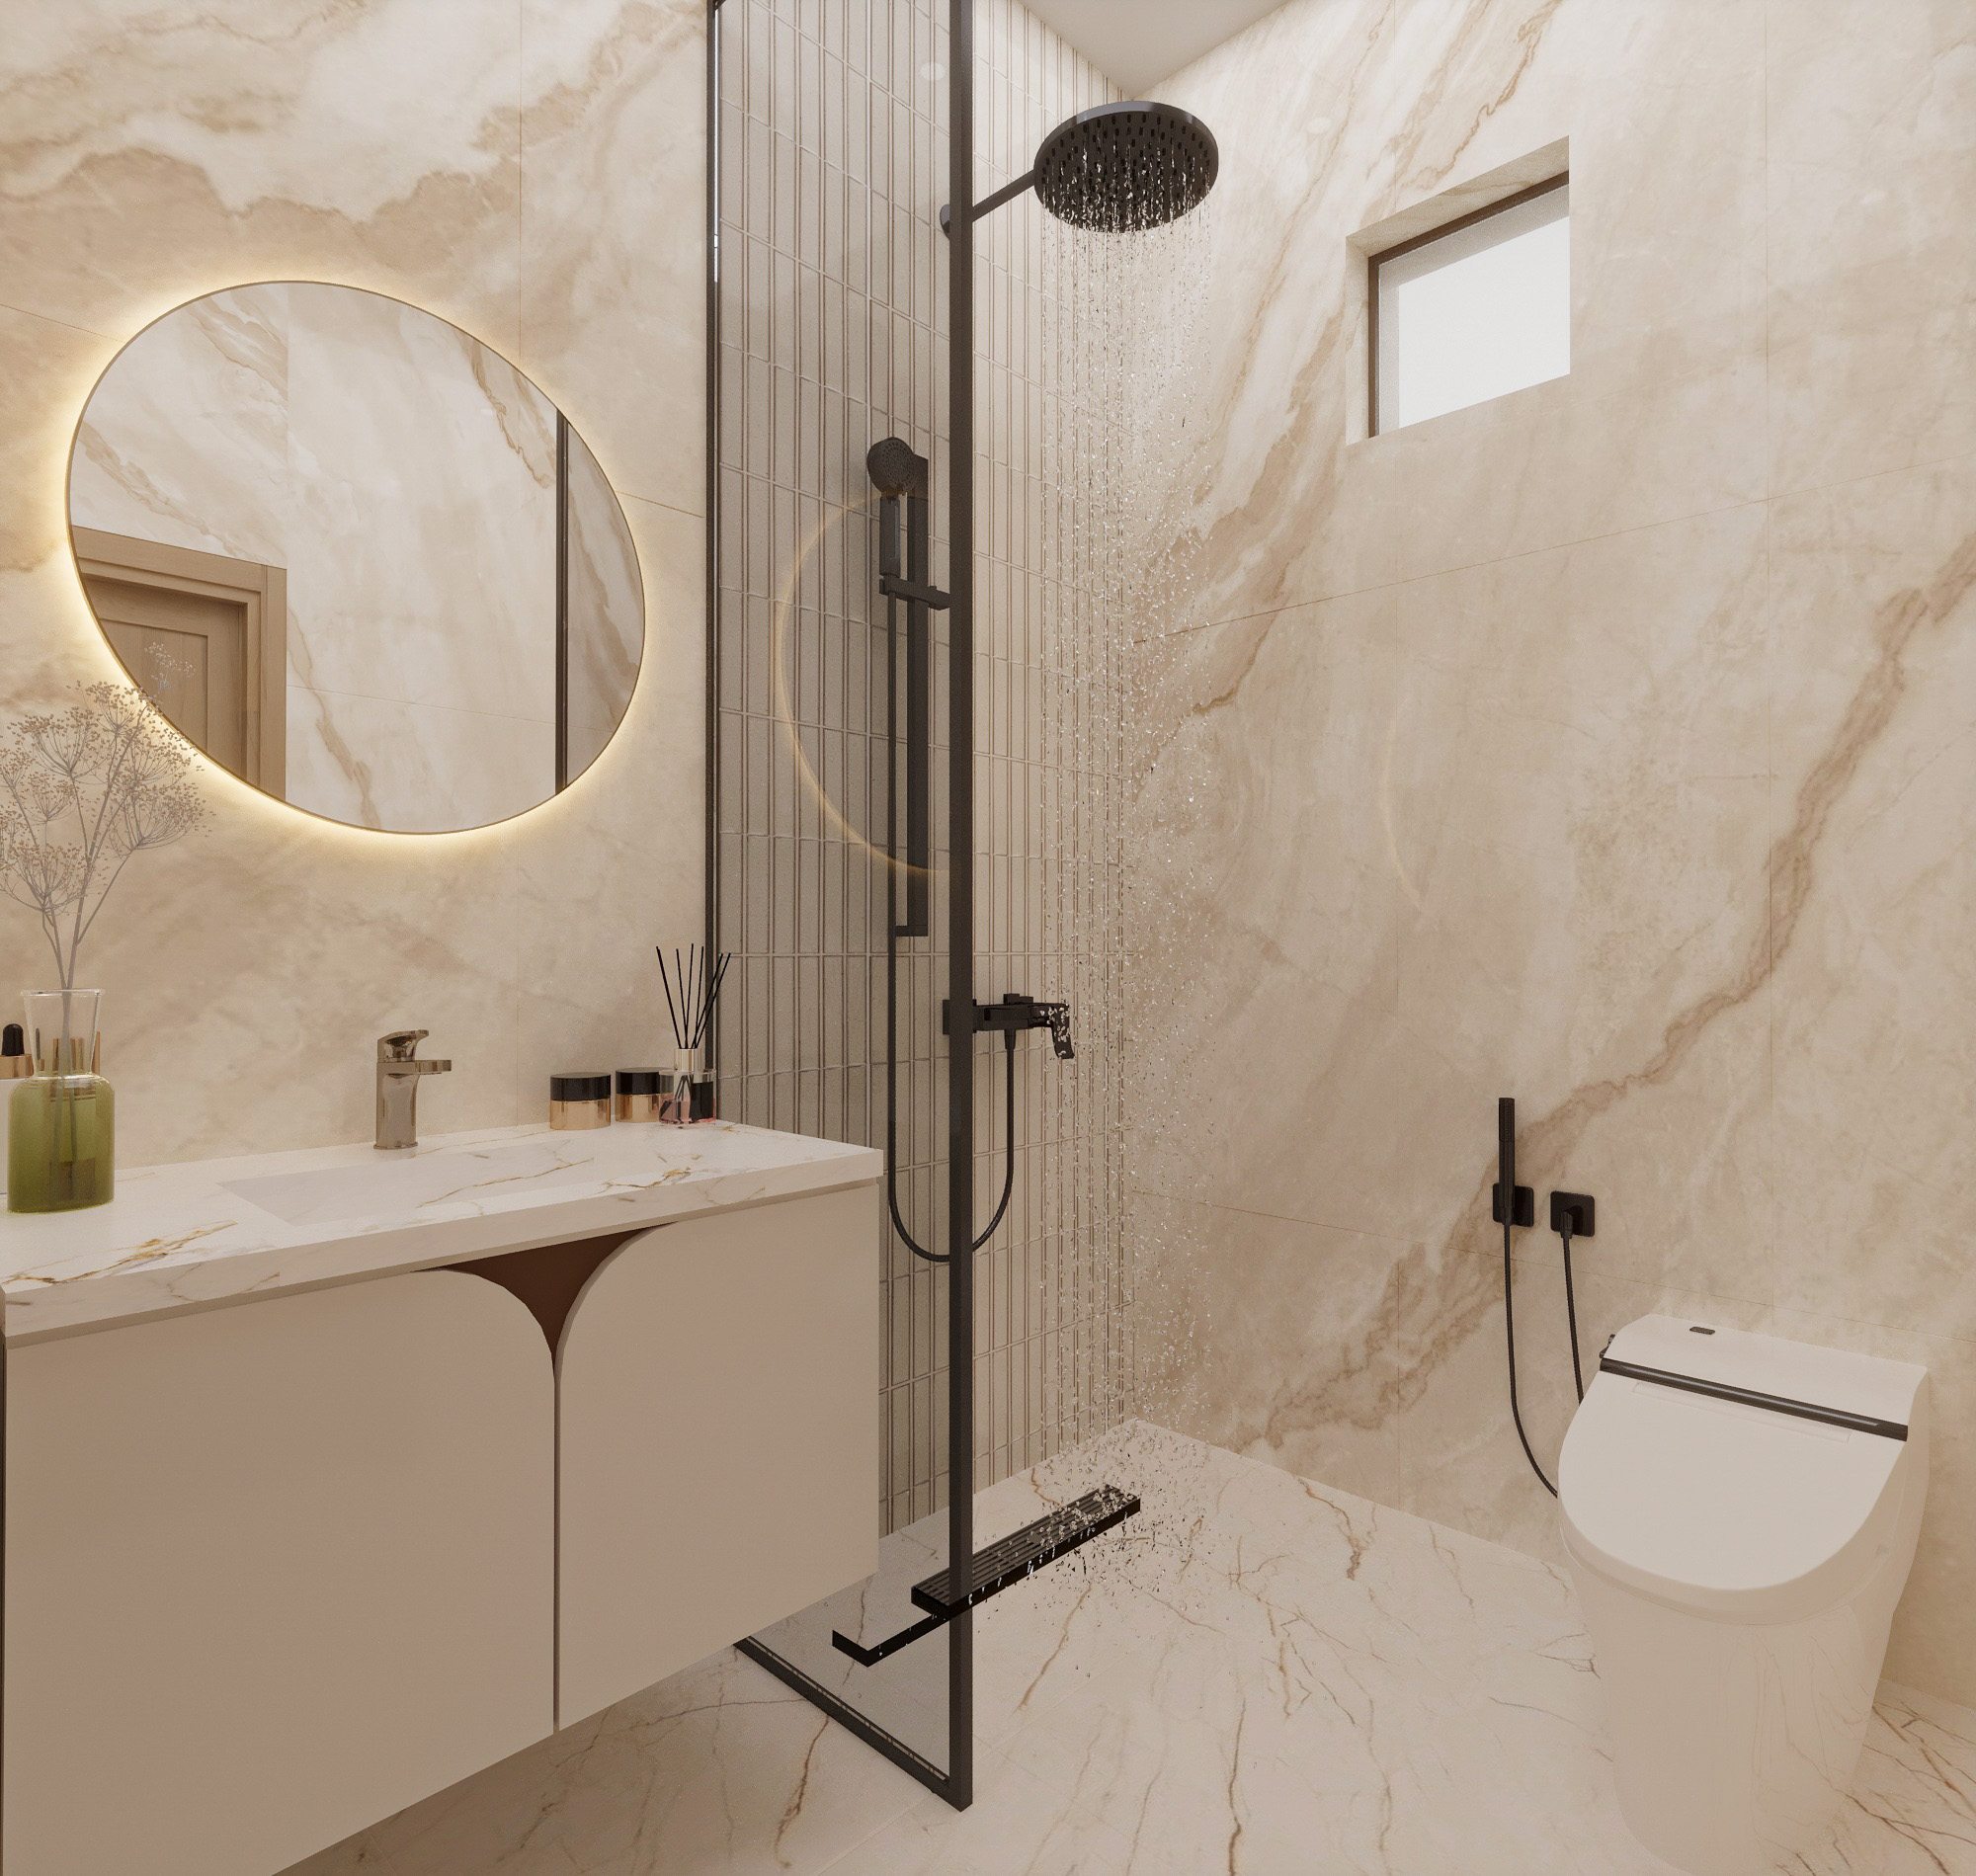
Compact Residential Bathroom Design (V1)
Bathroom spatial layout optimization featuring grey slate wall tiles and timber vanity cabinetry.
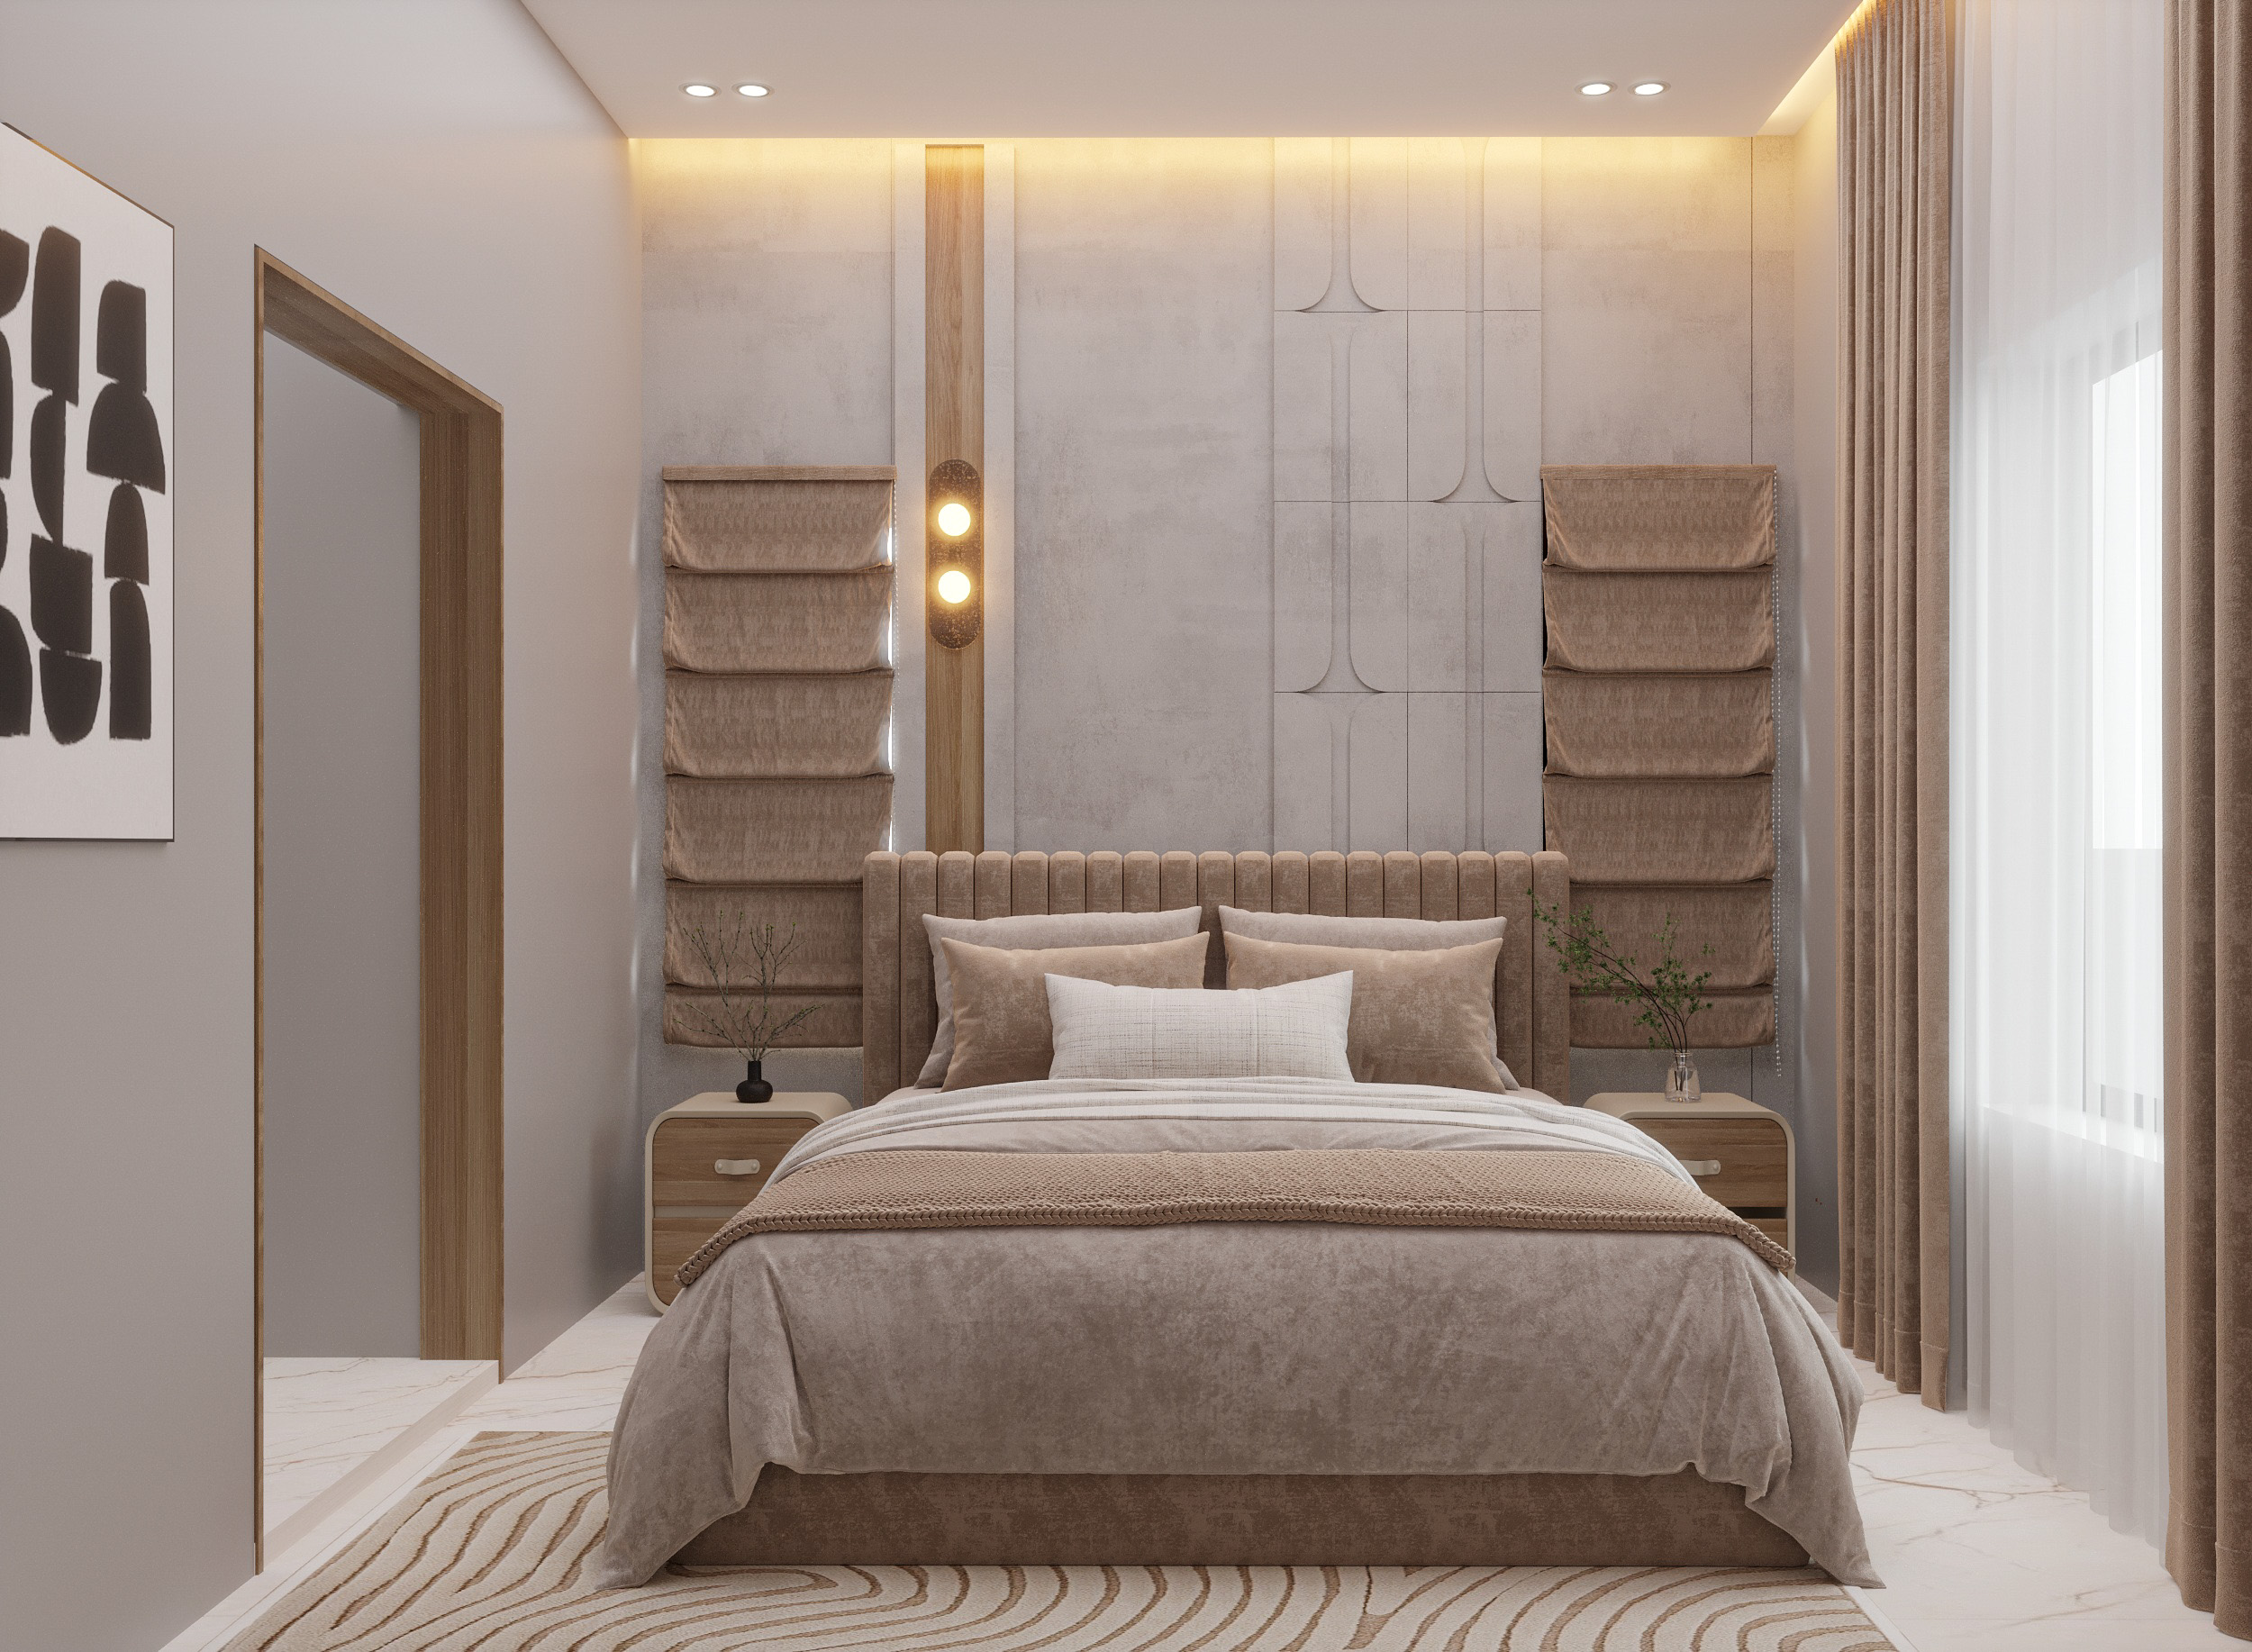
Sleek Modular Bedroom Design (V1)
Cozy modern bedroom layout highlighting button-tufted headboard, warm vertical wood paneling, and elegant roman shades.
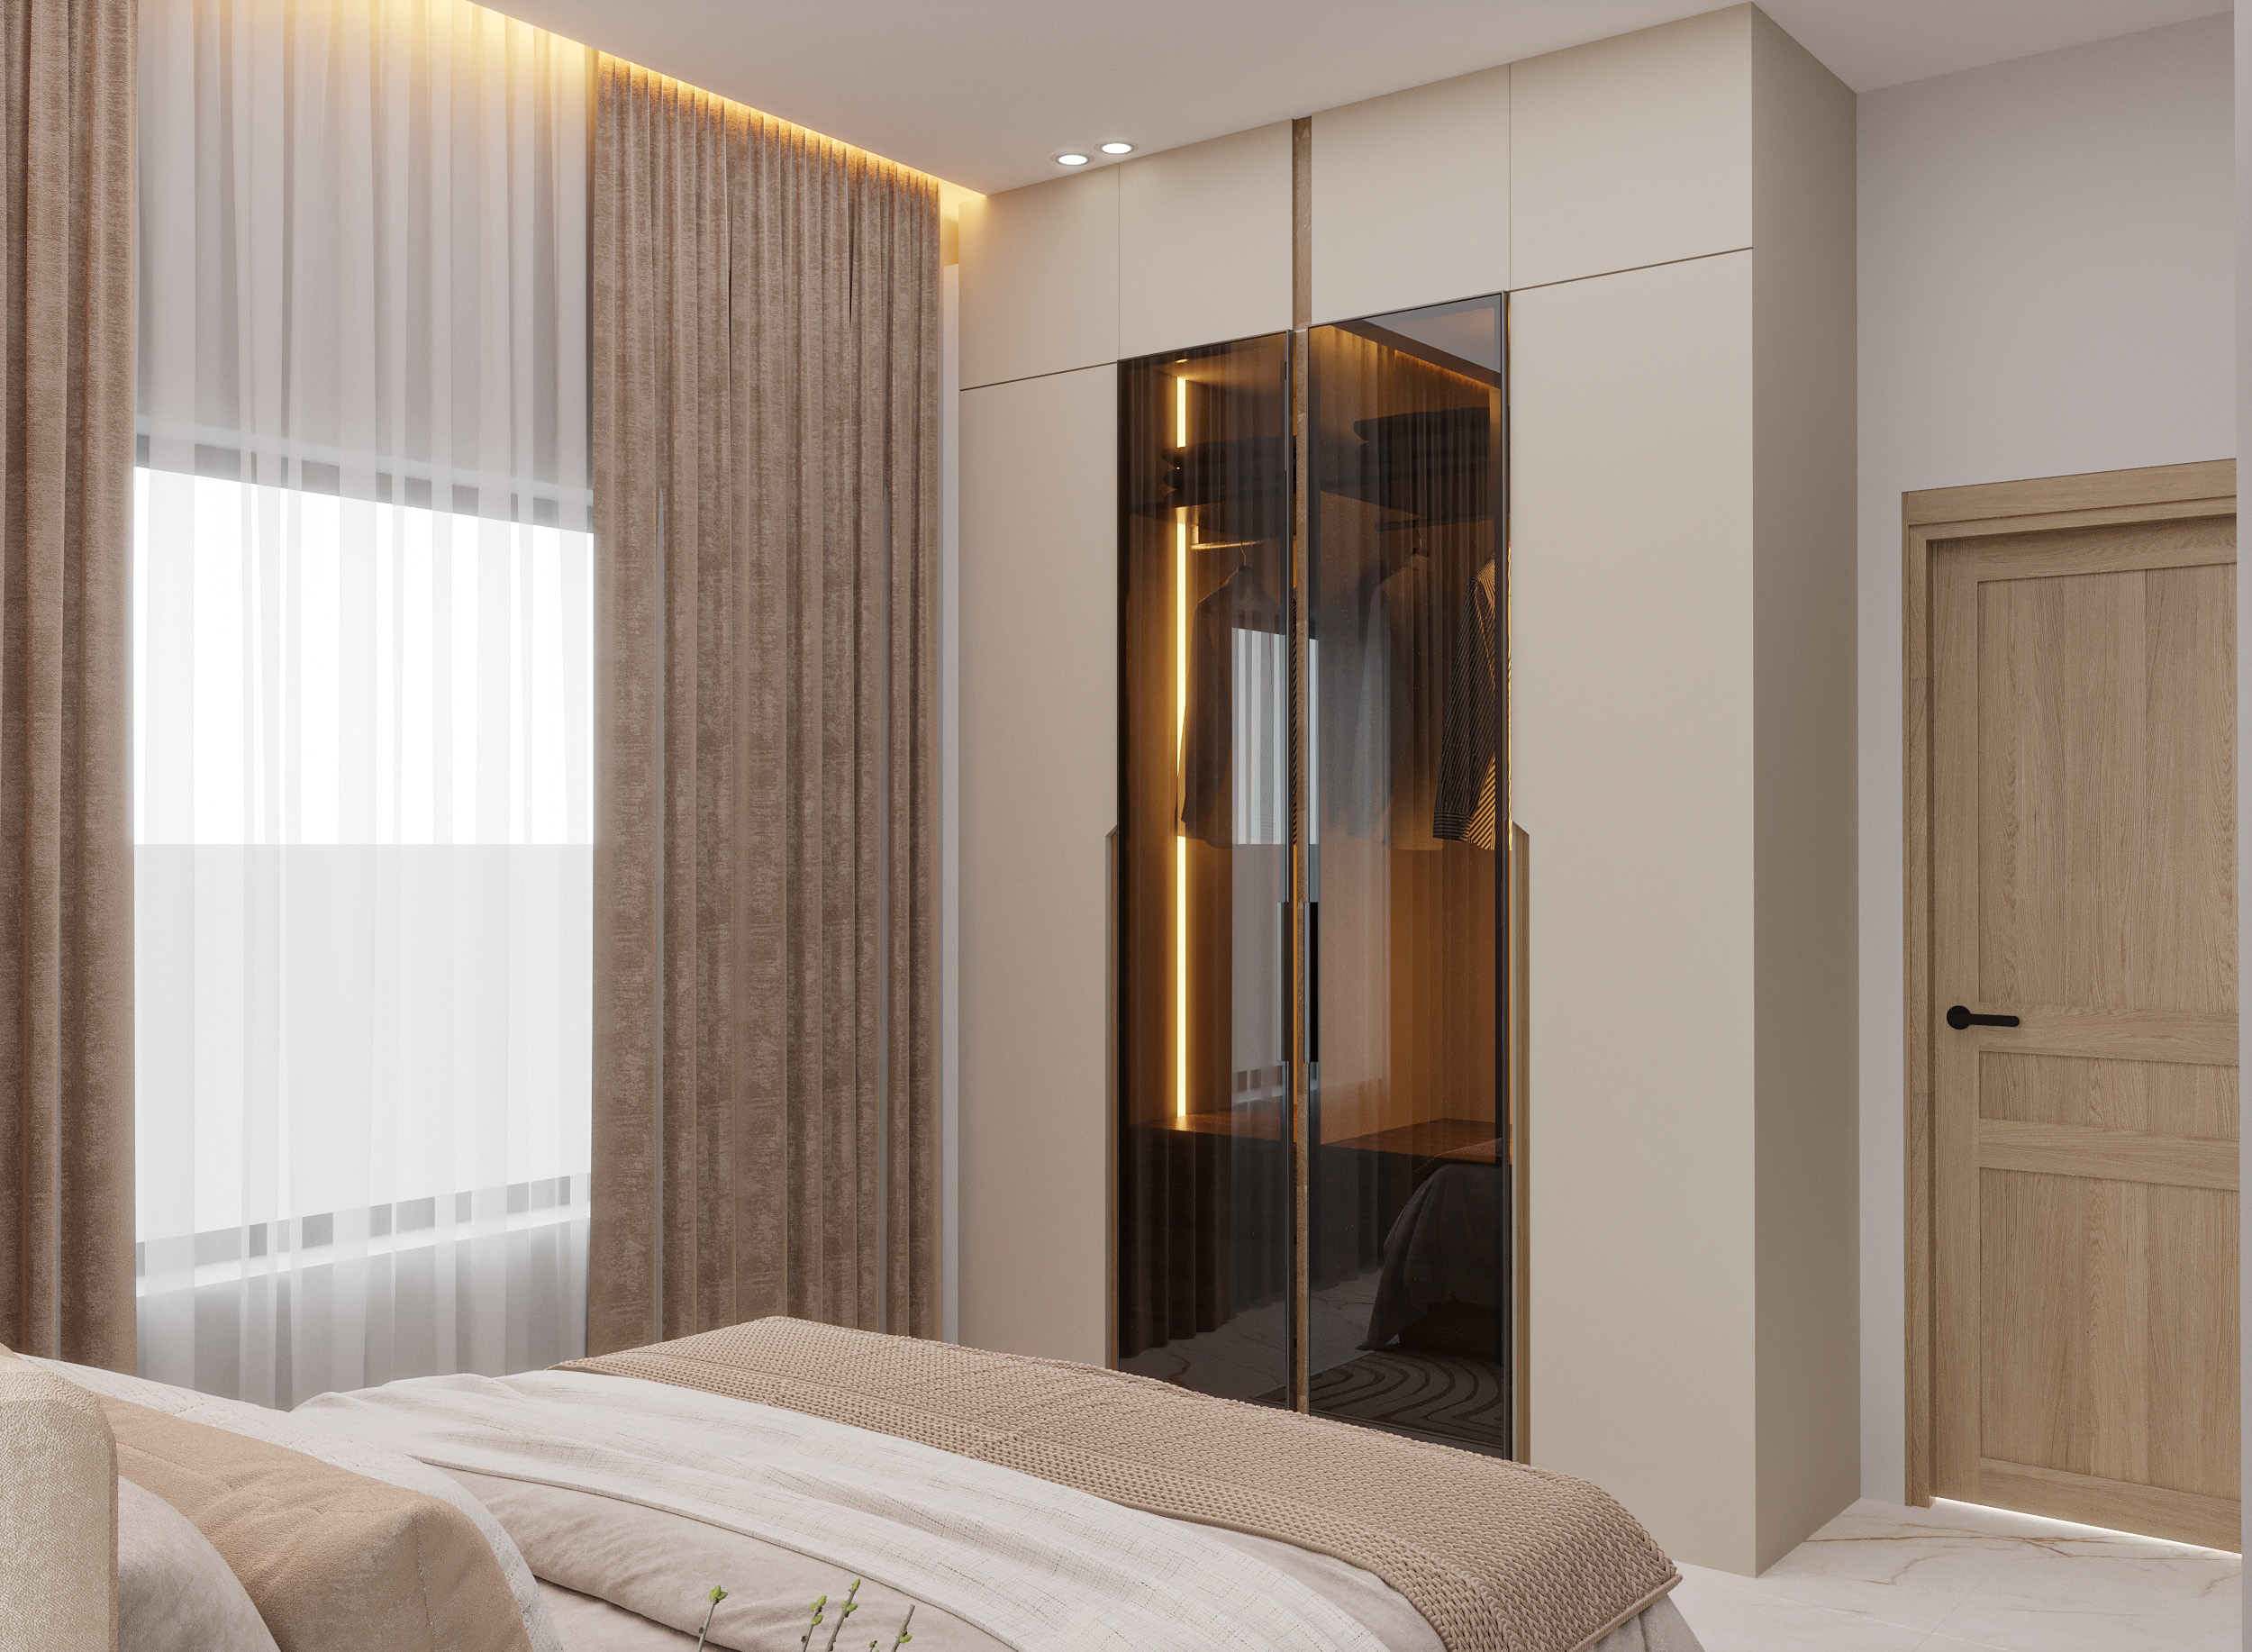
Modular Bedroom Wardrobe Detailing (V2)
Perspective detailing the custom modular wardrobe system, sleek storage handles, and linear lighting profiles.
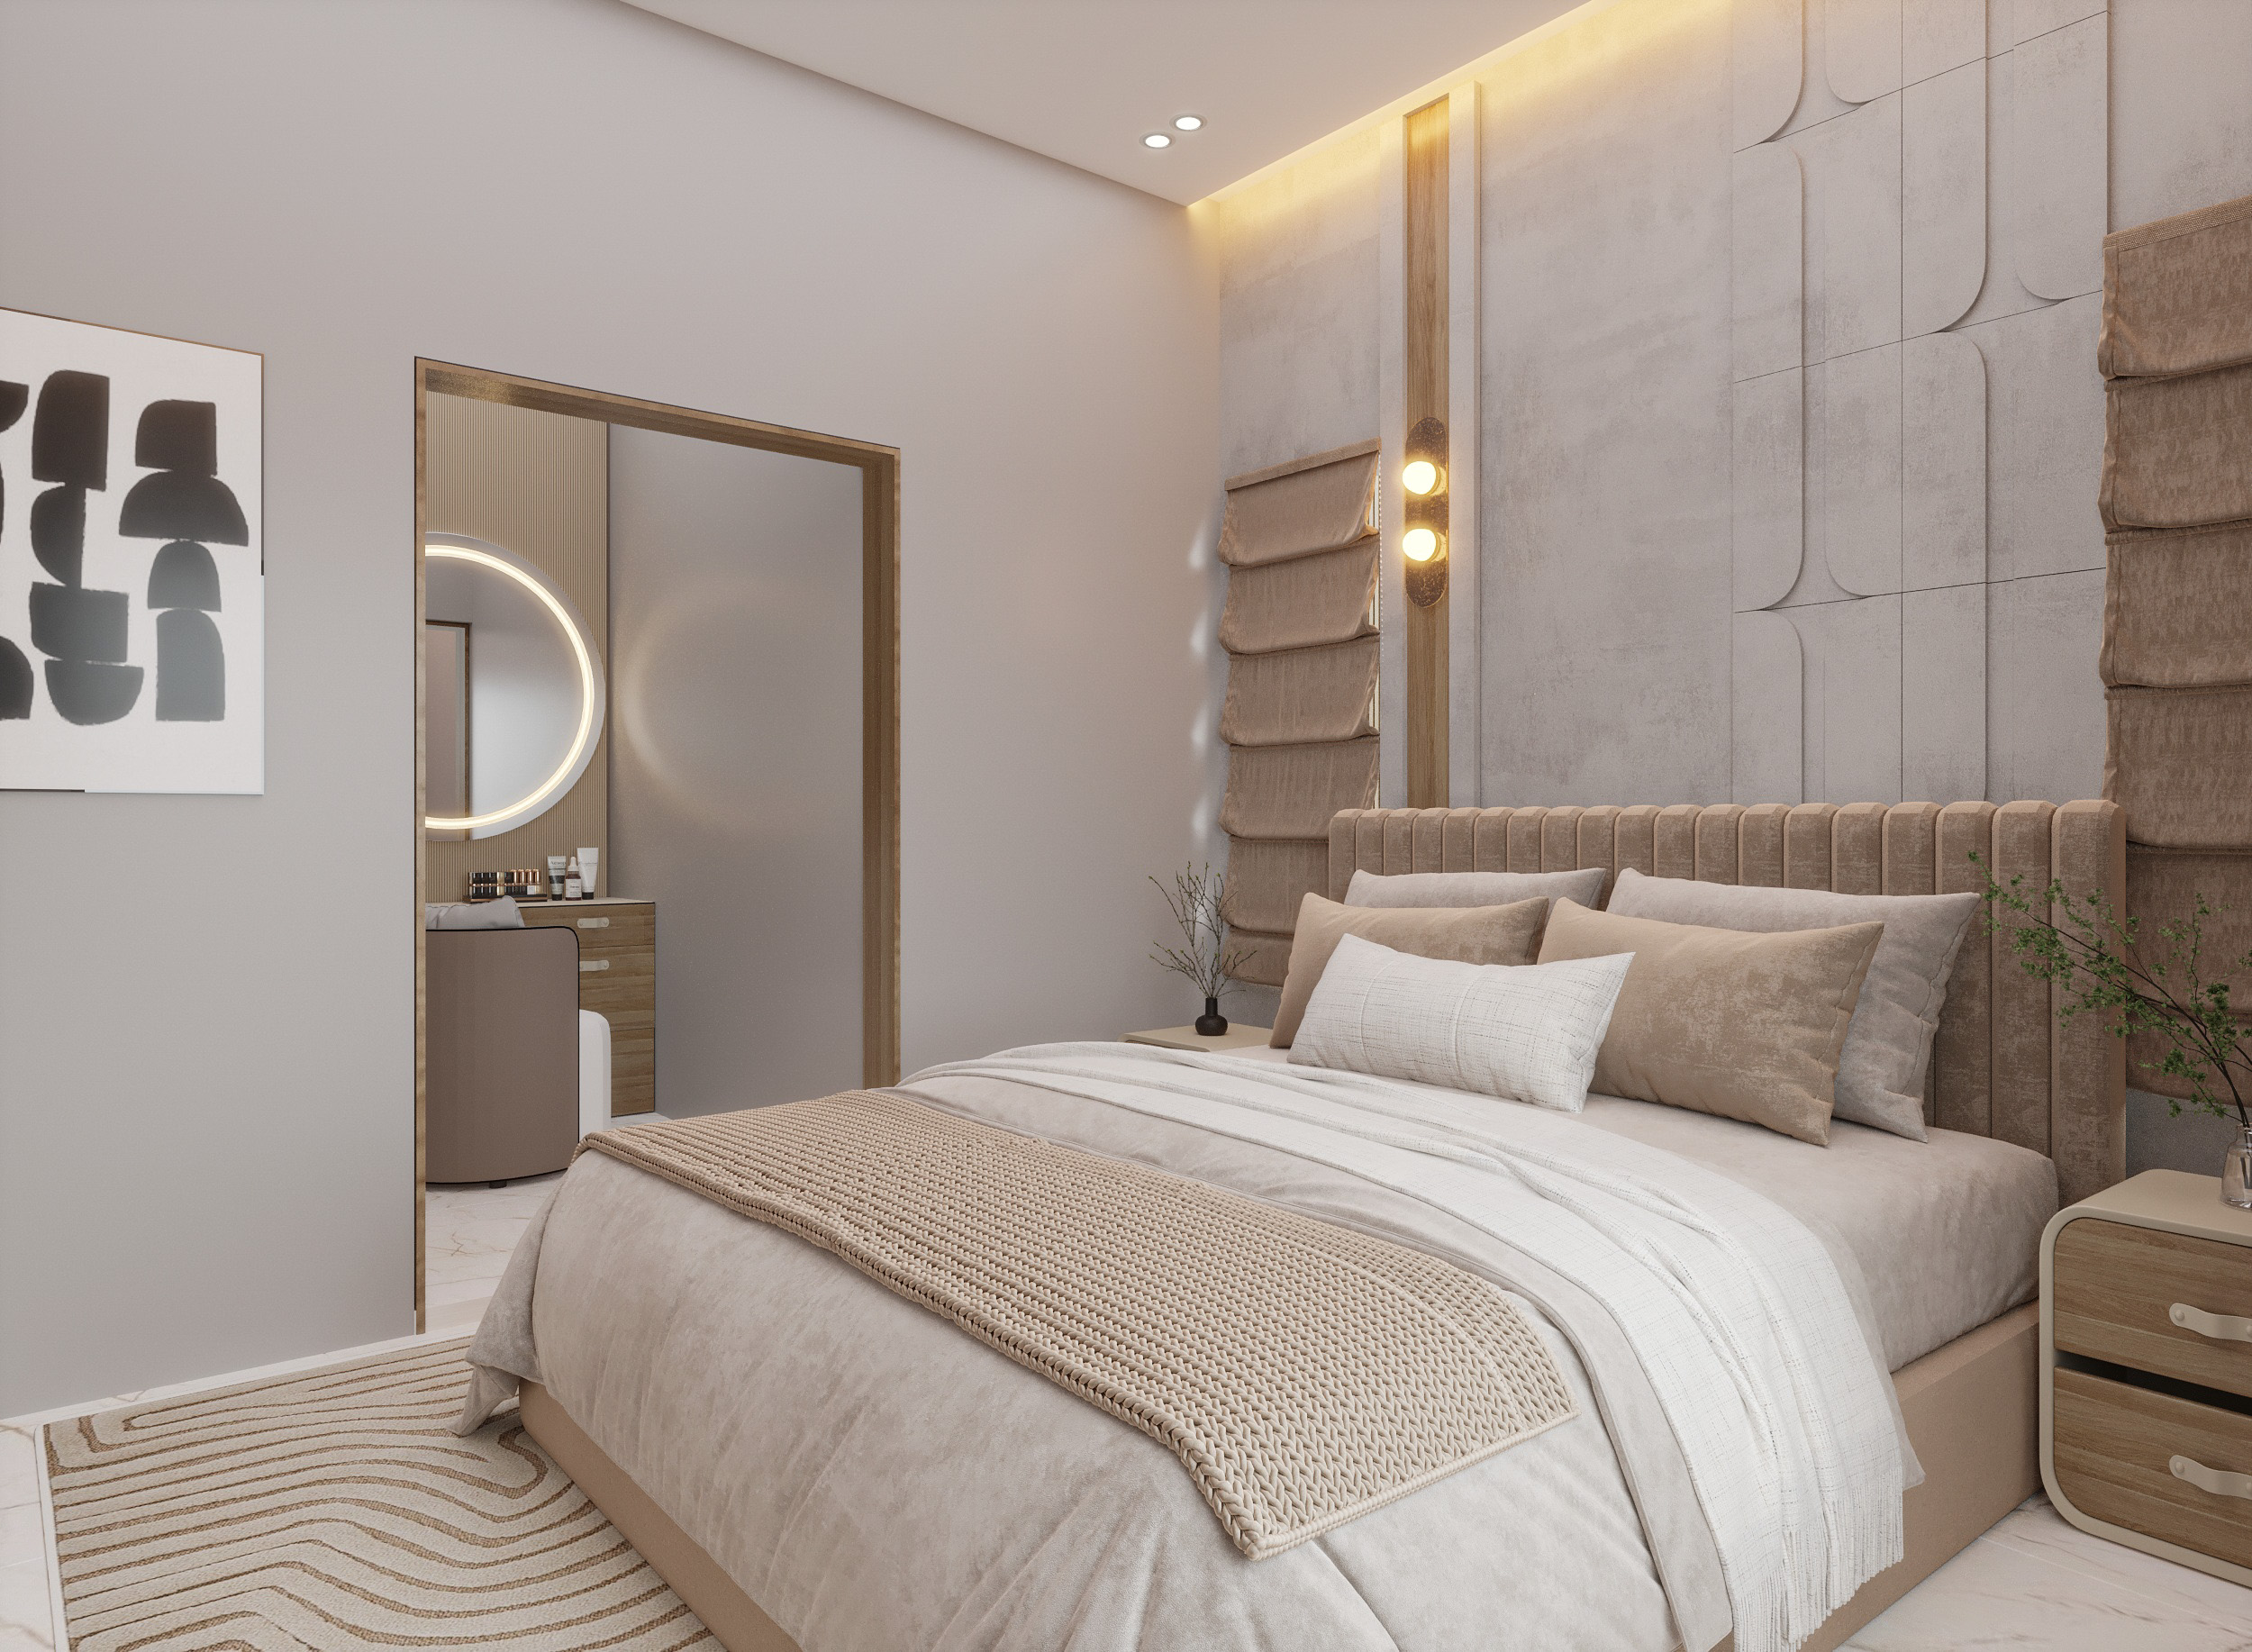
Modular Bedroom Opposite Perspective (V3)
Opposite perspective highlighting the dressing area, full-length mirror integration, and floating drawer units.
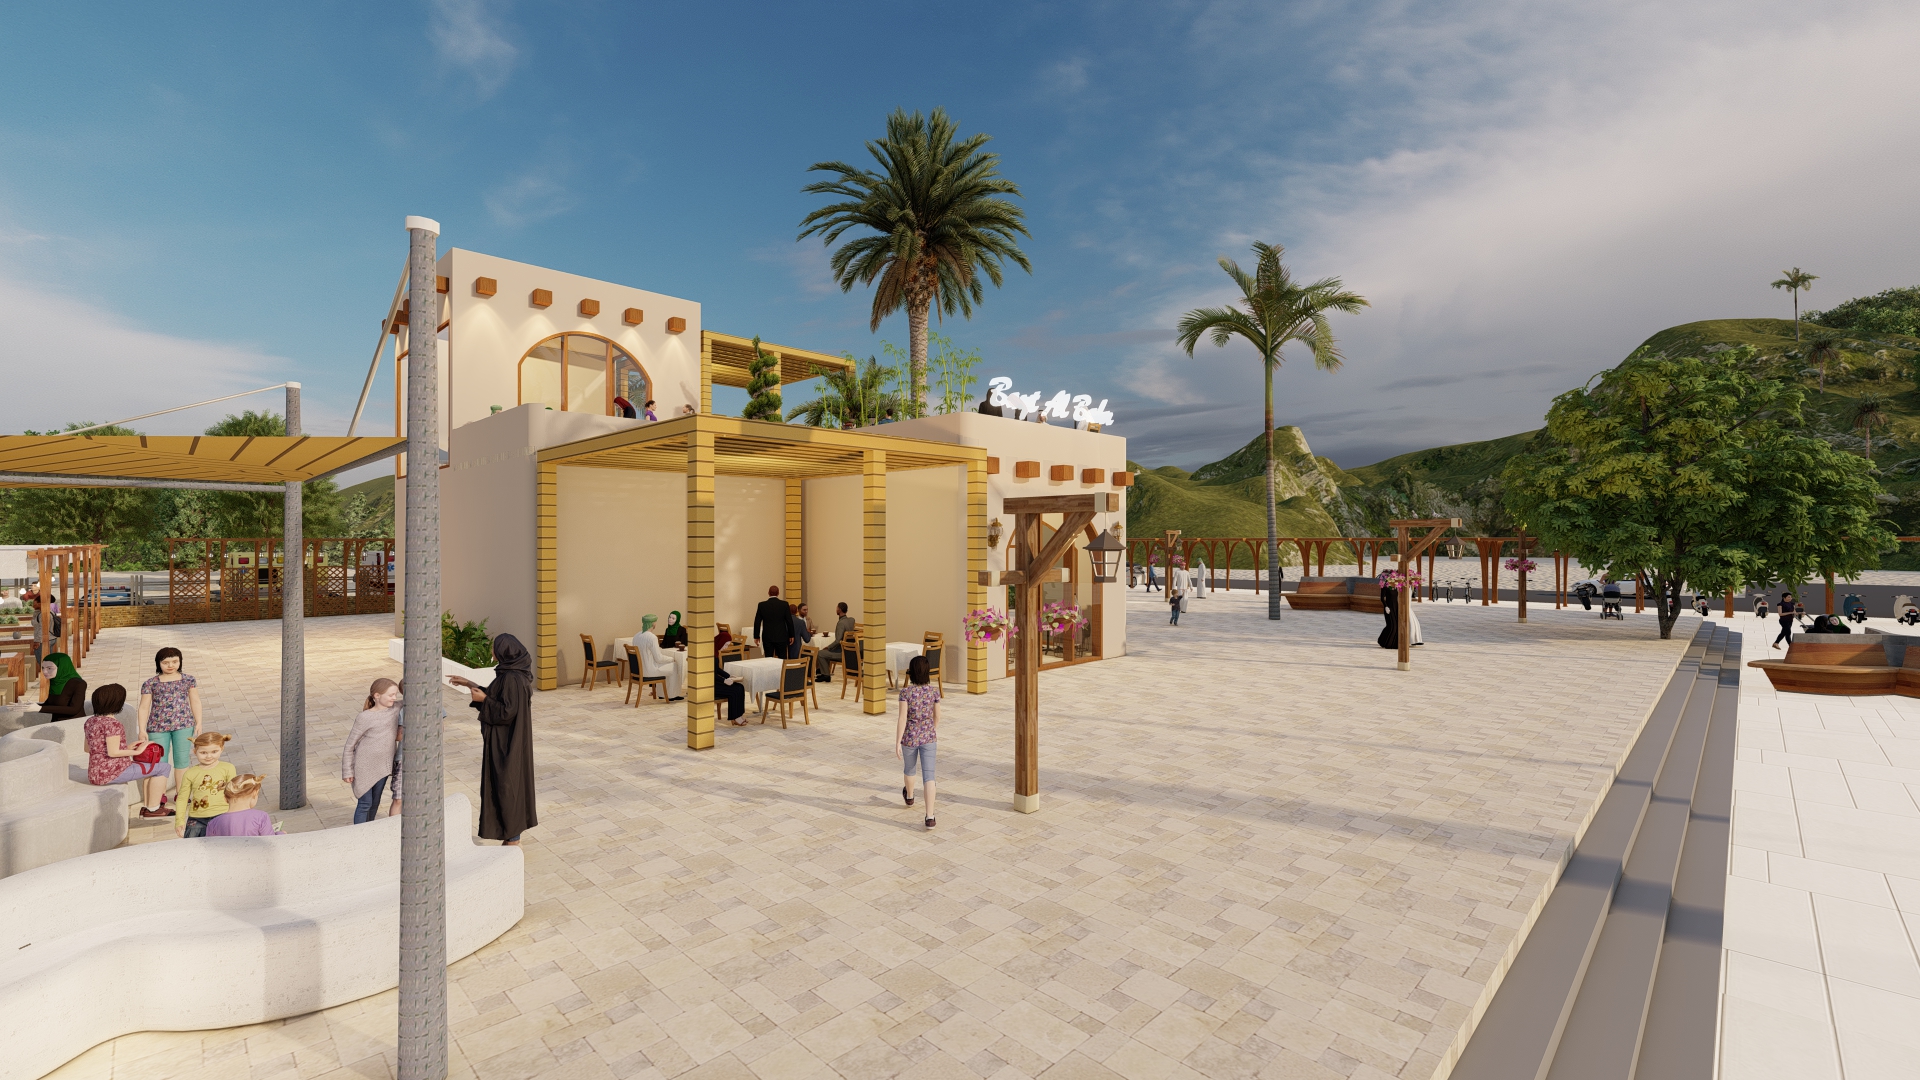
Modern Double-Story Villa (Lumion Sunset)
Luxury villa exterior visualization displaying facade projections, wall lights, and landscape features.
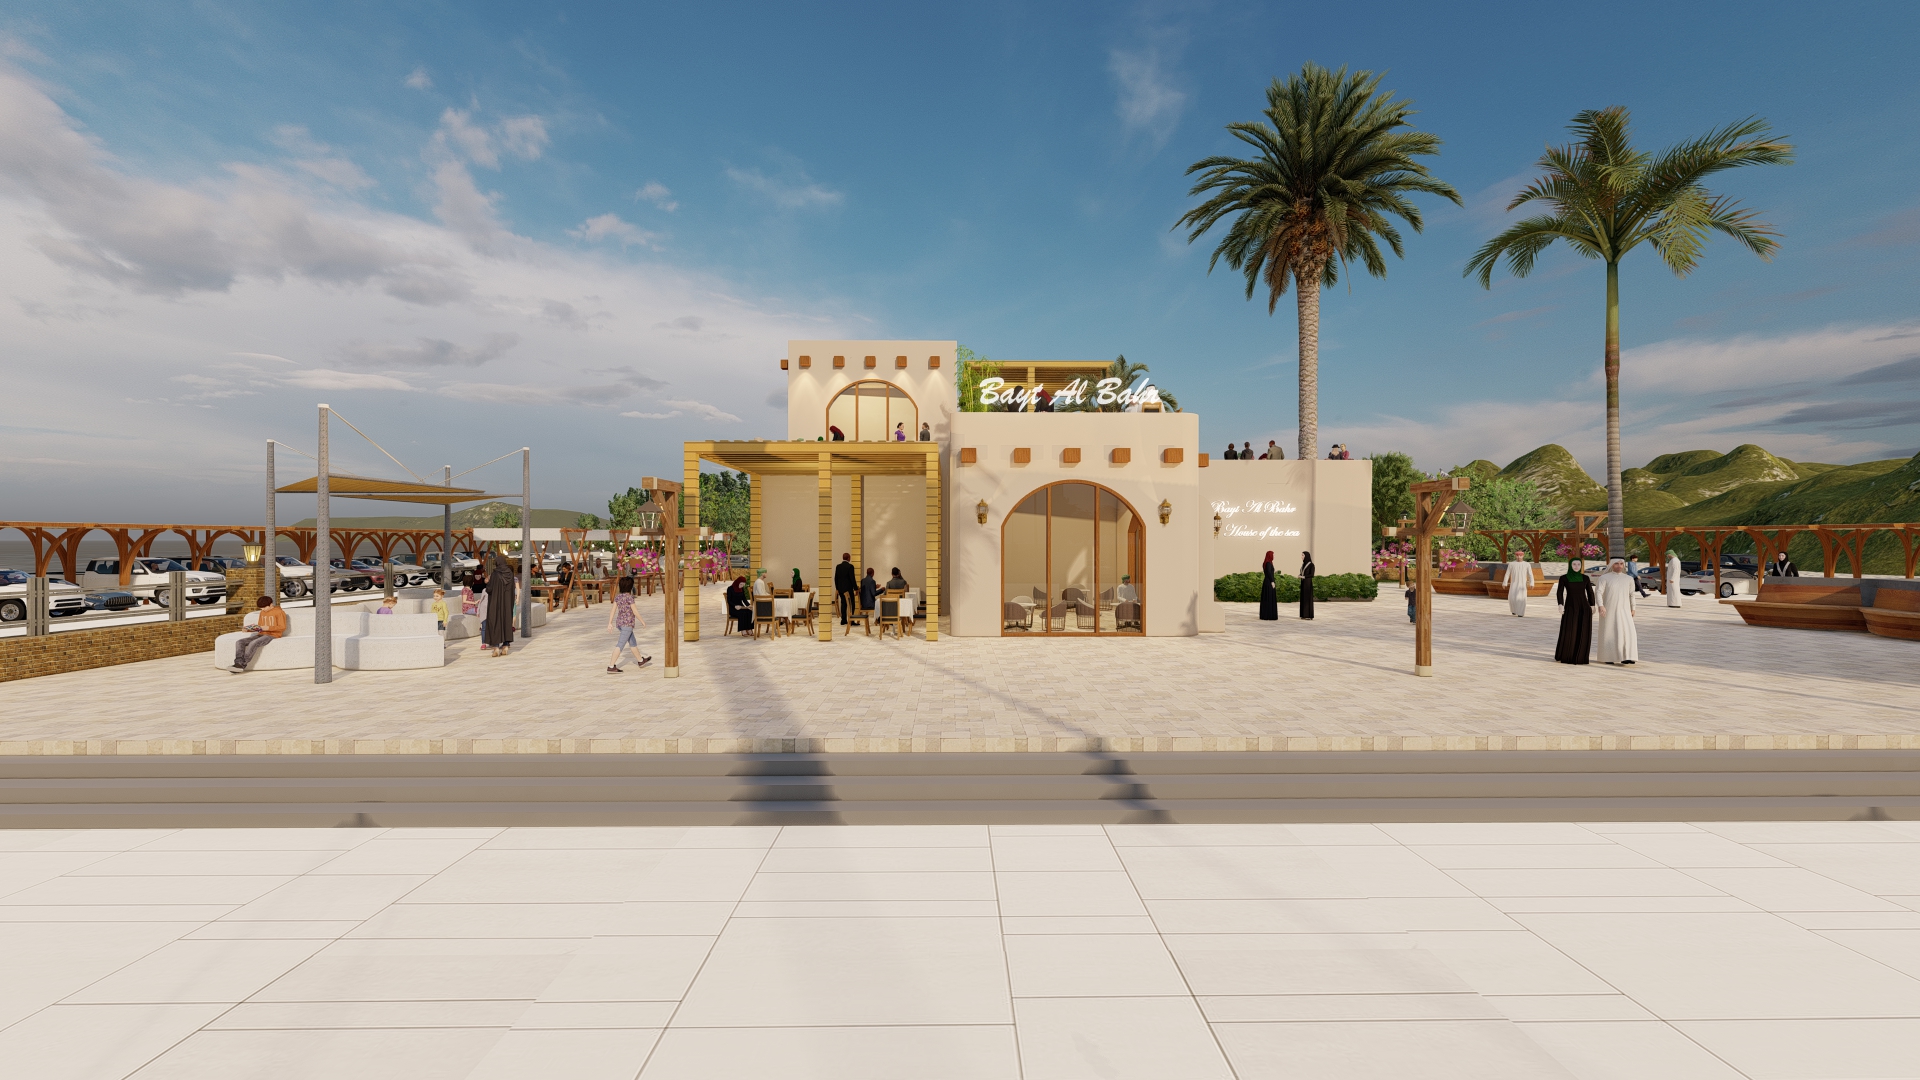
Modern Residential Villa (Lumion Sunny Day)
Façade visualization under crisp daylight, showcasing timber ceiling profiles on exterior balconies.
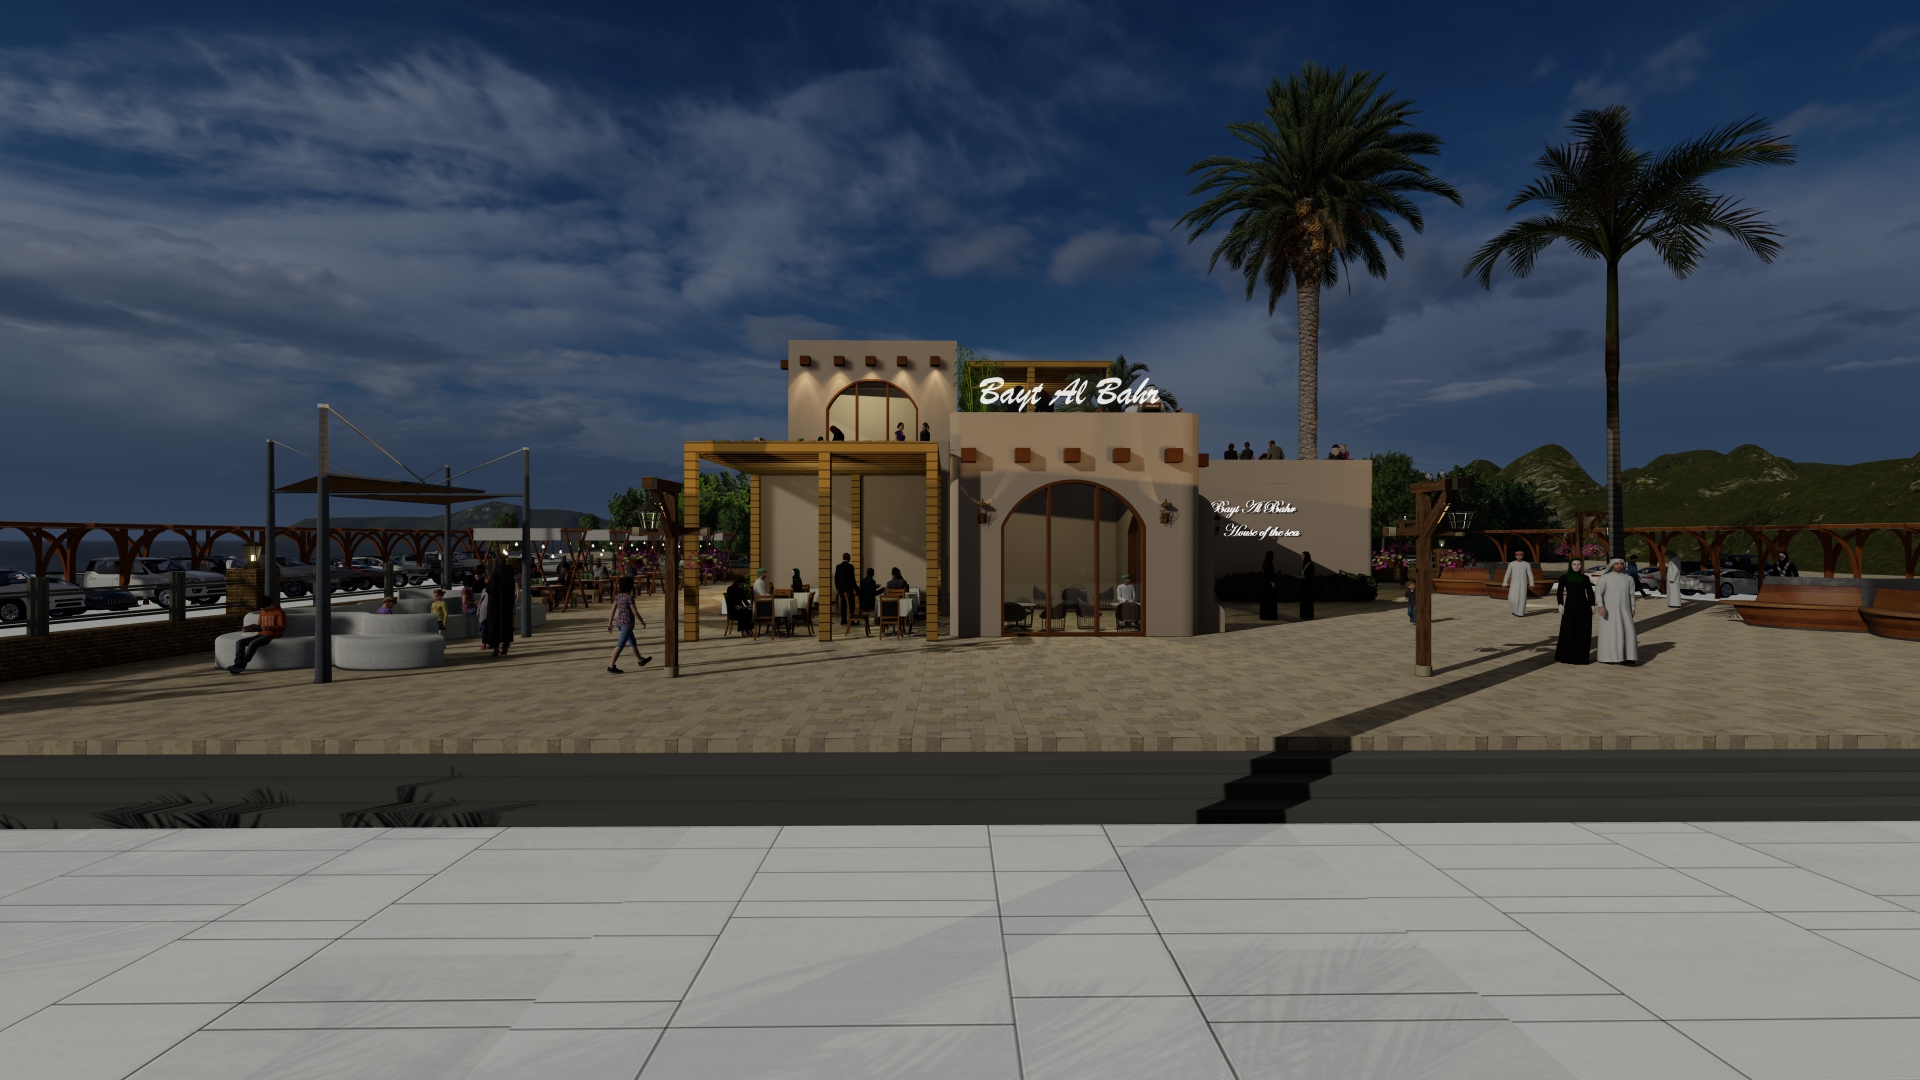
Villa Exterior in Overcast Weather
Overcast weather visual displaying diffused lighting patterns on raw concrete facade walls.
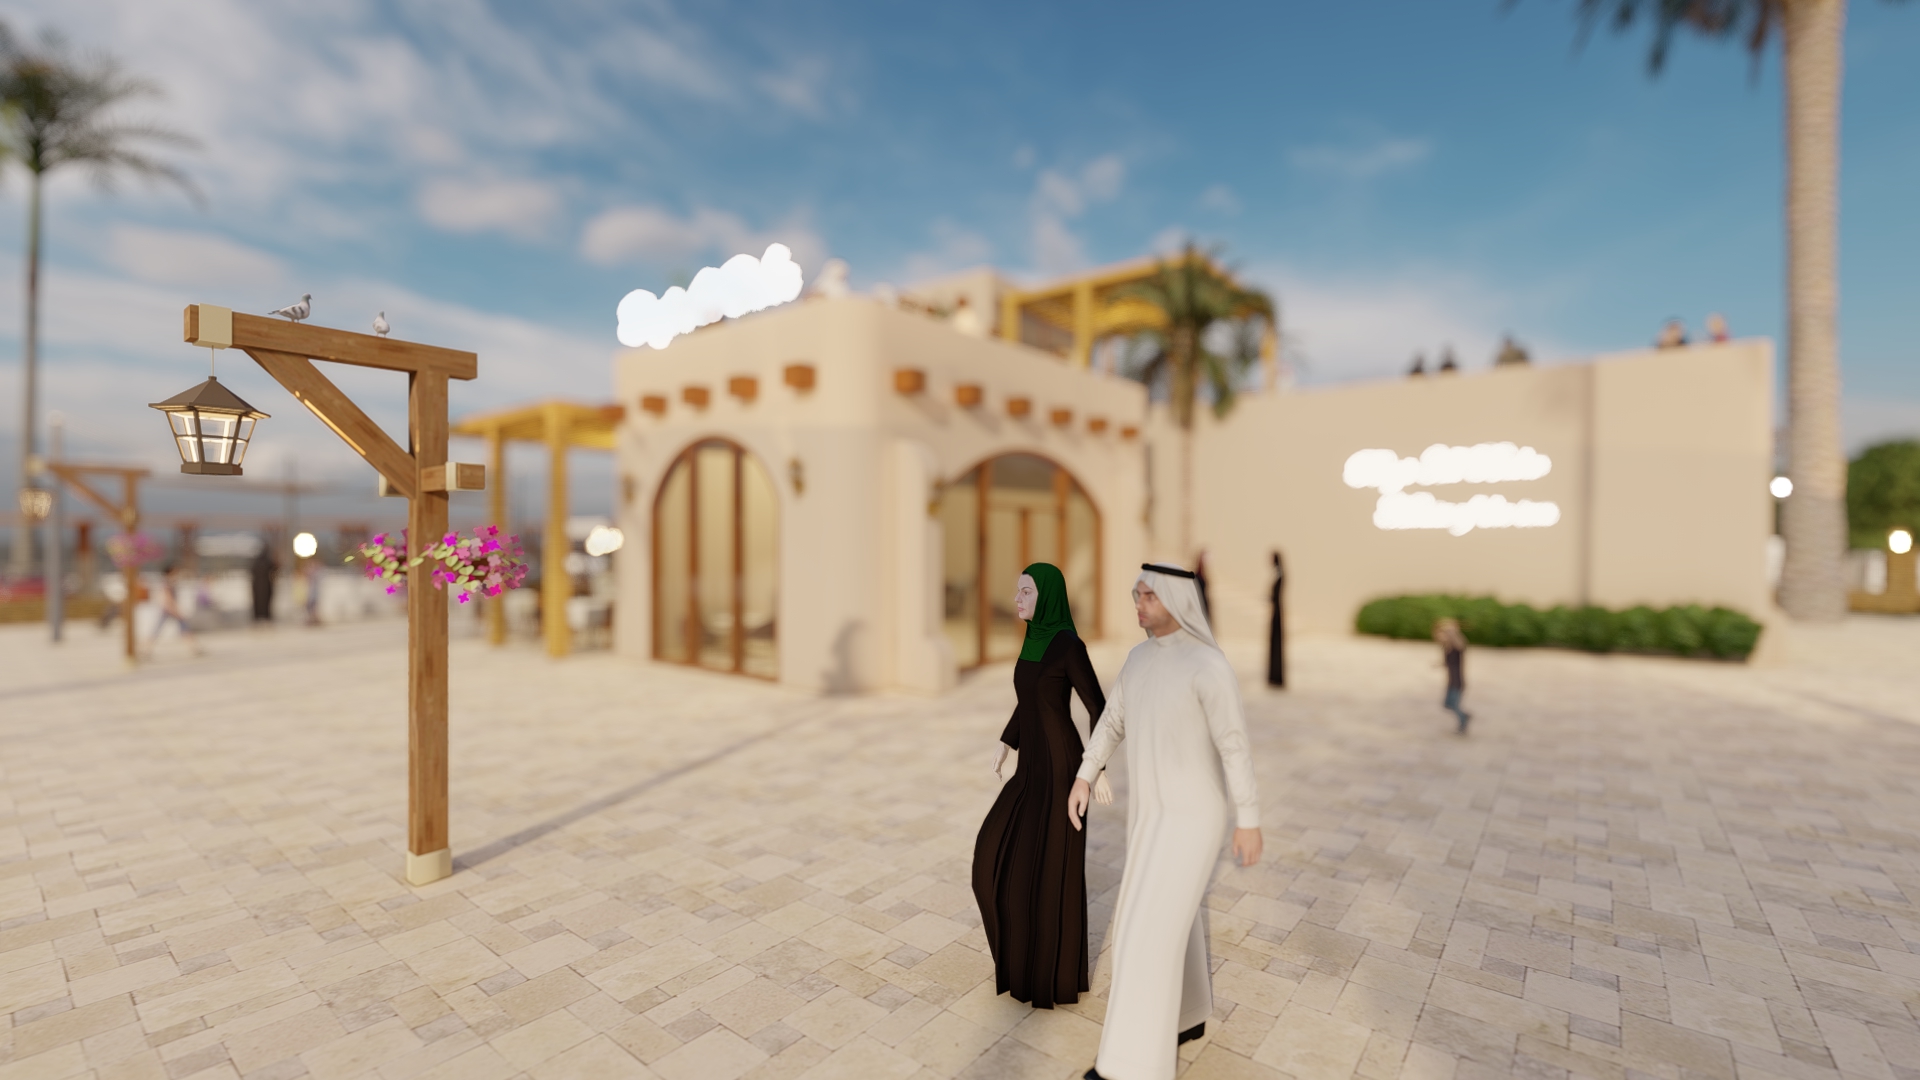
Exterior facade - Morning on Vacation
Fresh morning atmosphere render, focusing on soft shadows, landscape vegetation, and entry gate structures.
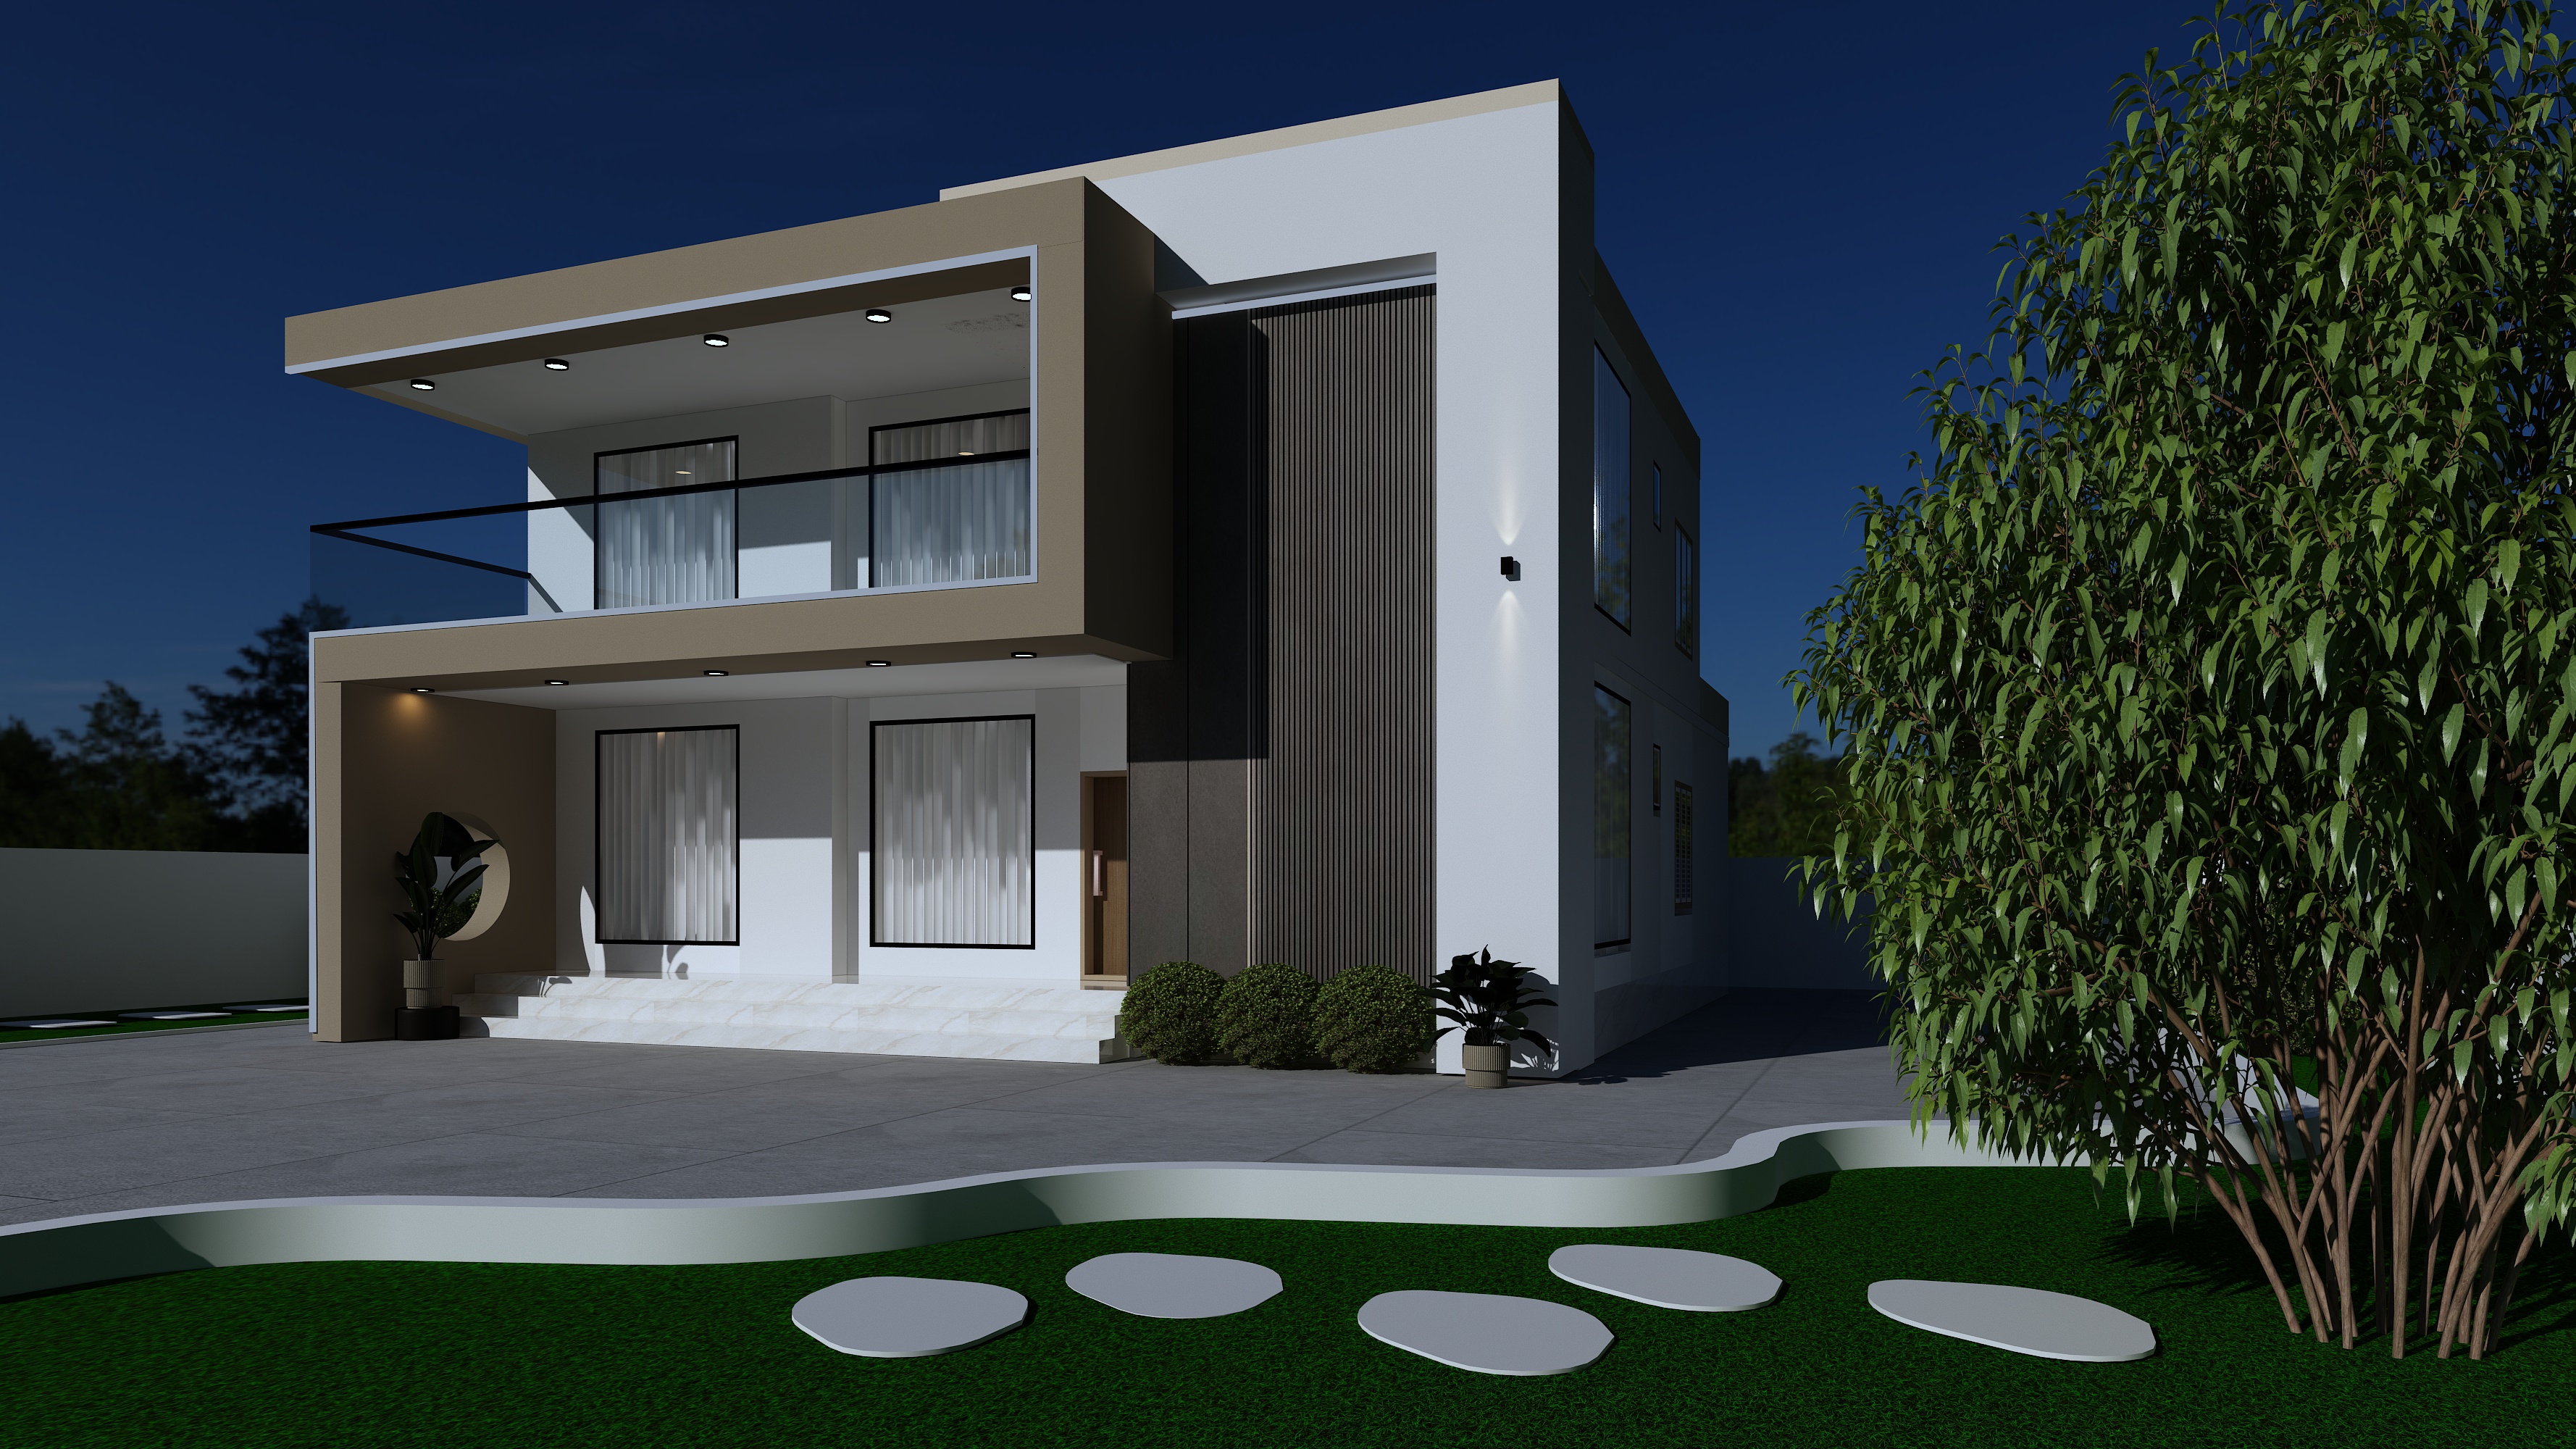
Contemporary Residence Facade (Corona Render)
3D architectural render focusing on texture combinations: timber screening, concrete, and black metal.
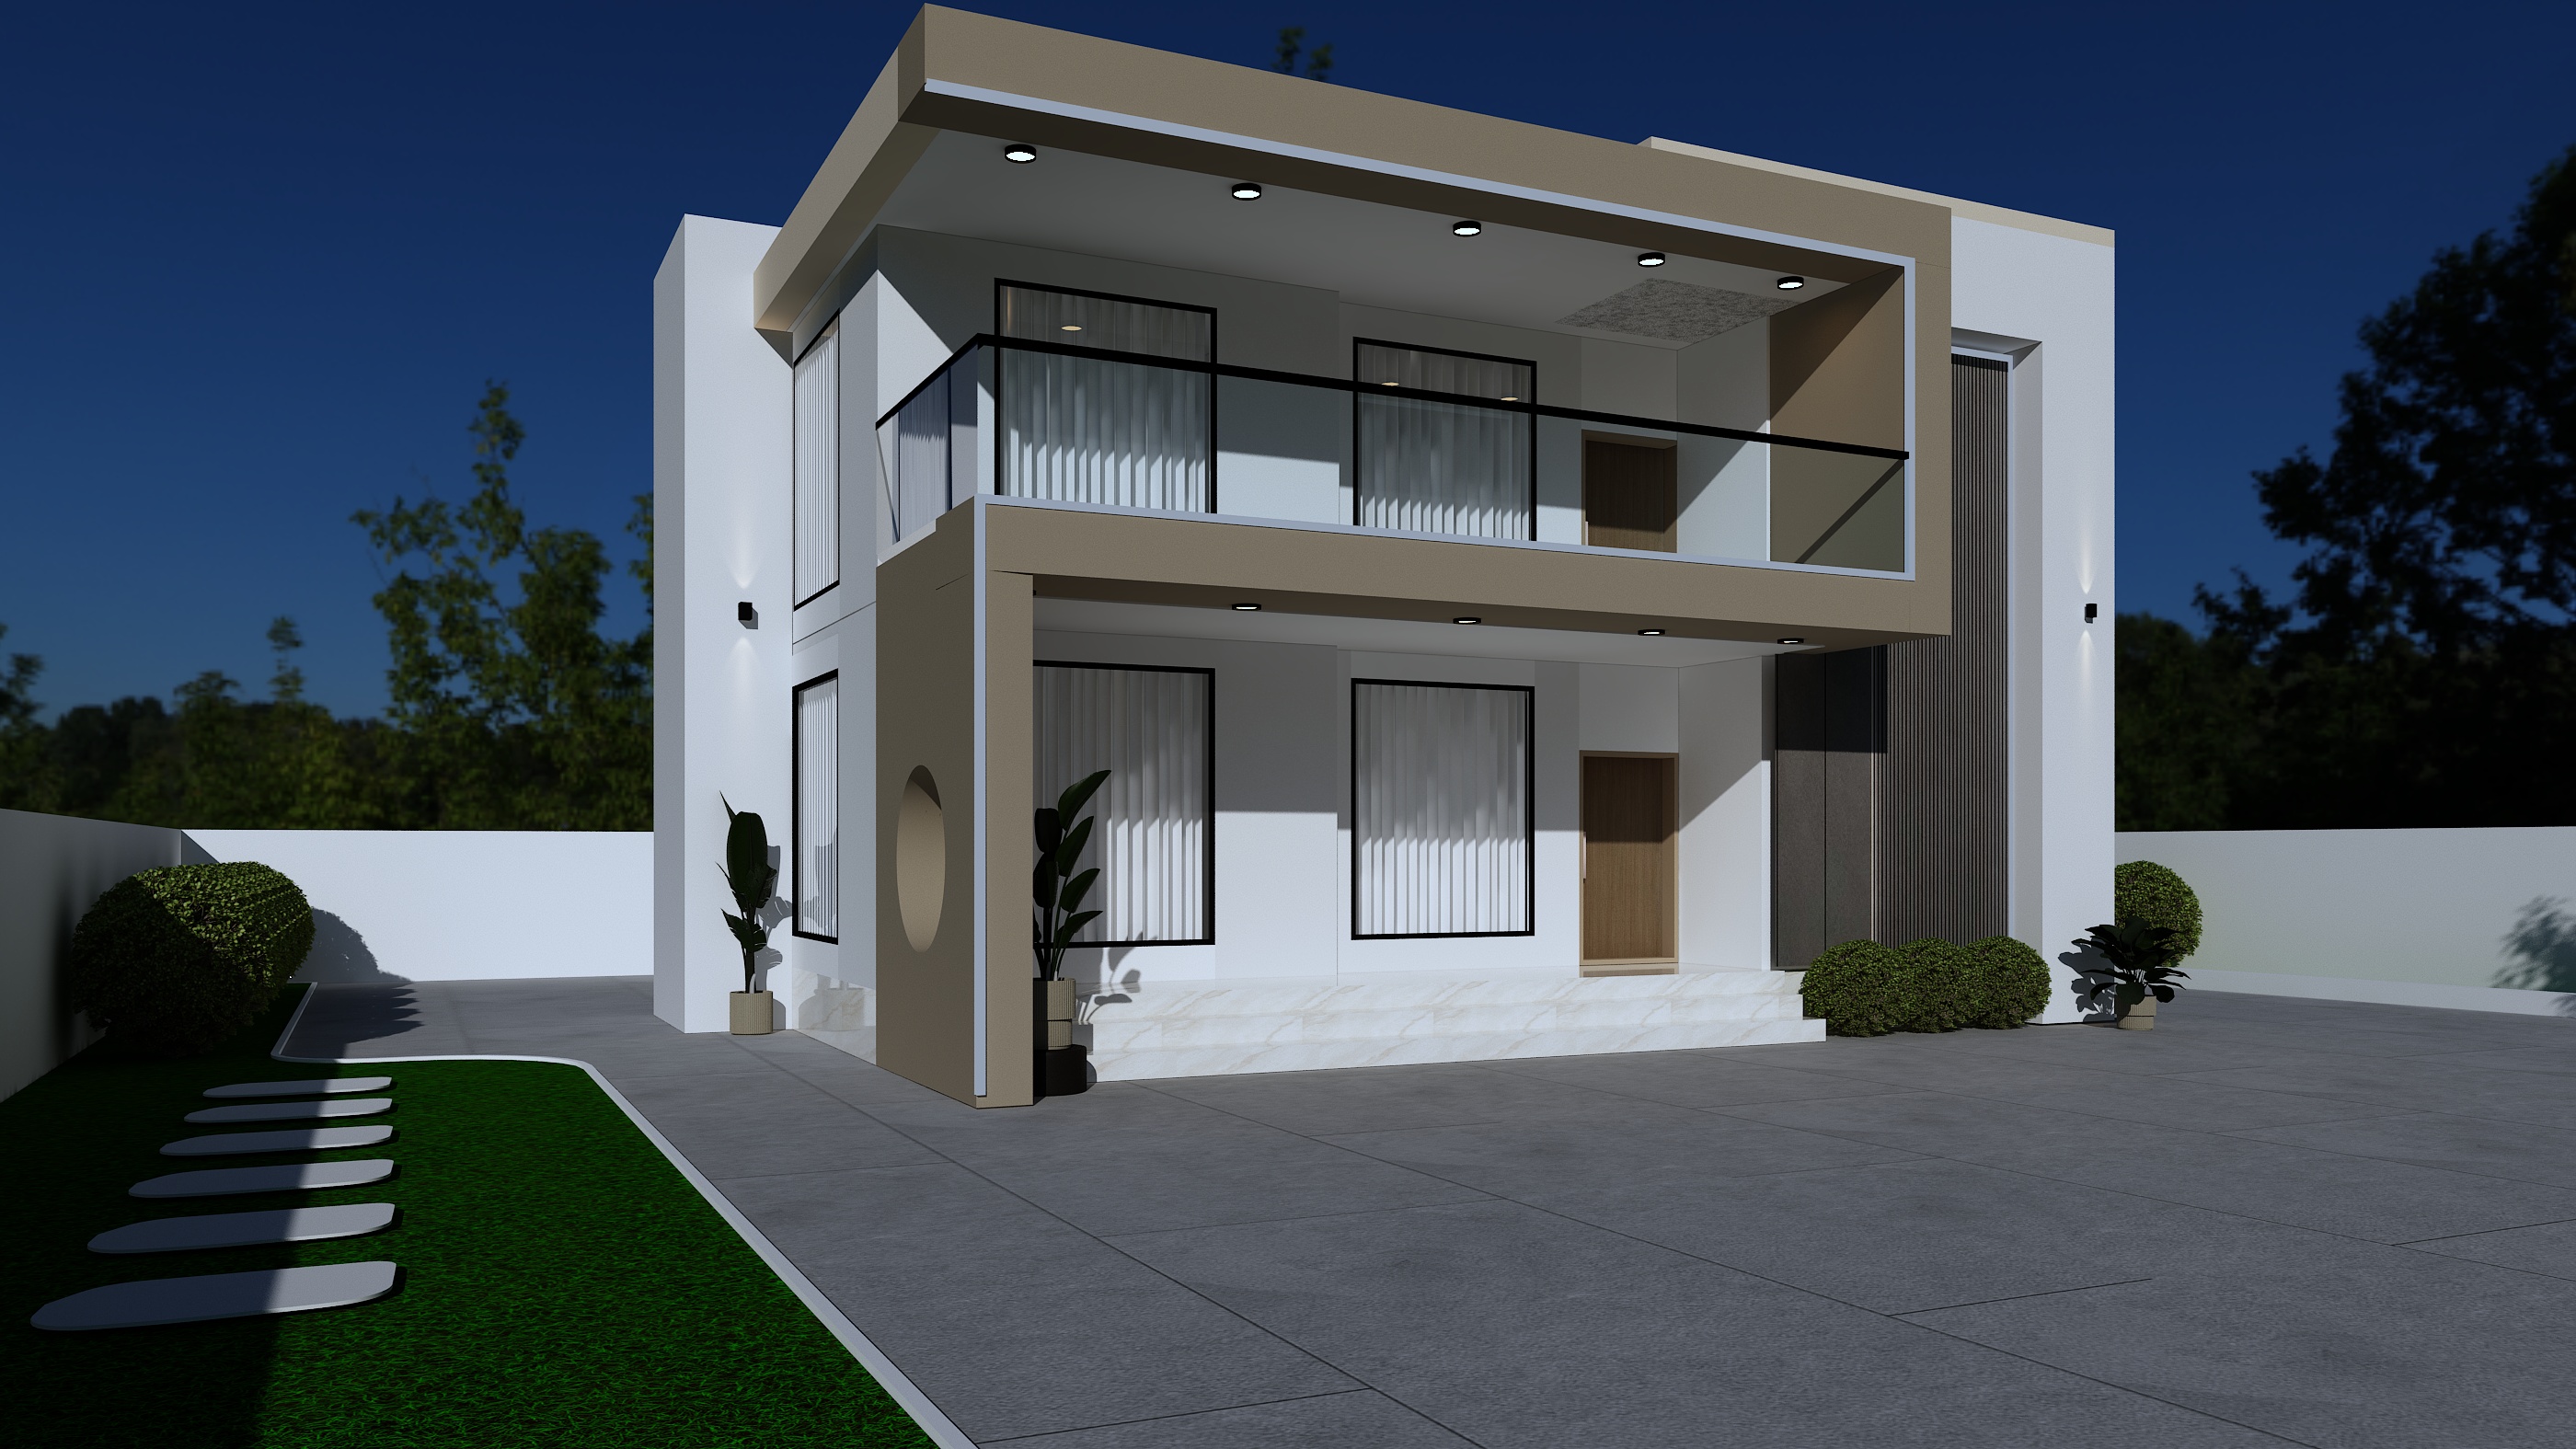
Modern Exterior Elevation View
Architectural exterior elevation showing building volumes and entry facade steps.
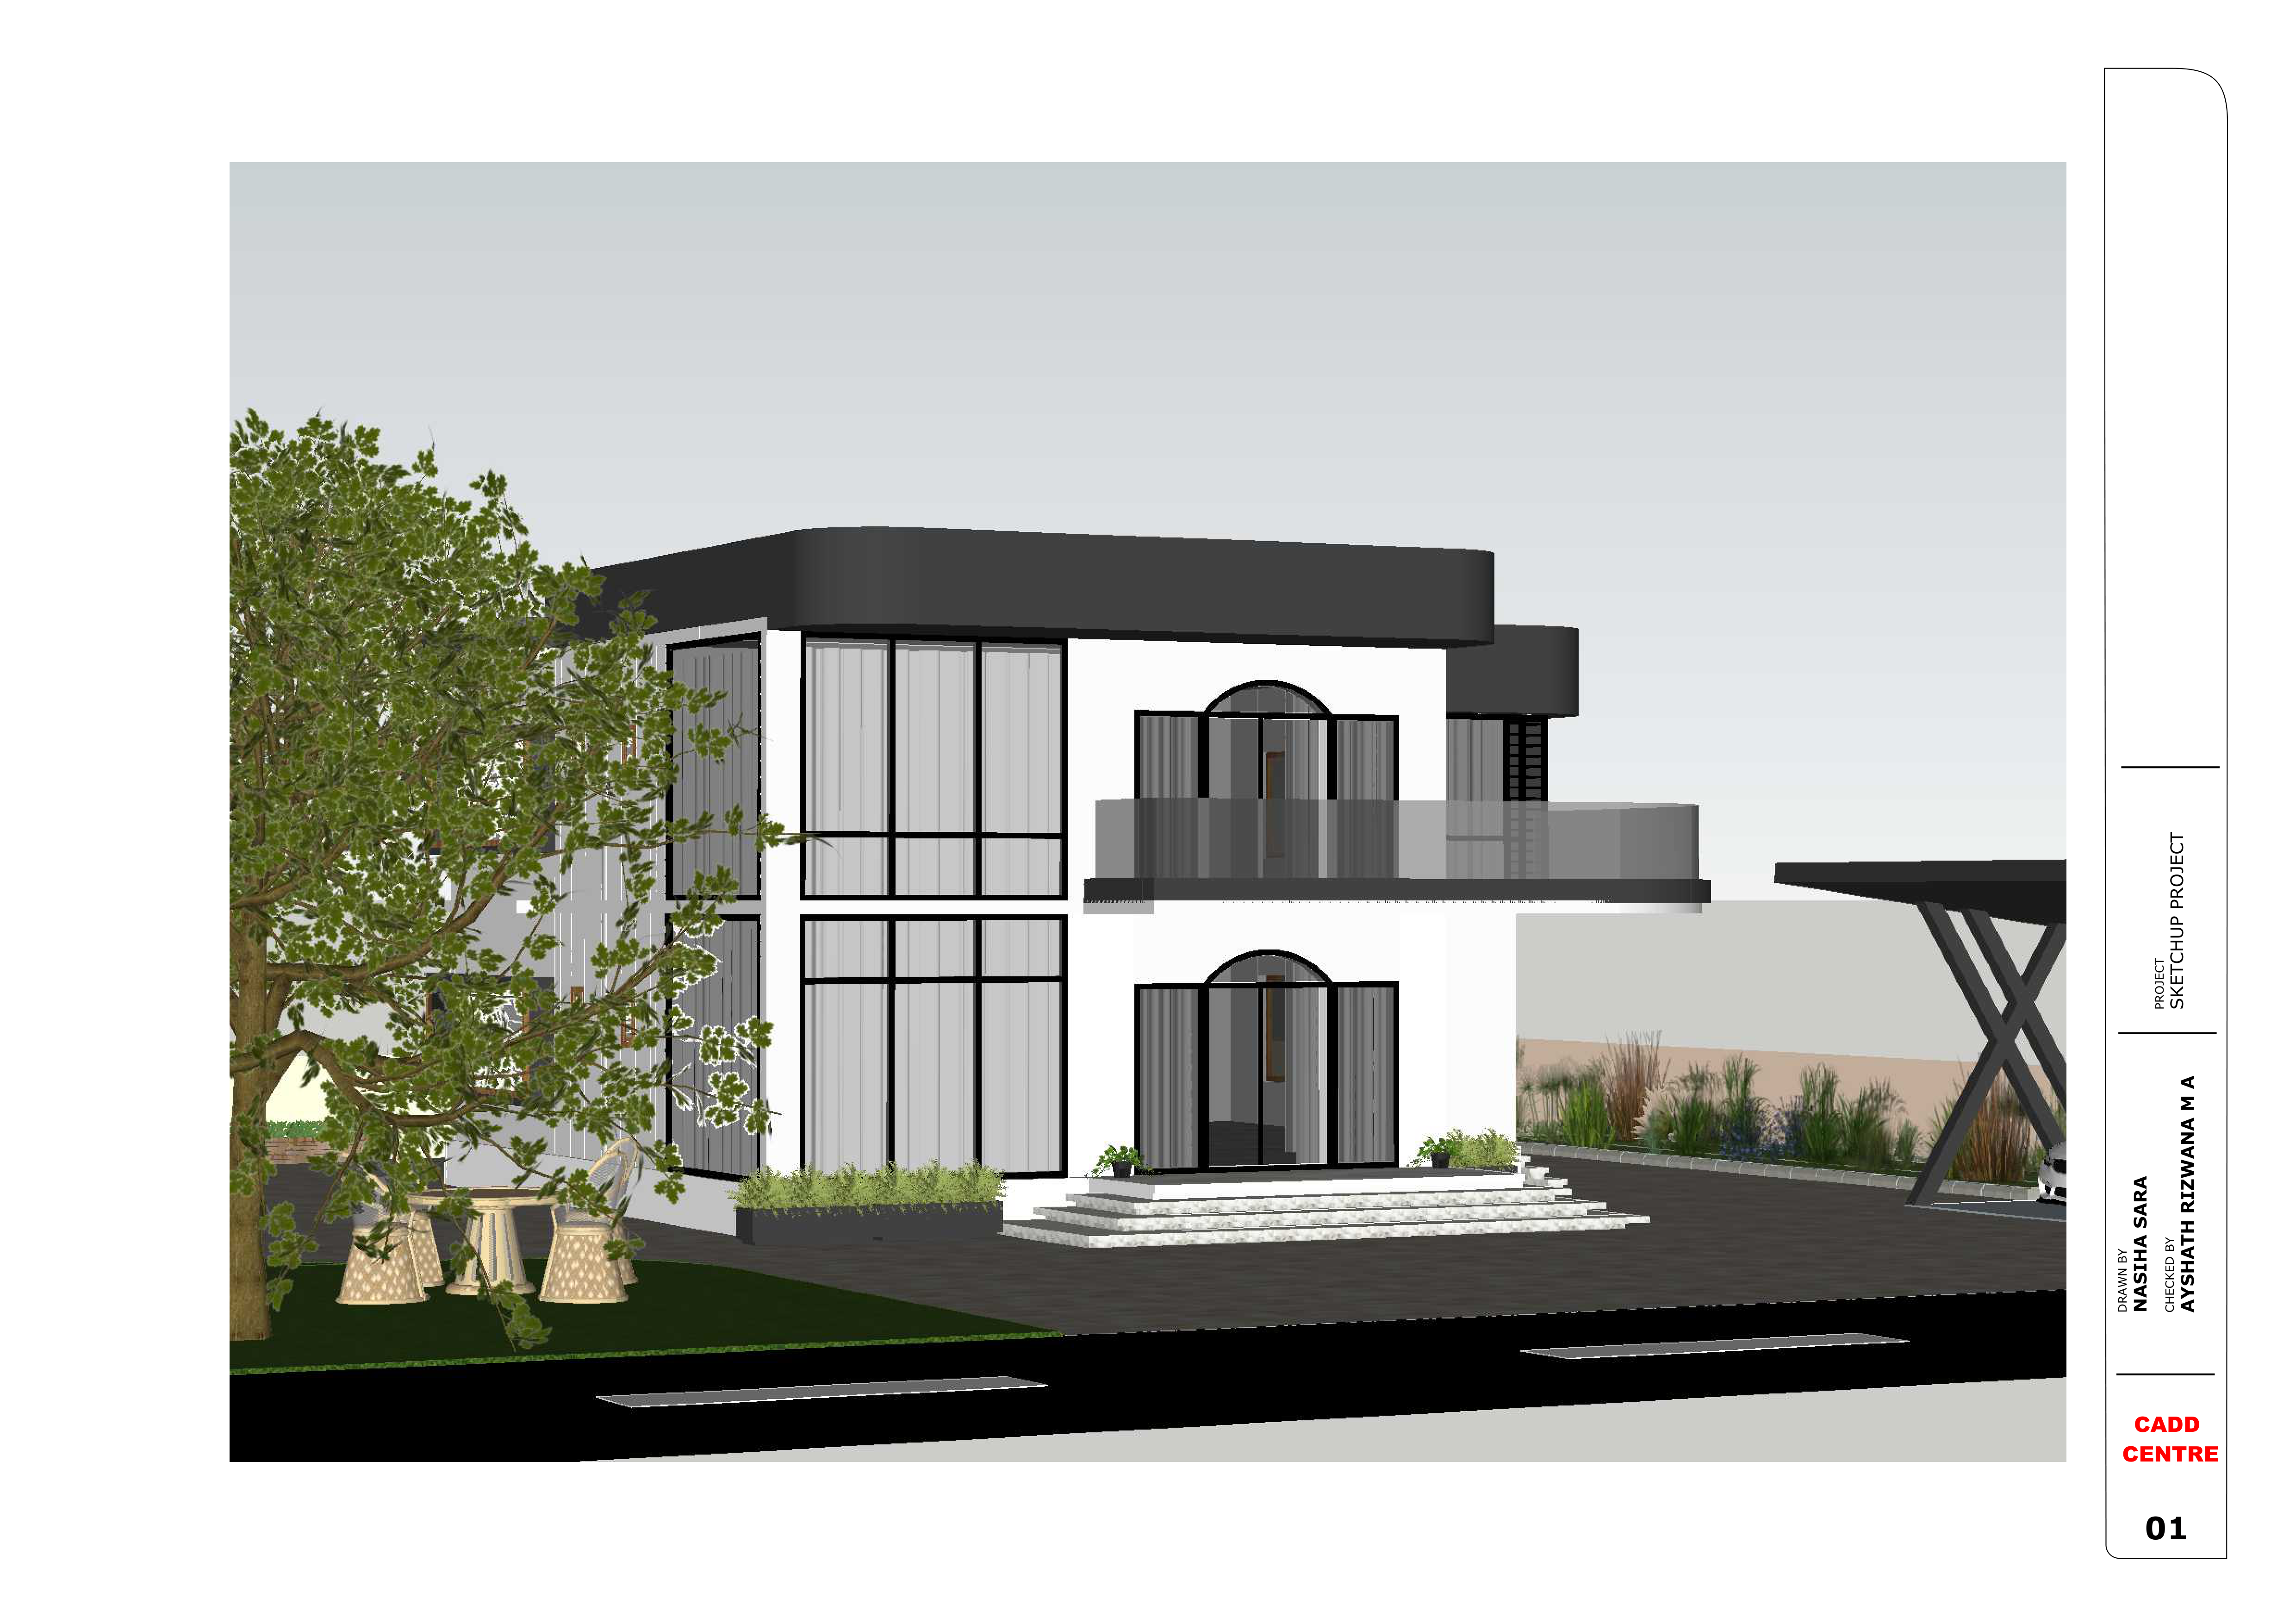
SketchUp Conceptual Design Board
Detailed 3D conceptual modeling presentation sheet containing plans and isometric volumes.
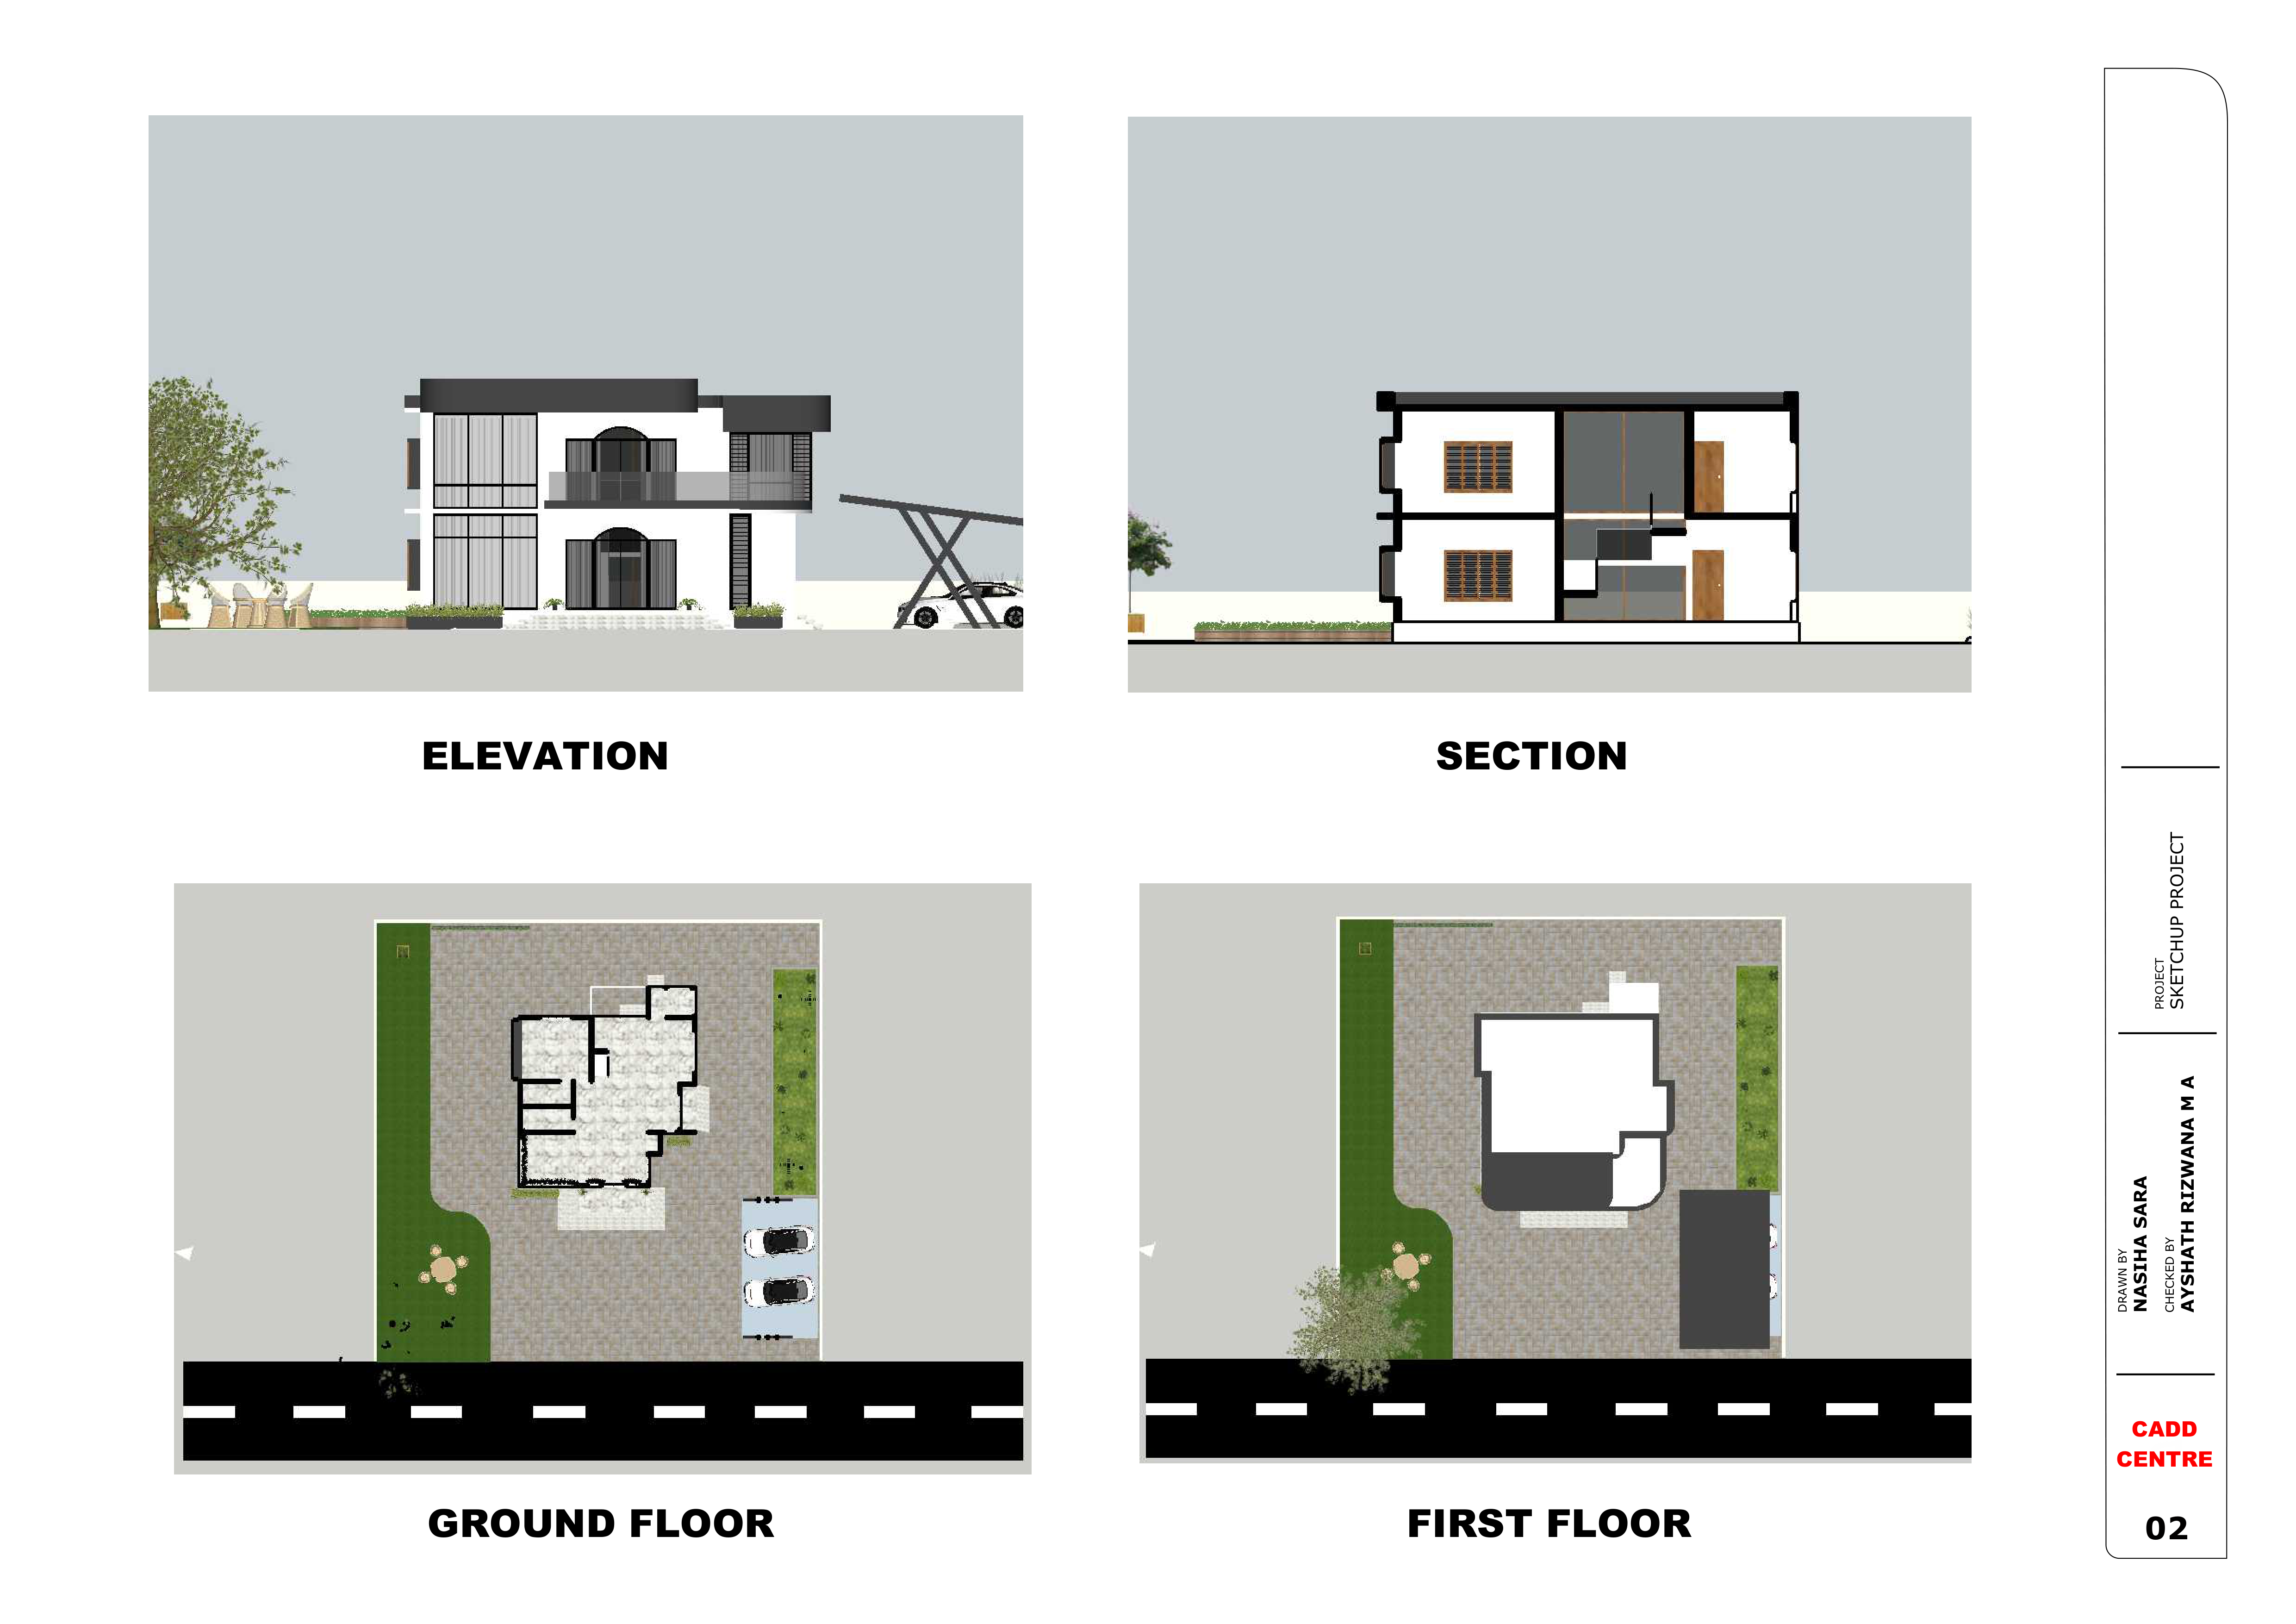
SketchUp Floor Layout Elevation Plan
2D elevation plans and layout specifications compiled in SketchUp LayOut.
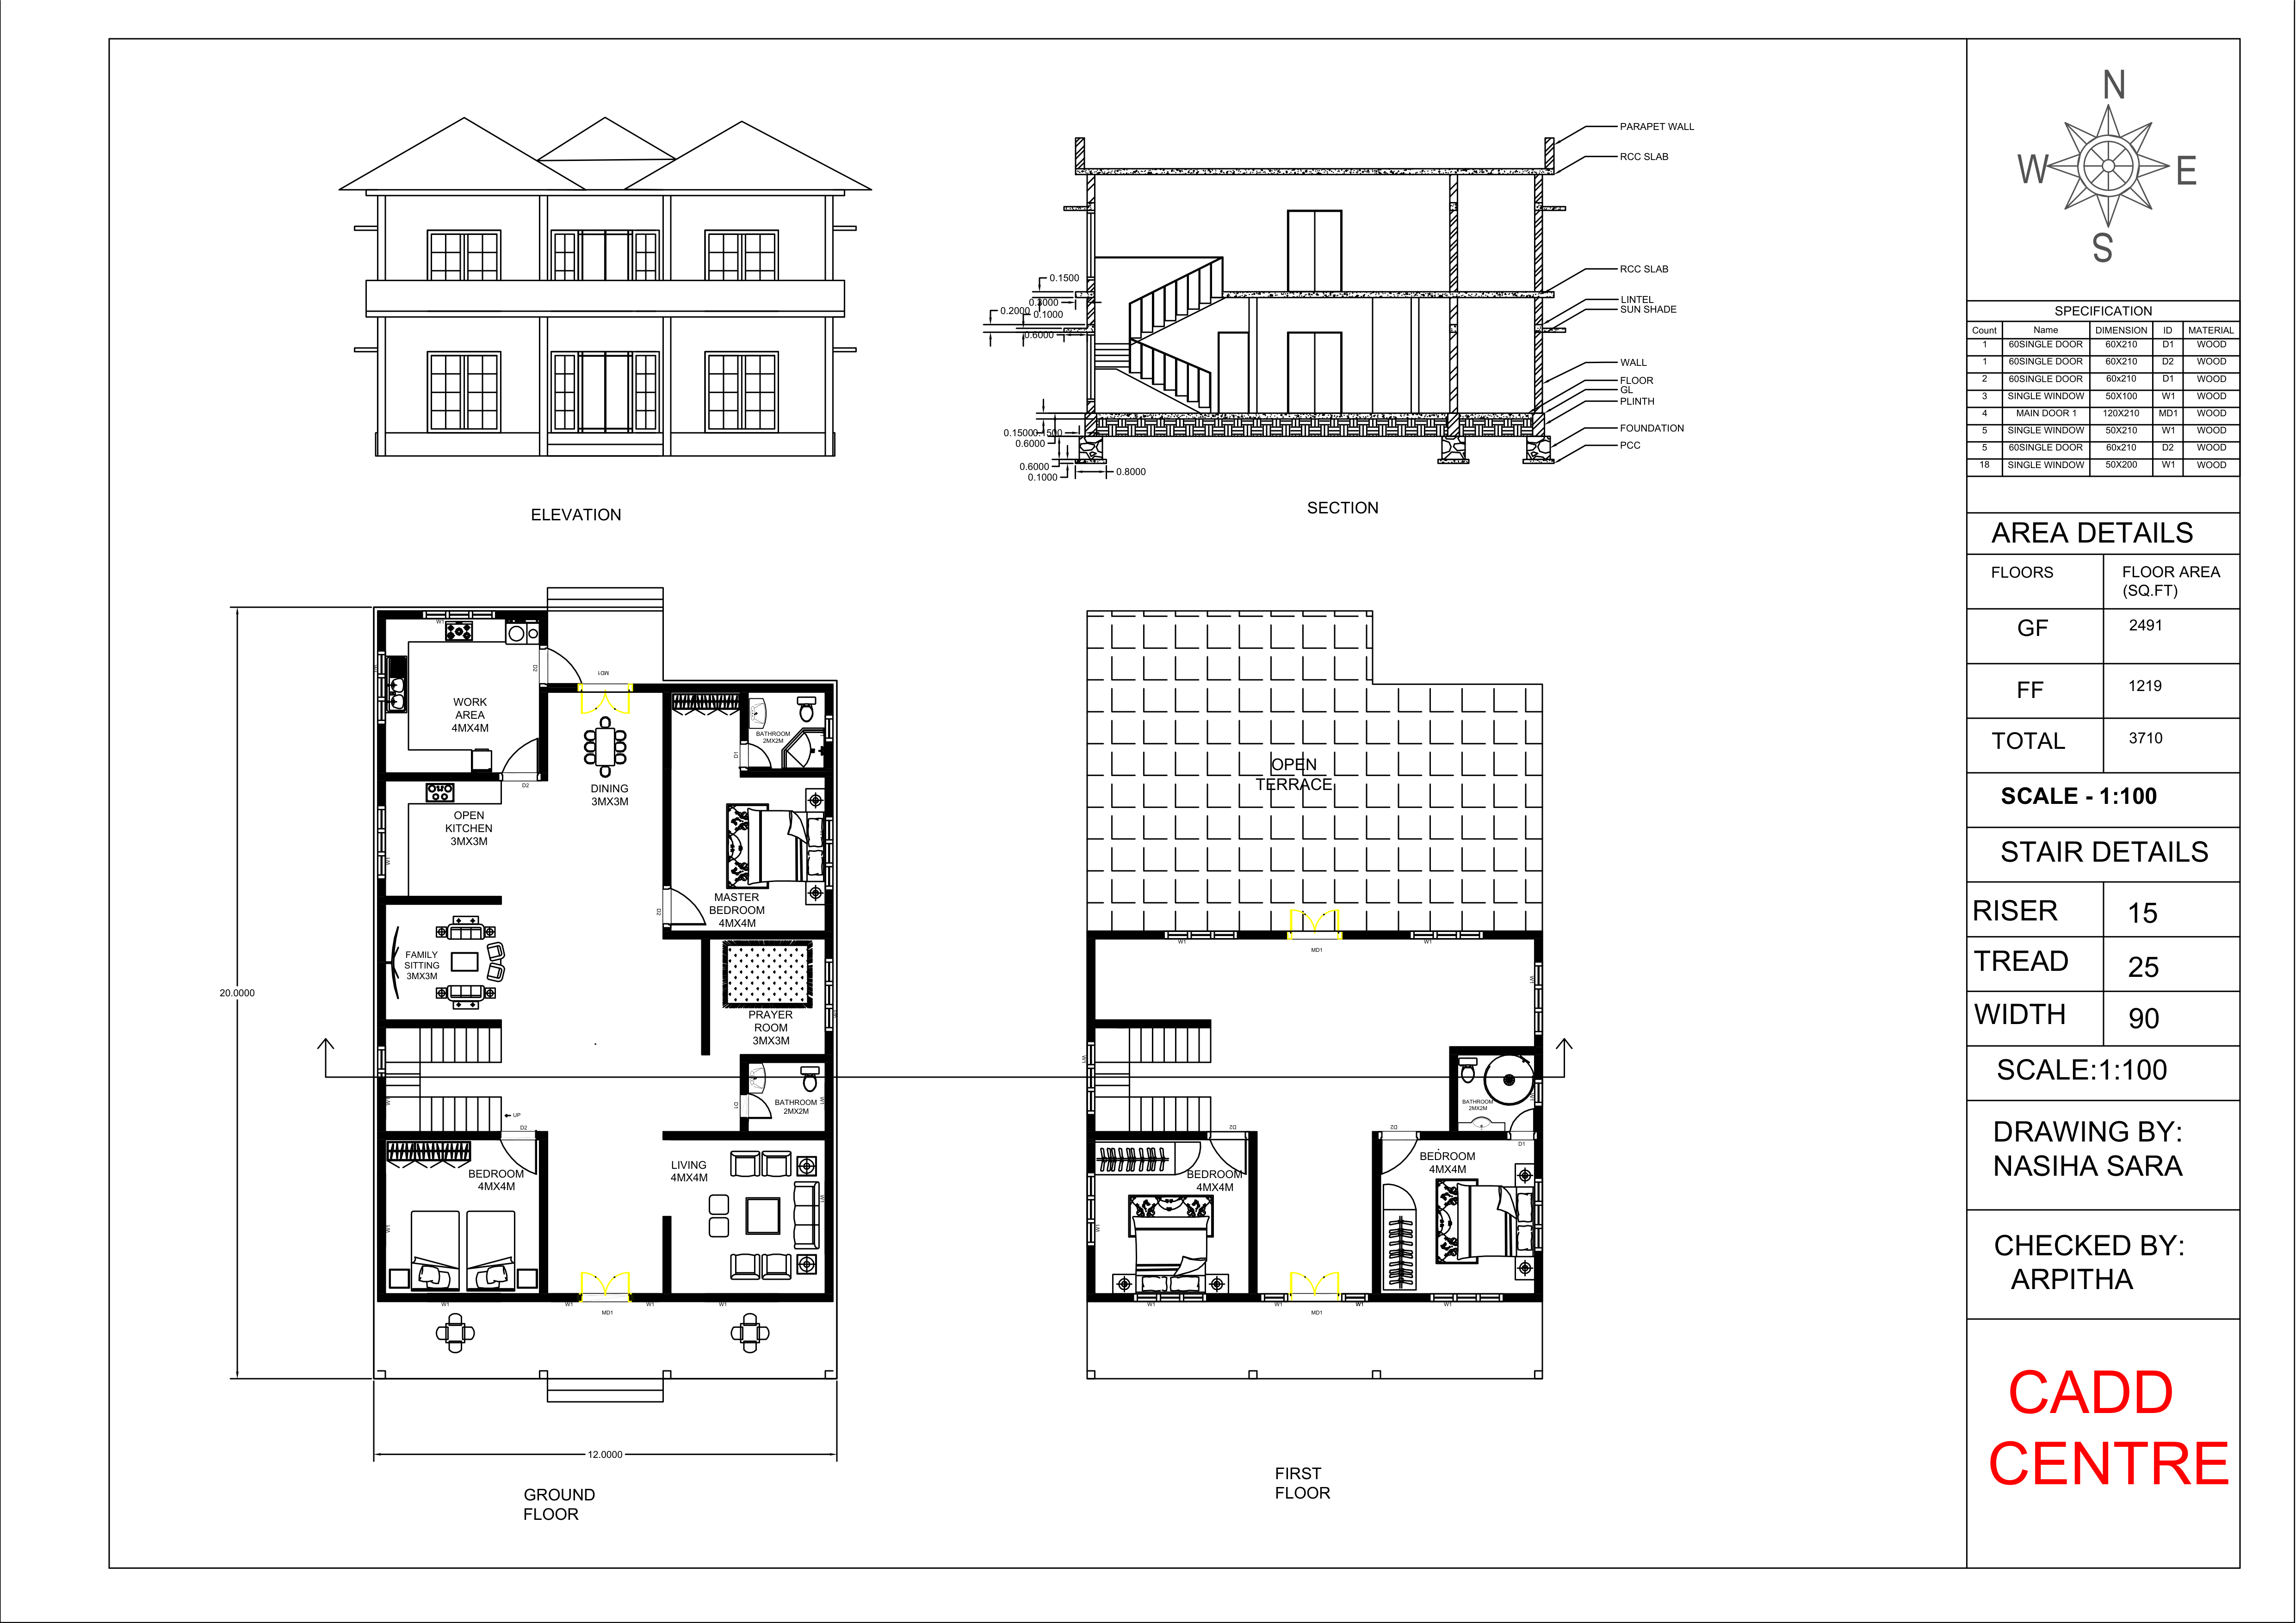
General Architectural Layout Plan
2D general layout floor plan outlining interior partitions and dimensions.
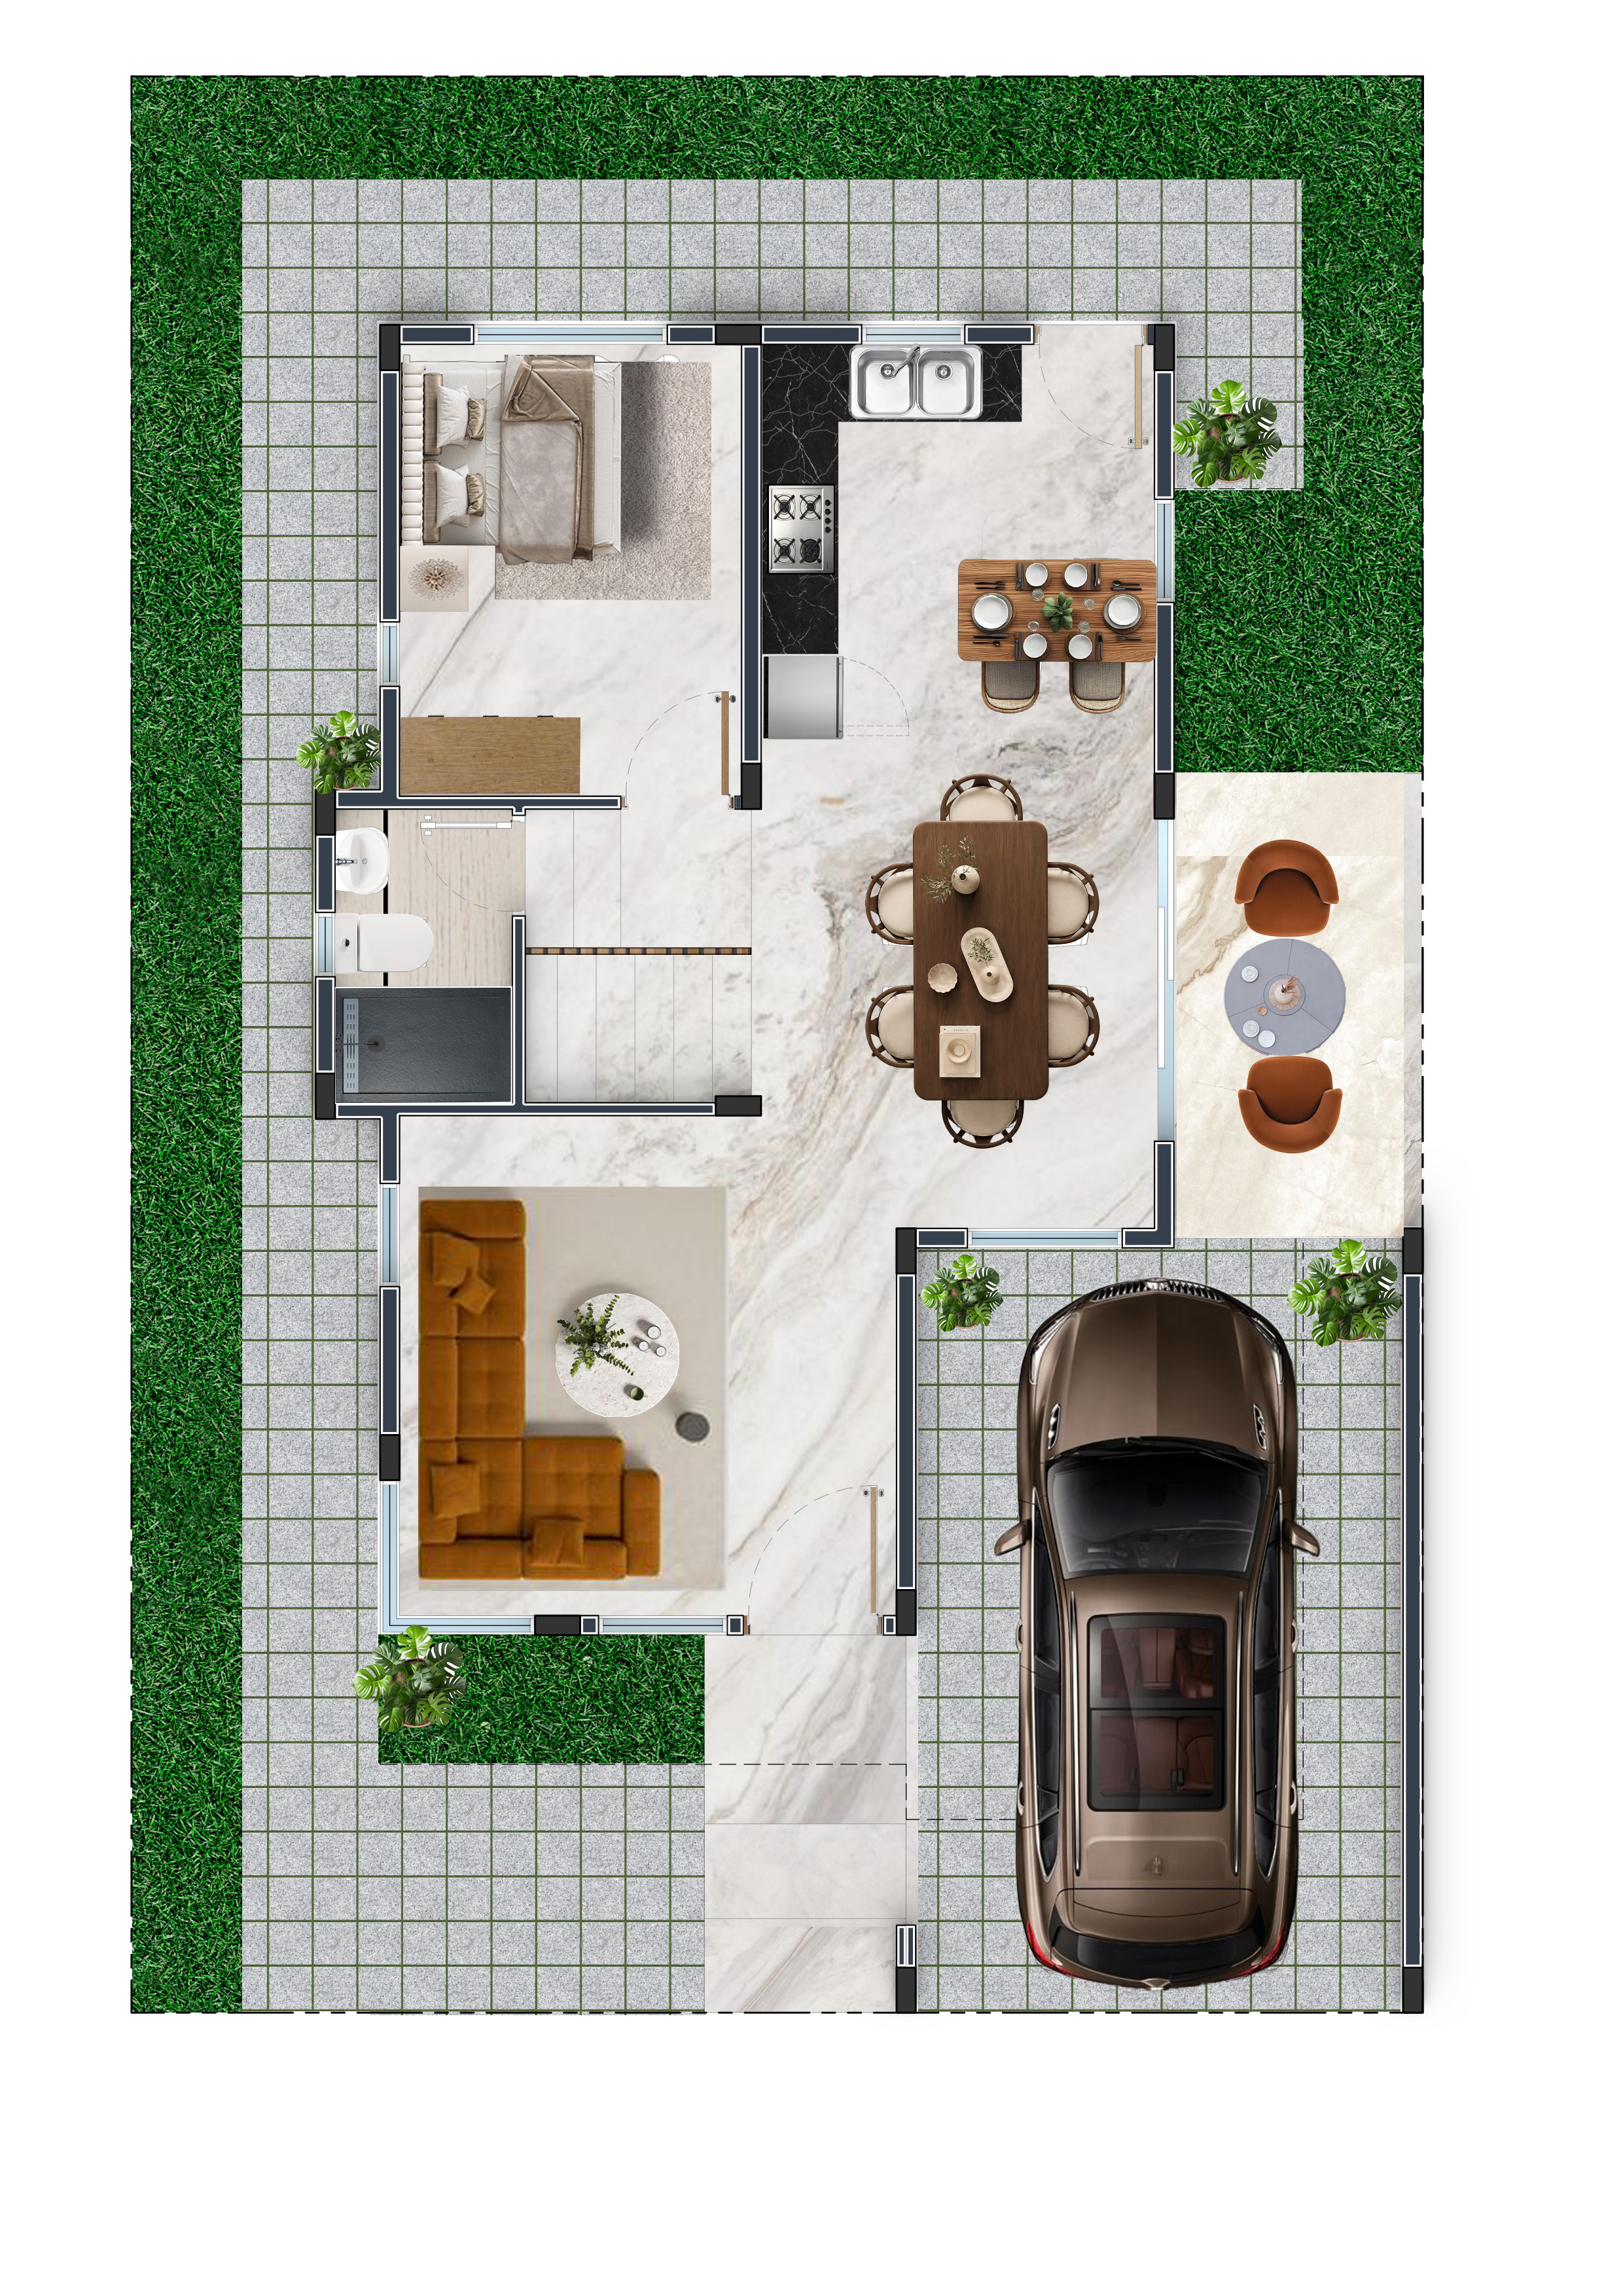
Photoshop Post-Processed Elevation Board
Enhanced architectural presentation board outlining facade materials and post-processing entourage.
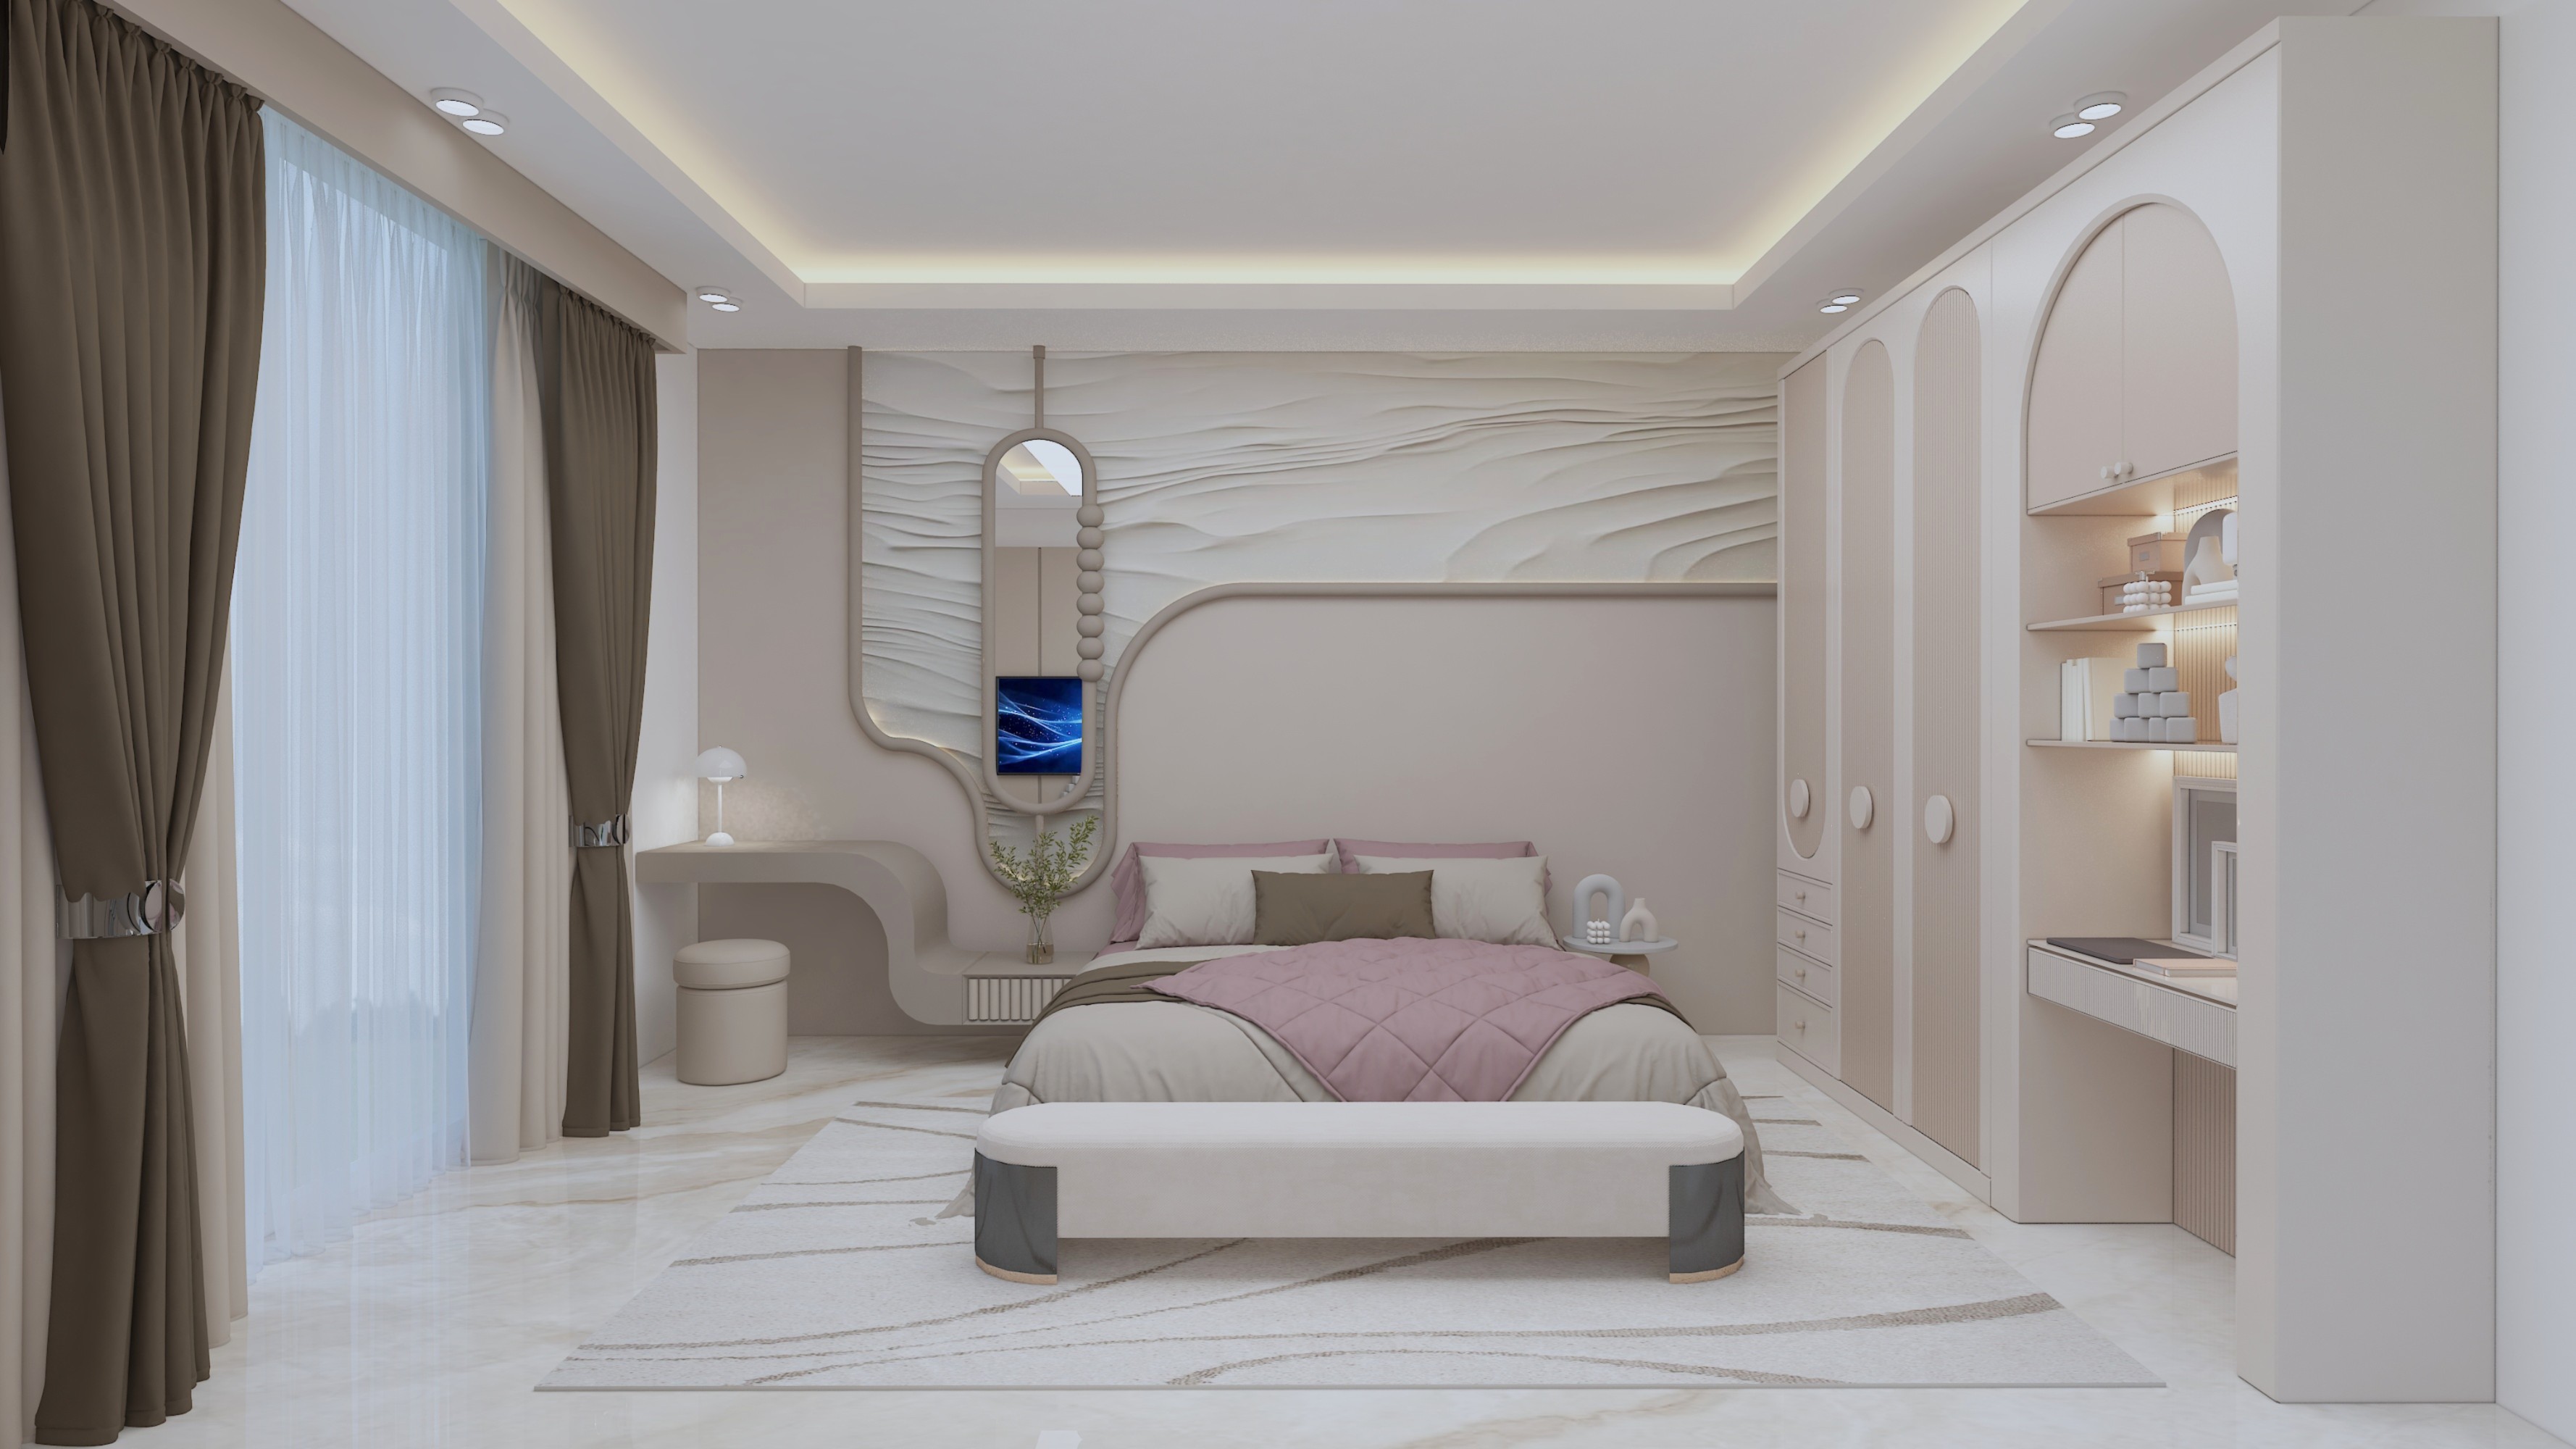
Luxury Living Room Corner render
Detail visualization focusing on custom lounge seating, side table, and physical fabric textures.
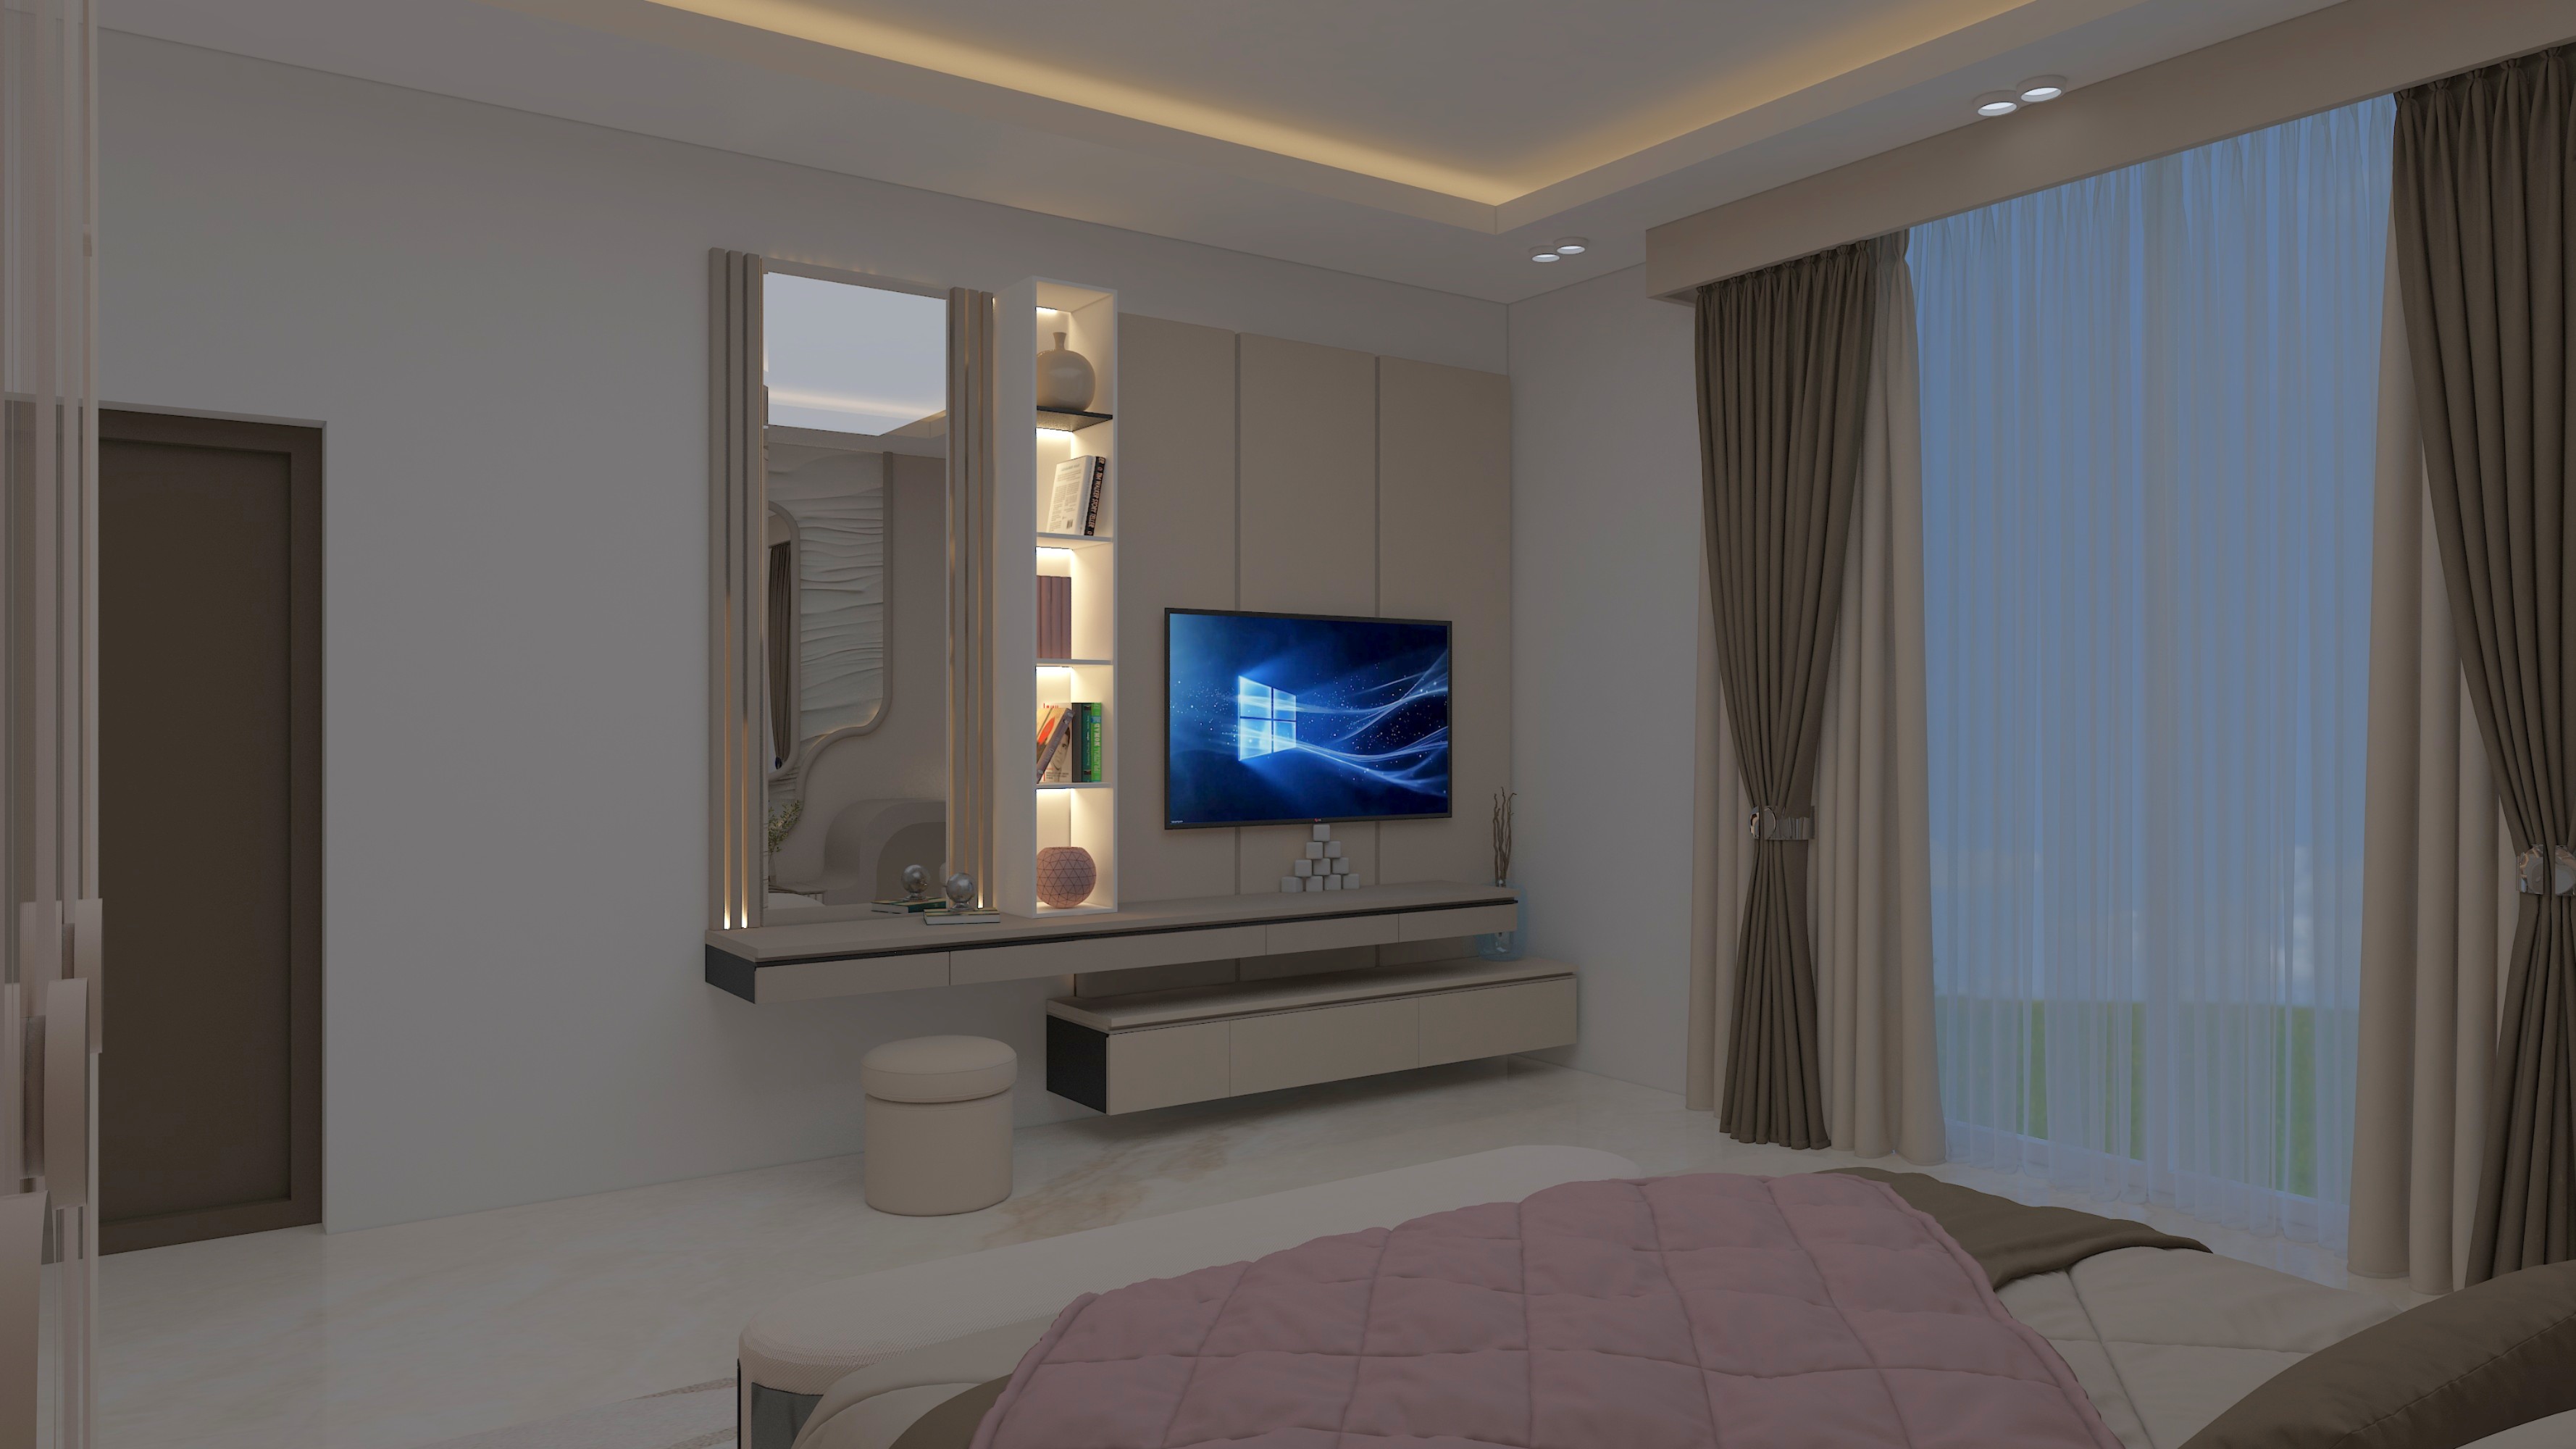
Contemporary Interior Foyer (V-Ray)
Minimalist foyer visualization highlighting architectural lighting panels and timber detailing.
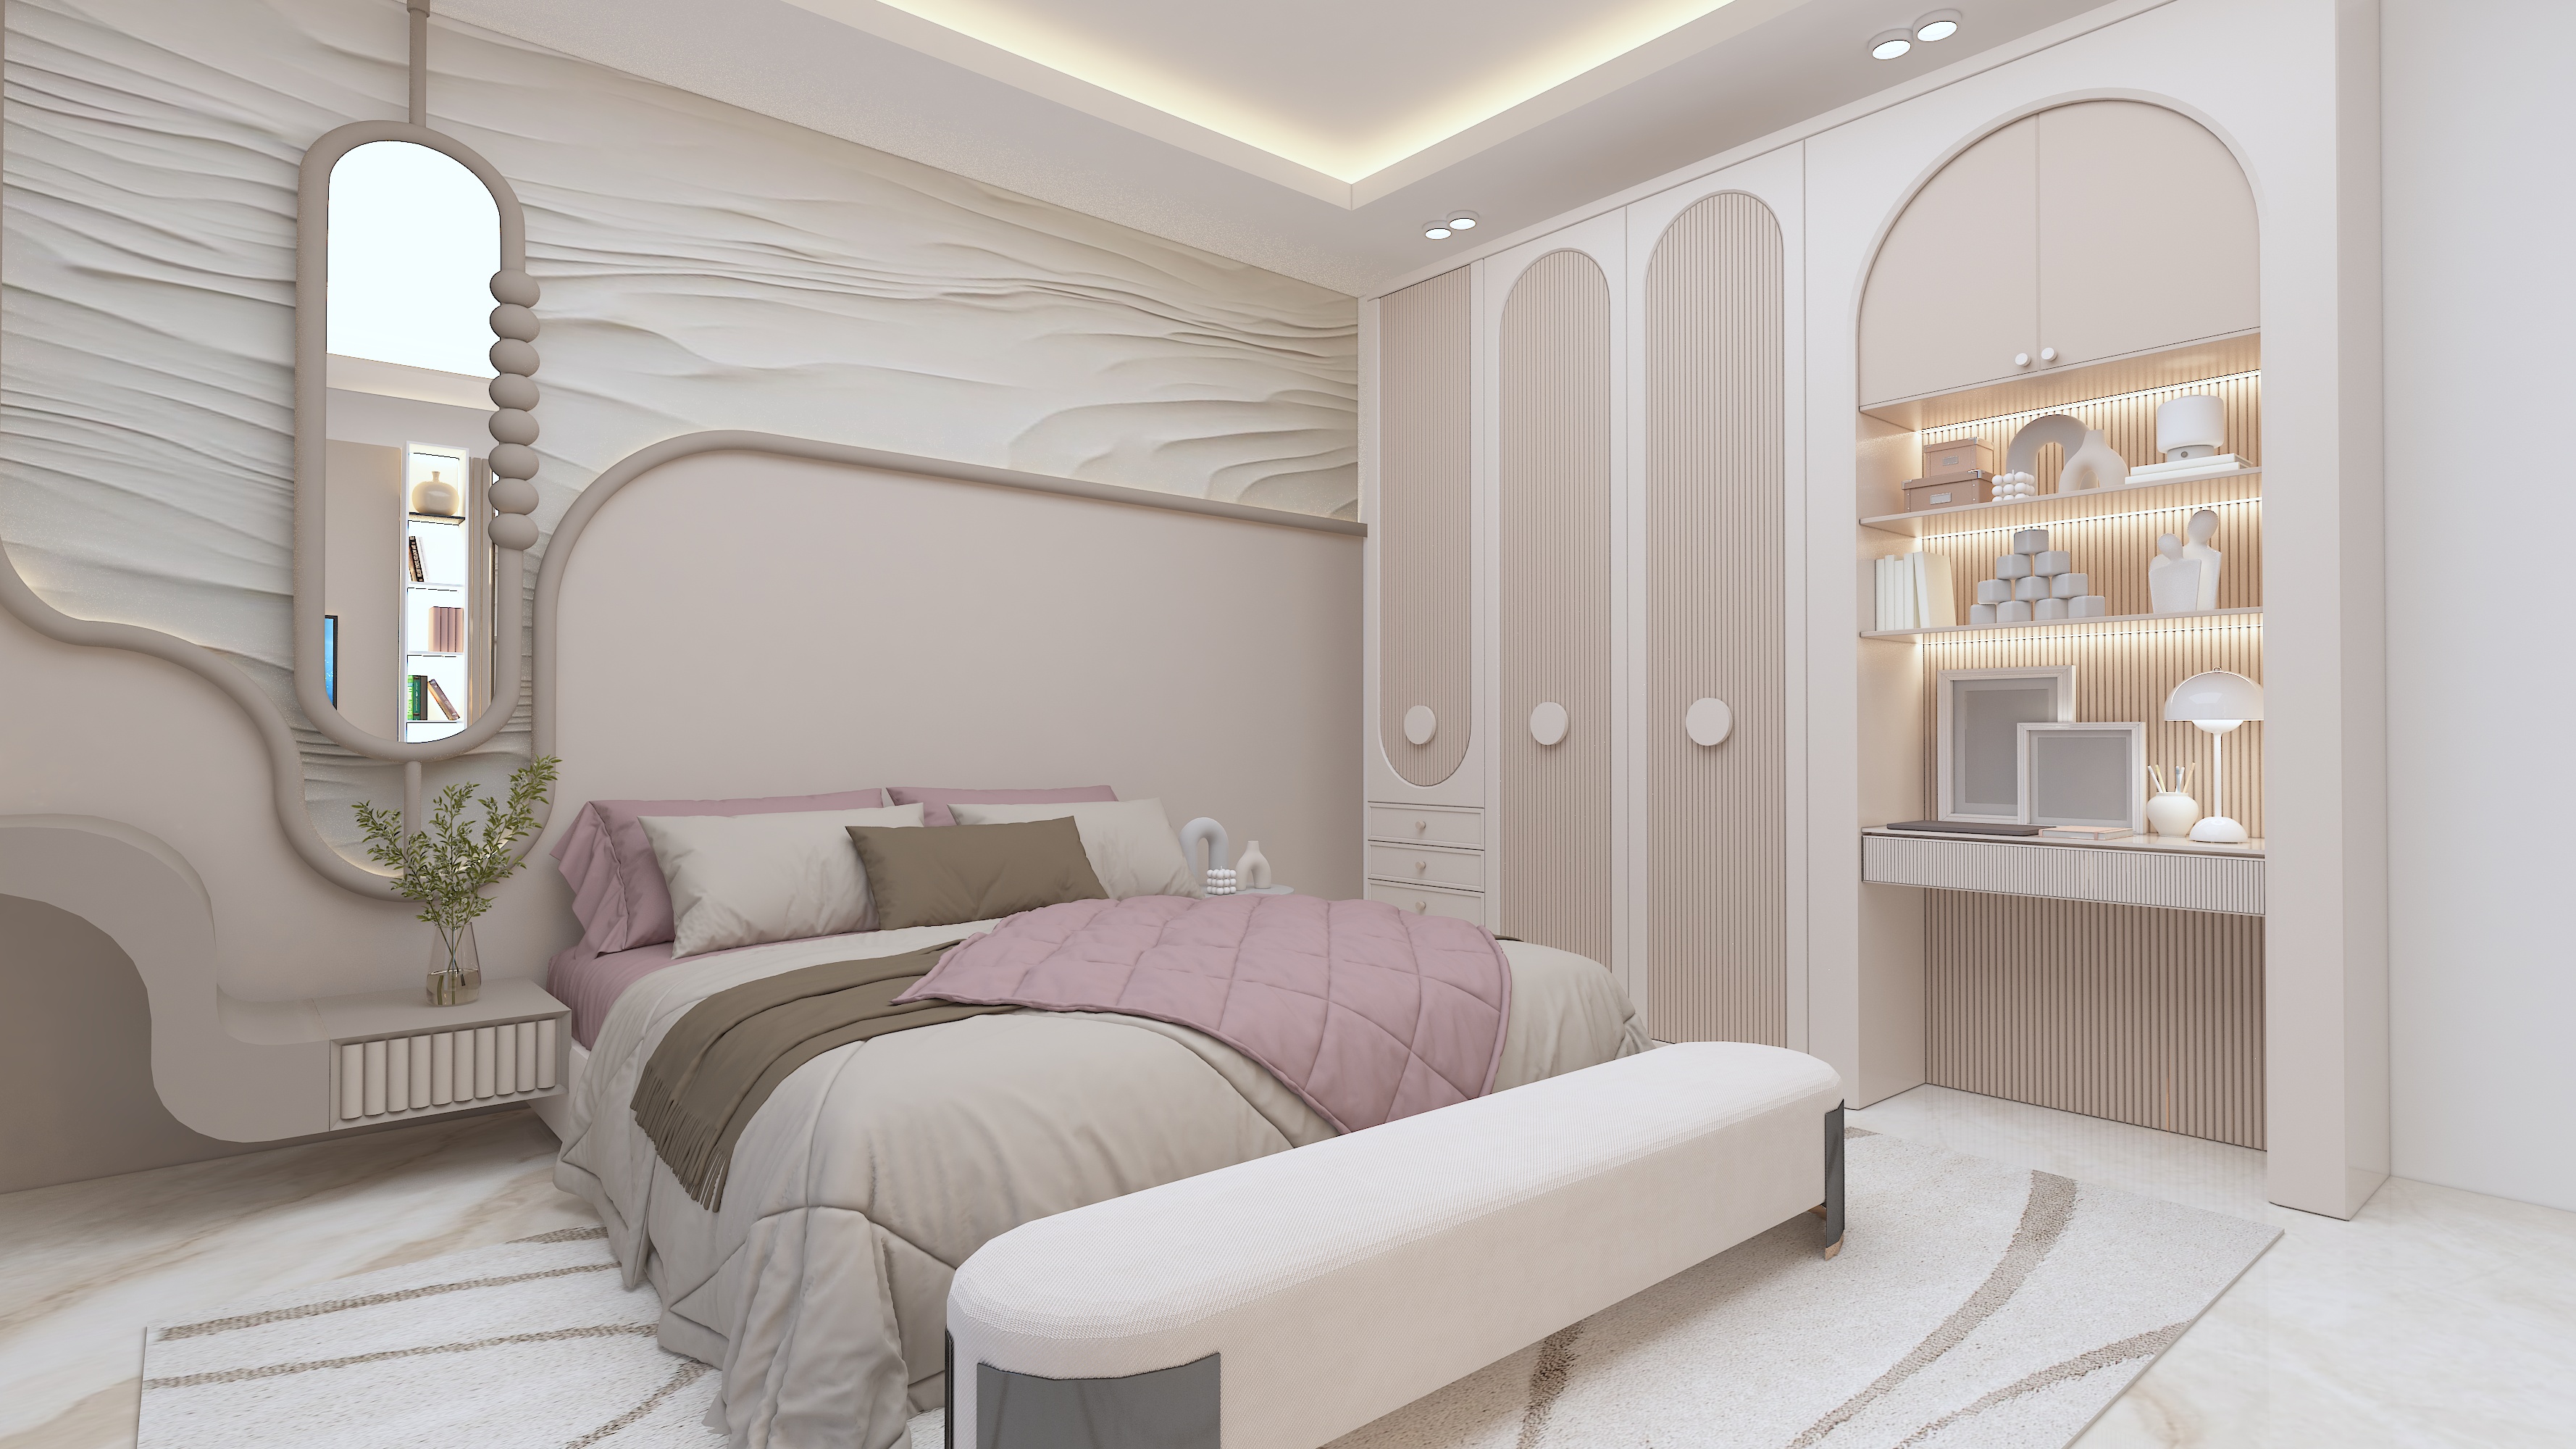
Luxury Dining Room Visual
Spacious dining area visualization, showcasing table textures and custom light pendants.
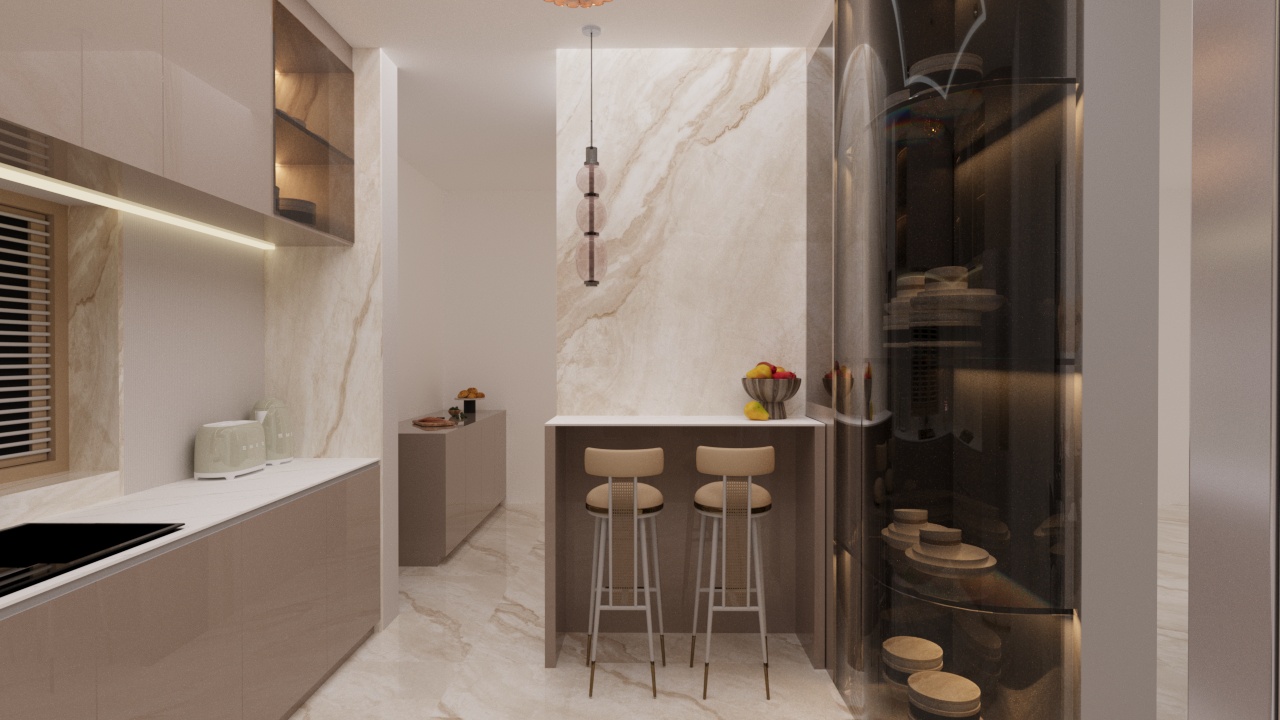
Living Space Corona Render (01)
Photorealistic rendering of a living space focusing on realistic leather and carpet textures.
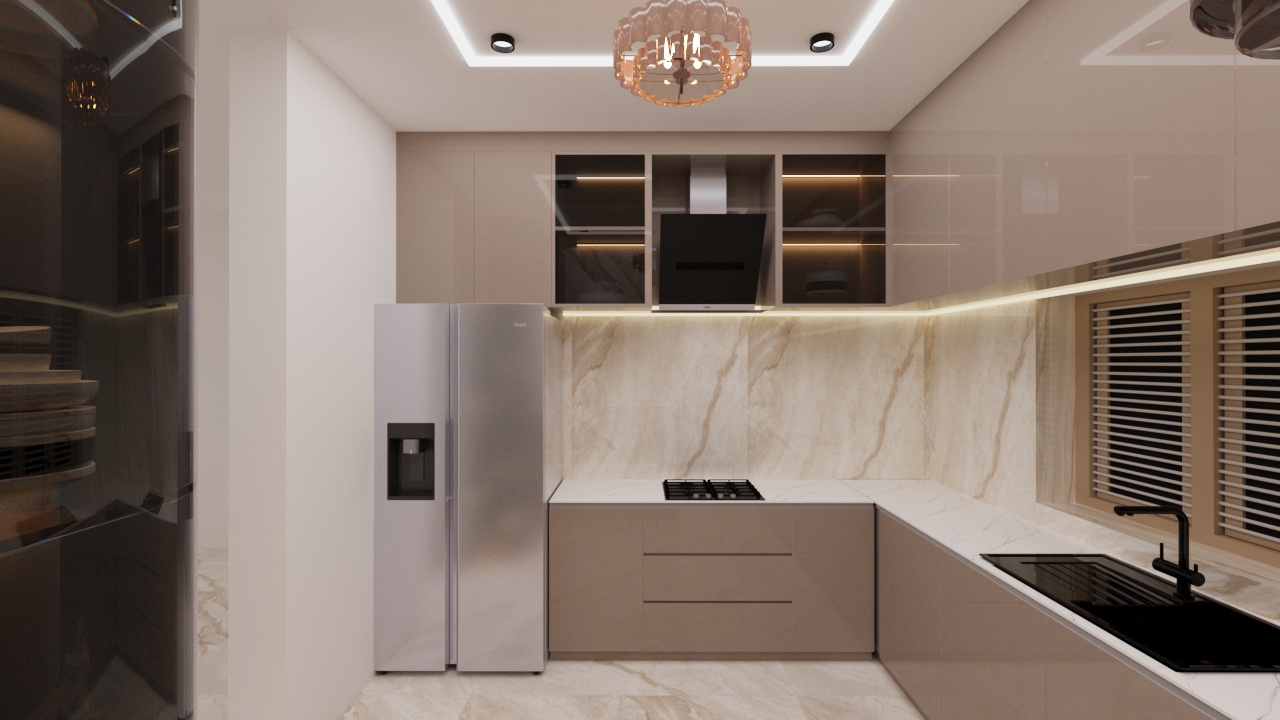
Living Space Corona Render (02)
Alternate camera angle of living area visualization under afternoon sun shading conditions.