MY PROJECTS
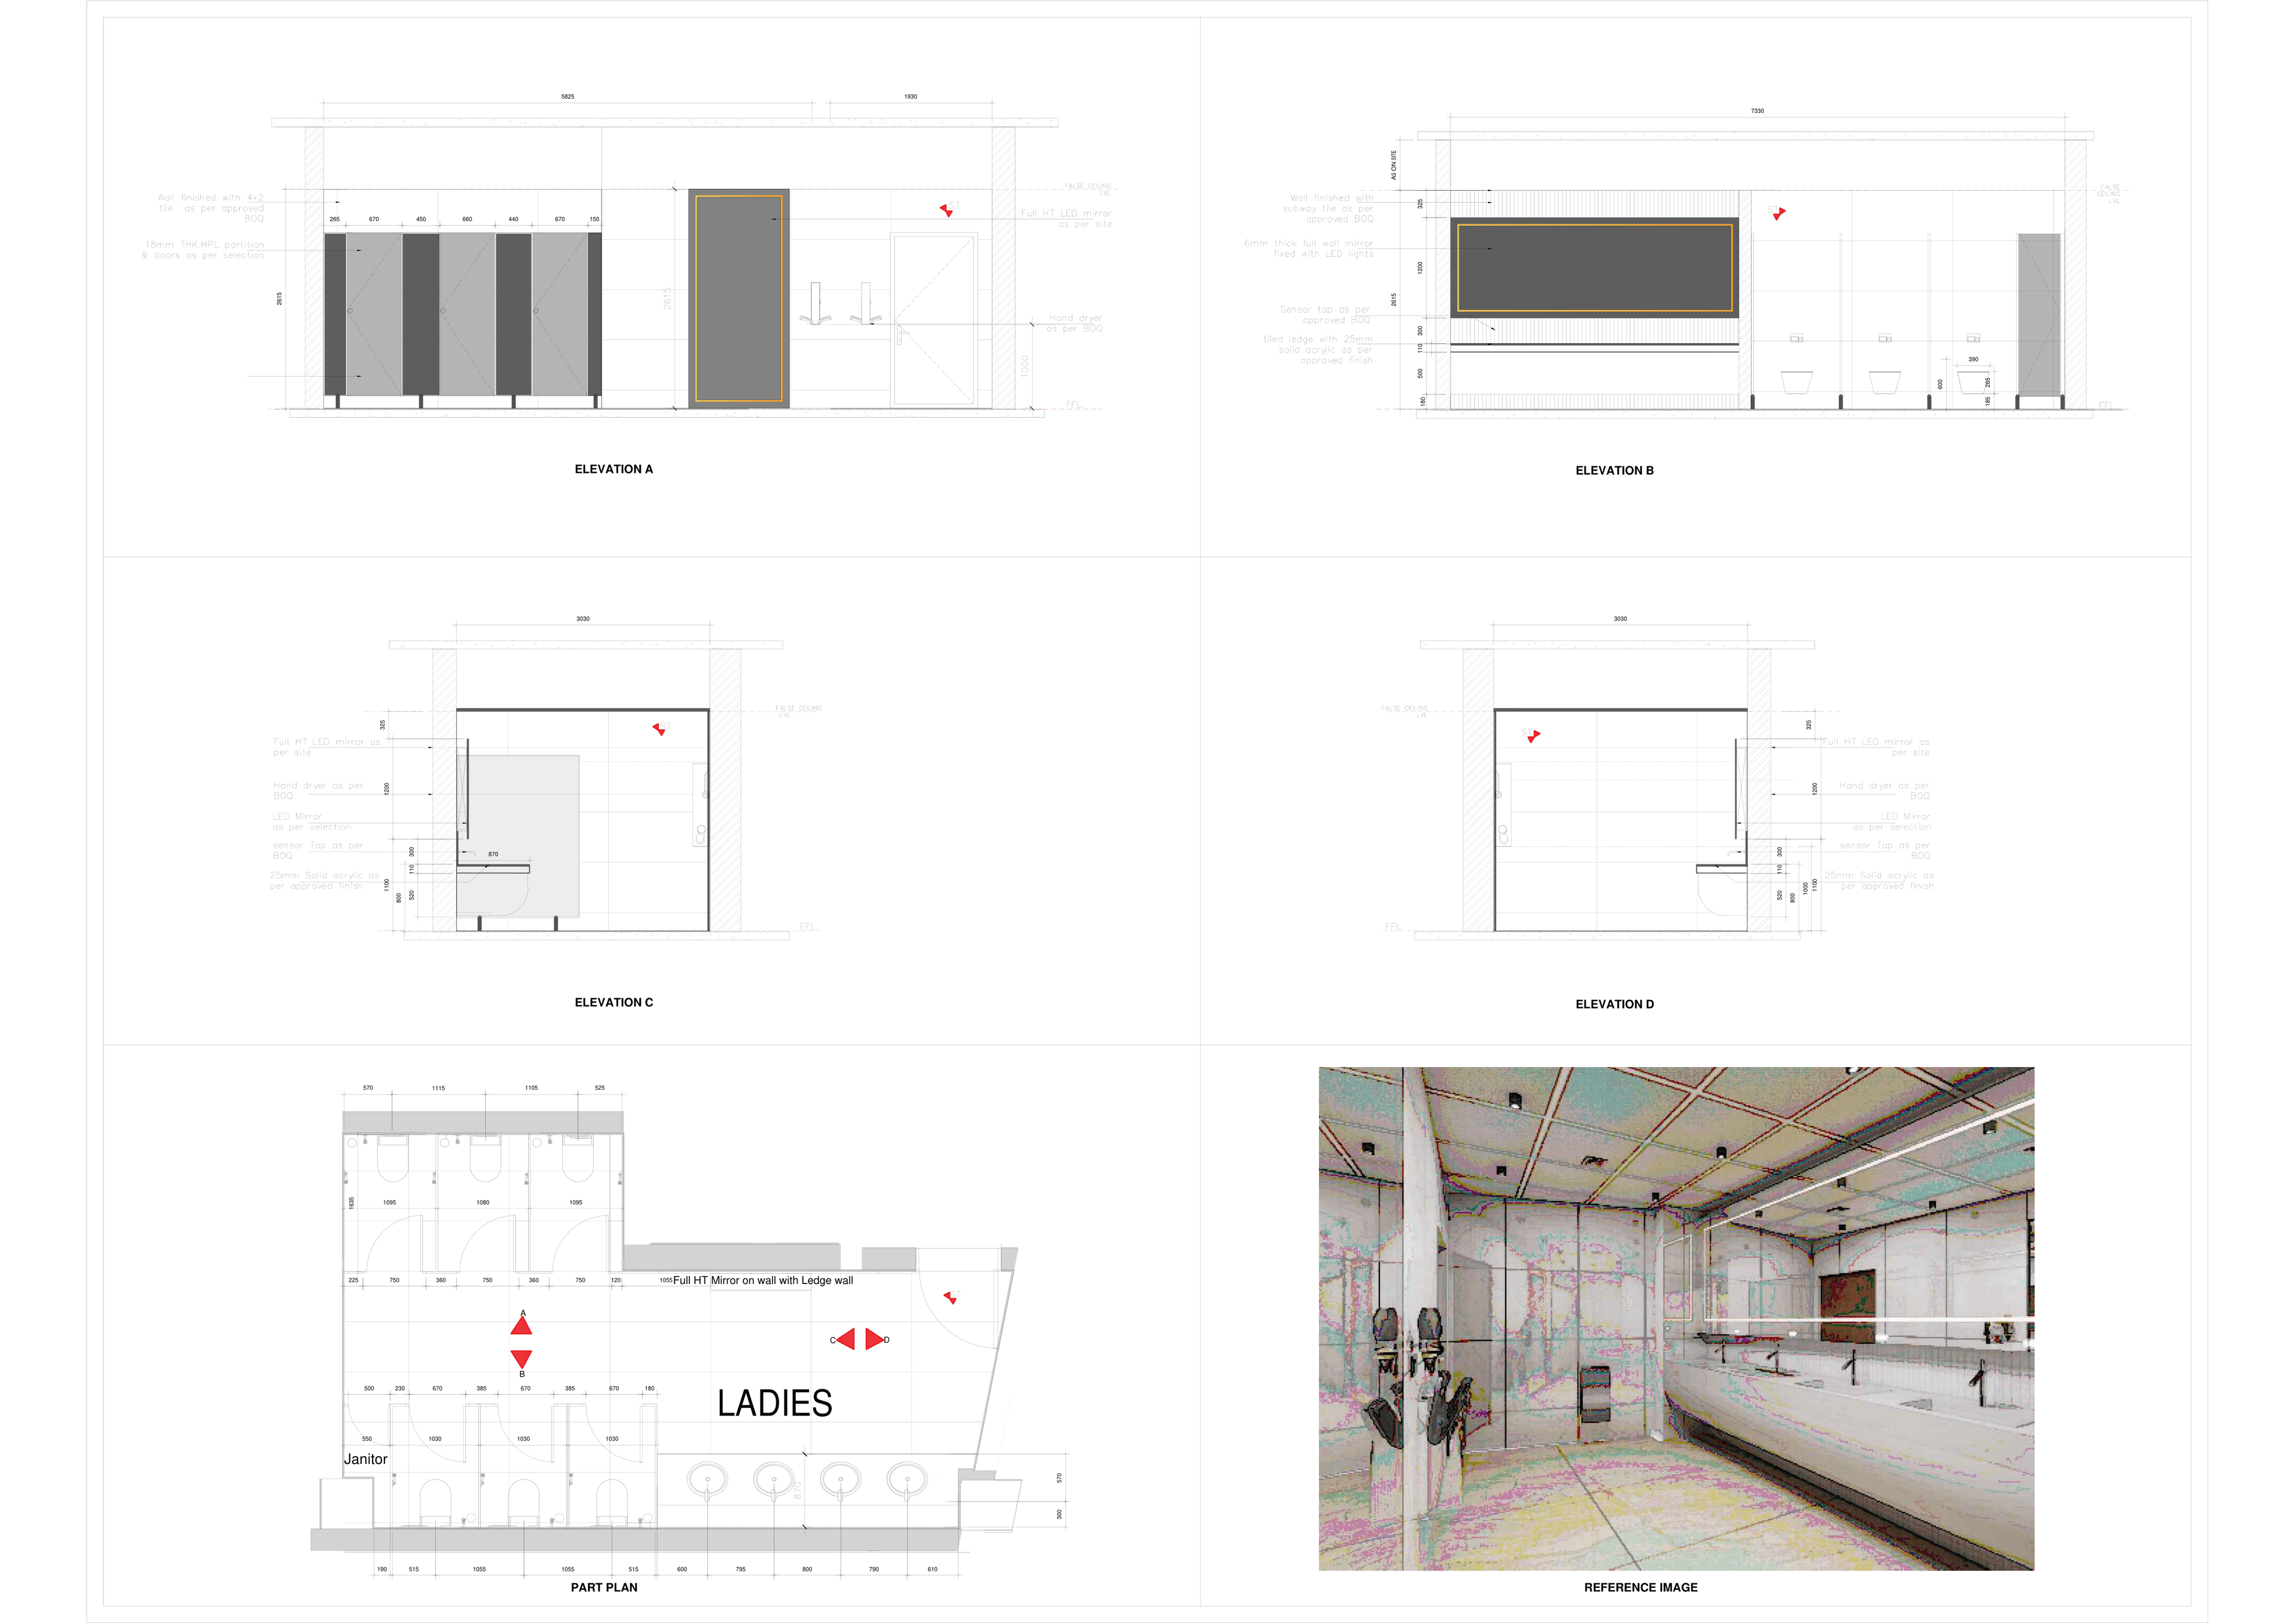
Mangalore International Airport Female Toilet Layout
Professional architectural plan detailing space configuration, plumbing partitions, and structural measurements for airport restrooms.
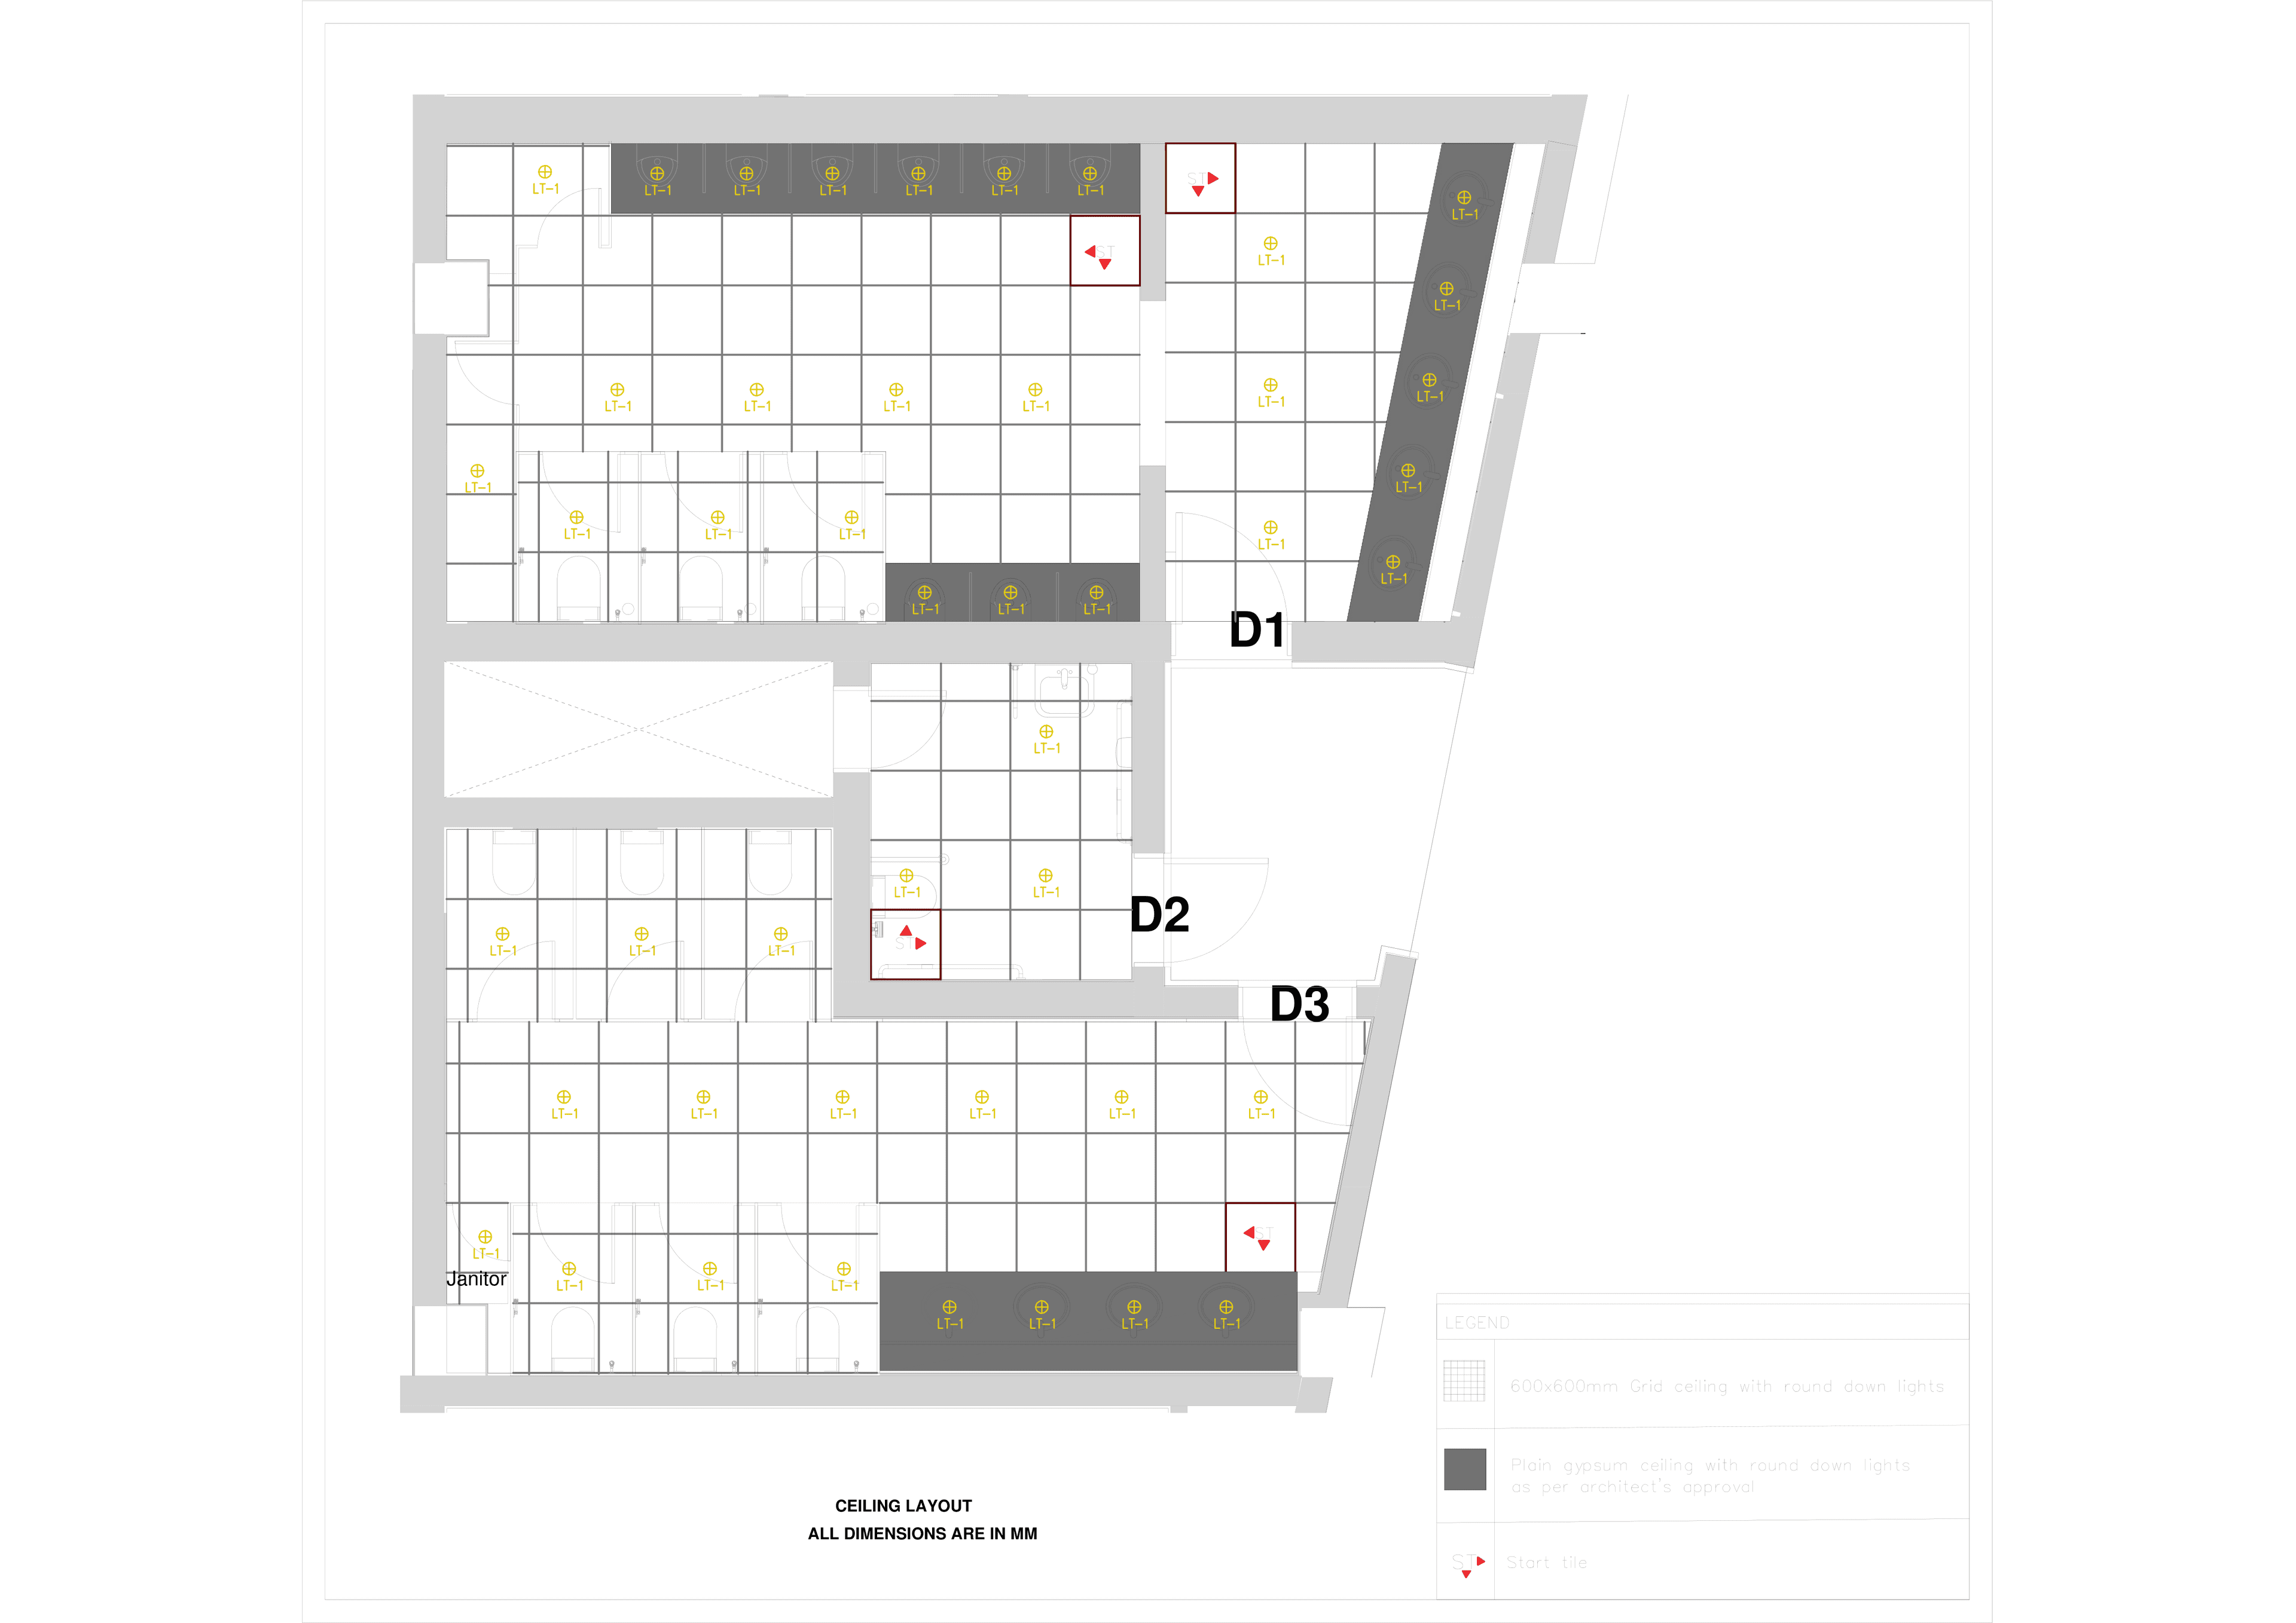
Mangalore International Airport Toilet Reflected Ceiling Plan
Precise reflected ceiling layout plan showing electrical layouts, false ceiling details, and light fixture arrangements.
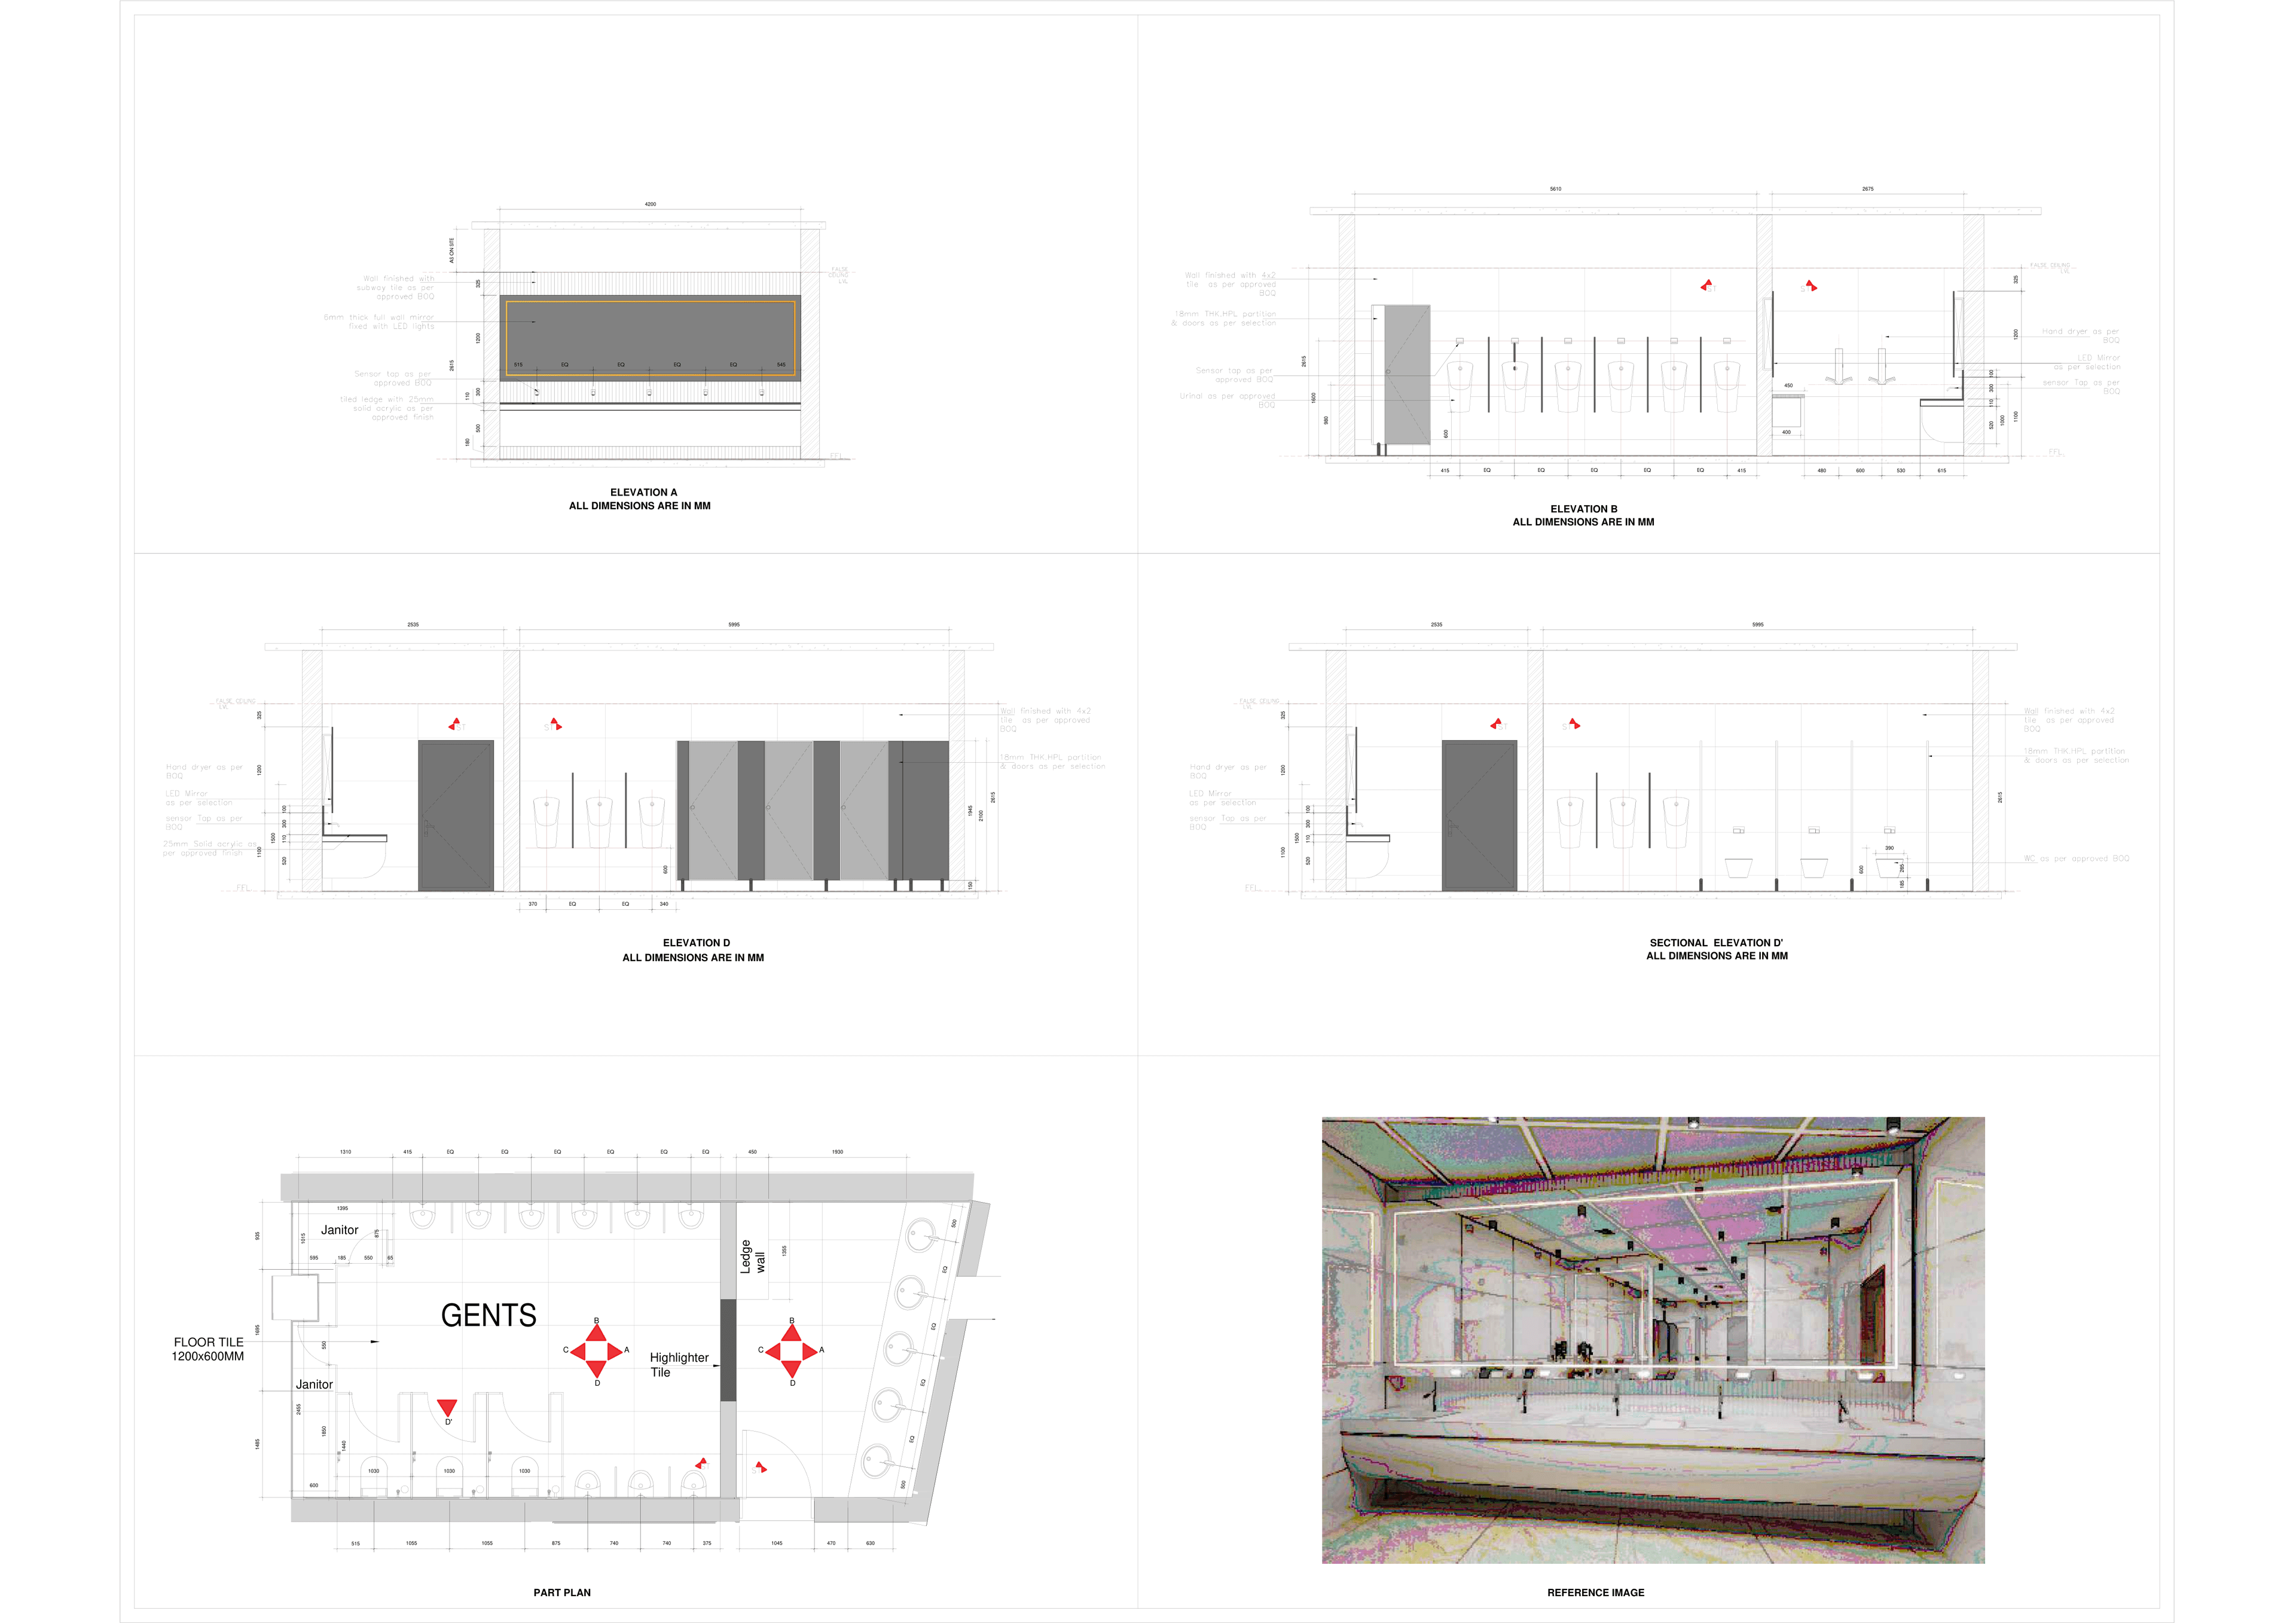
Mangalore International Airport Male Toilet Layout
Detailed architectural space and partition plan for male toilet facilities, drafted in accordance with commercial building codes.
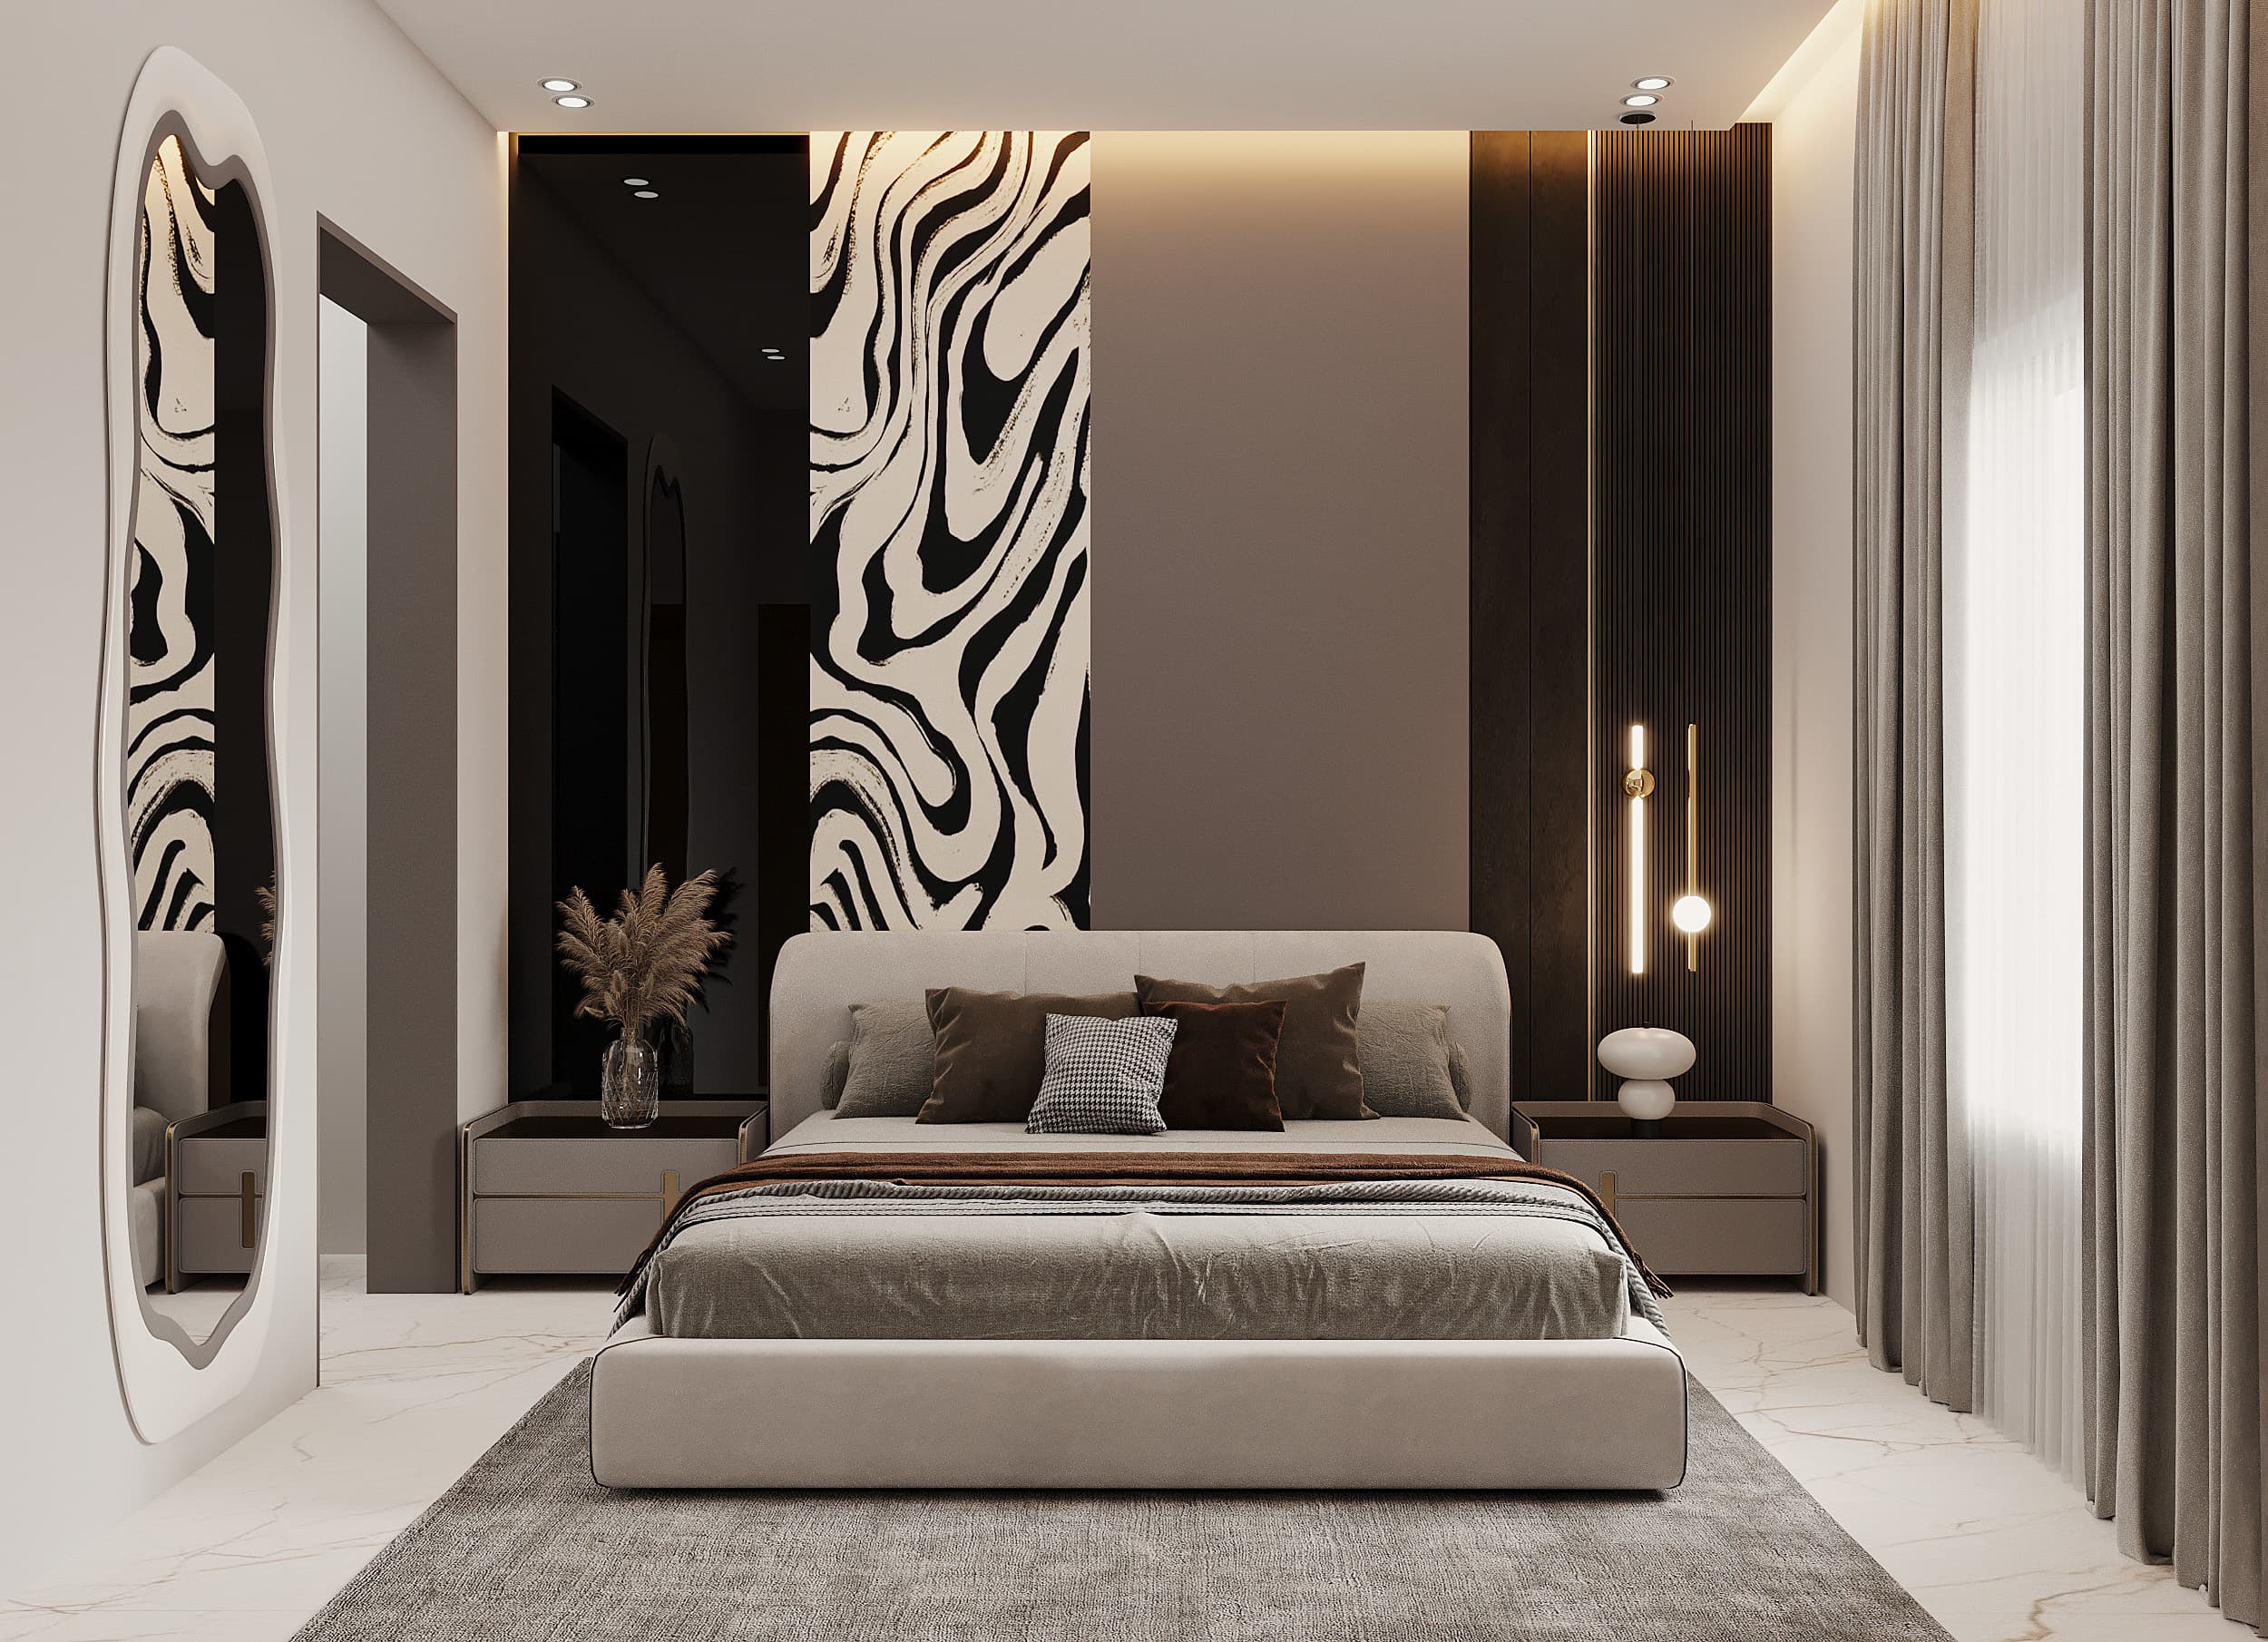
Contemporary Master Bedroom (Corona Renderer)
Photorealistic interior design visualization with custom wood slatted paneling, embedded LED strip lighting, and a warm, cohesive material scheme.
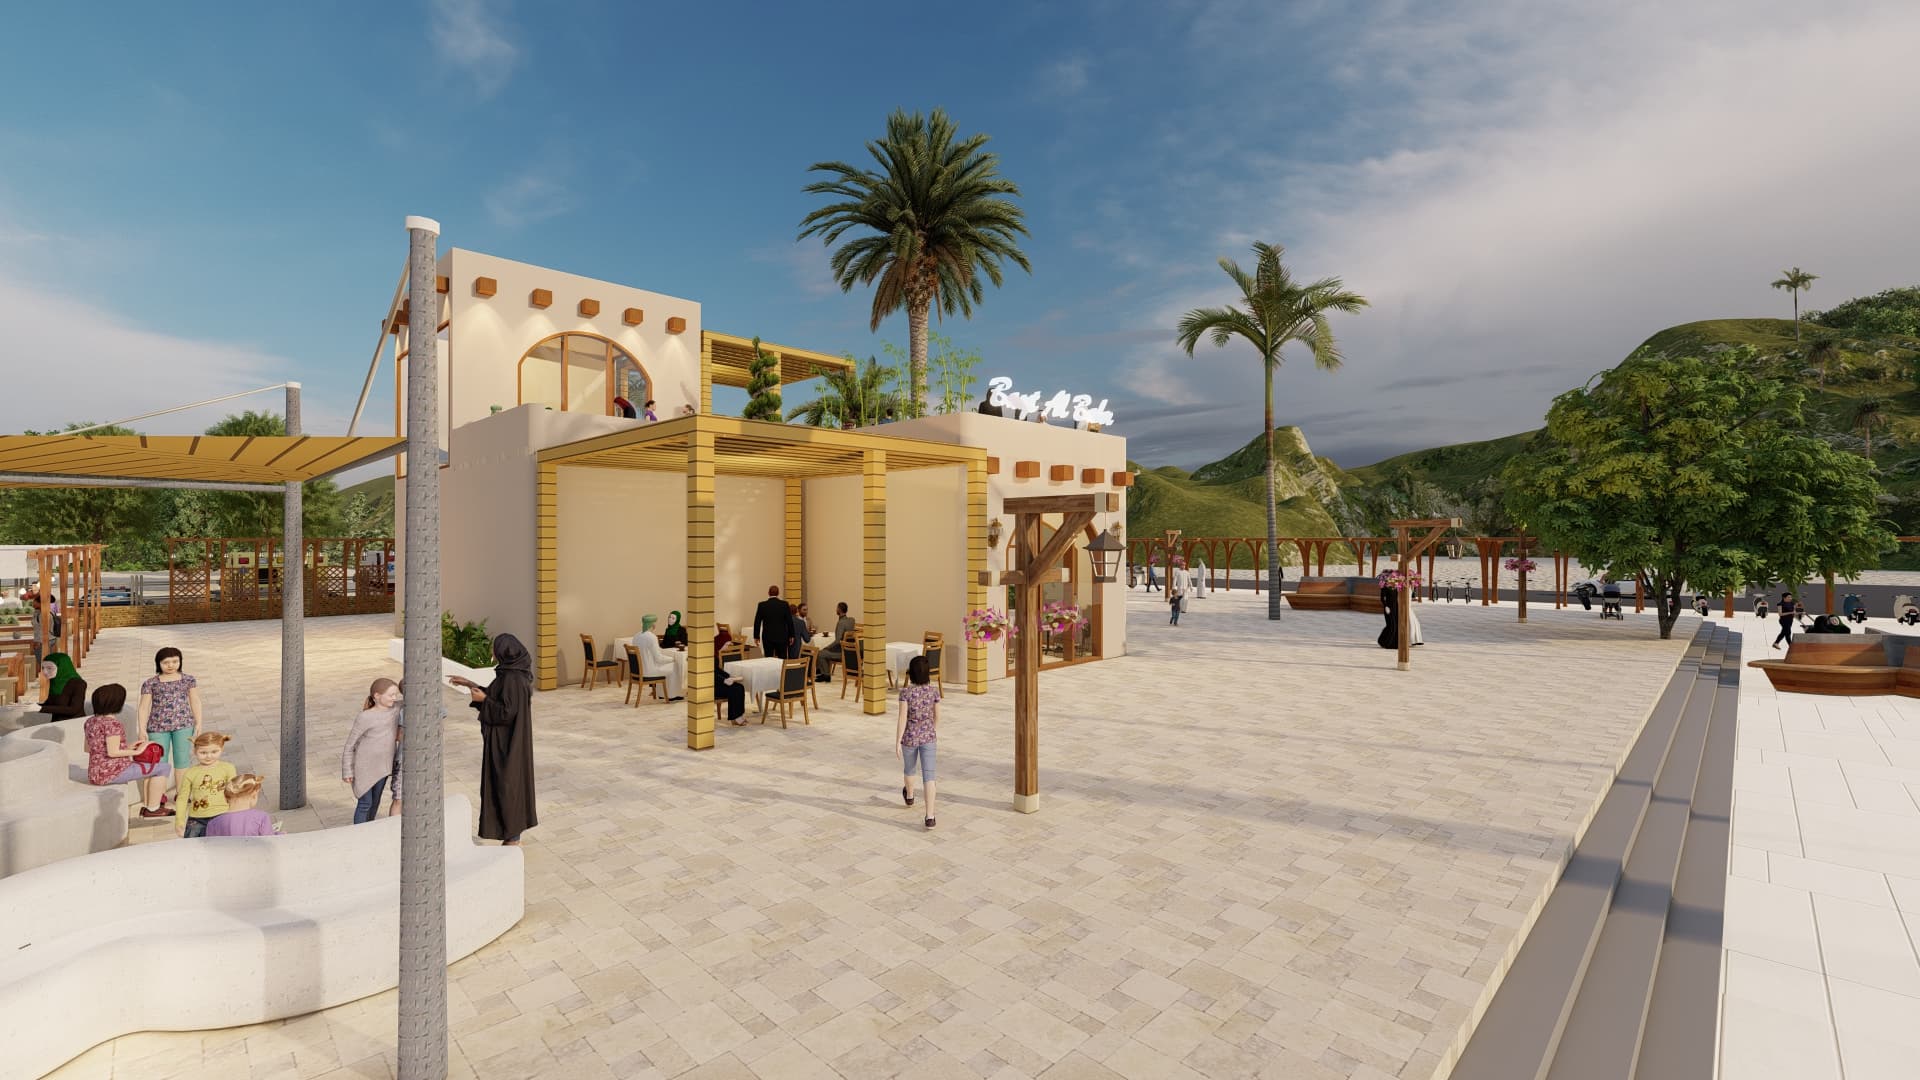
Modern Double-Story Villa Exterior (Lumion sunset)
Luxurious modern residence facade visualization. Rendered in Lumion under dramatic sunset skies, highlighting ambient wall lights and landscape textures.
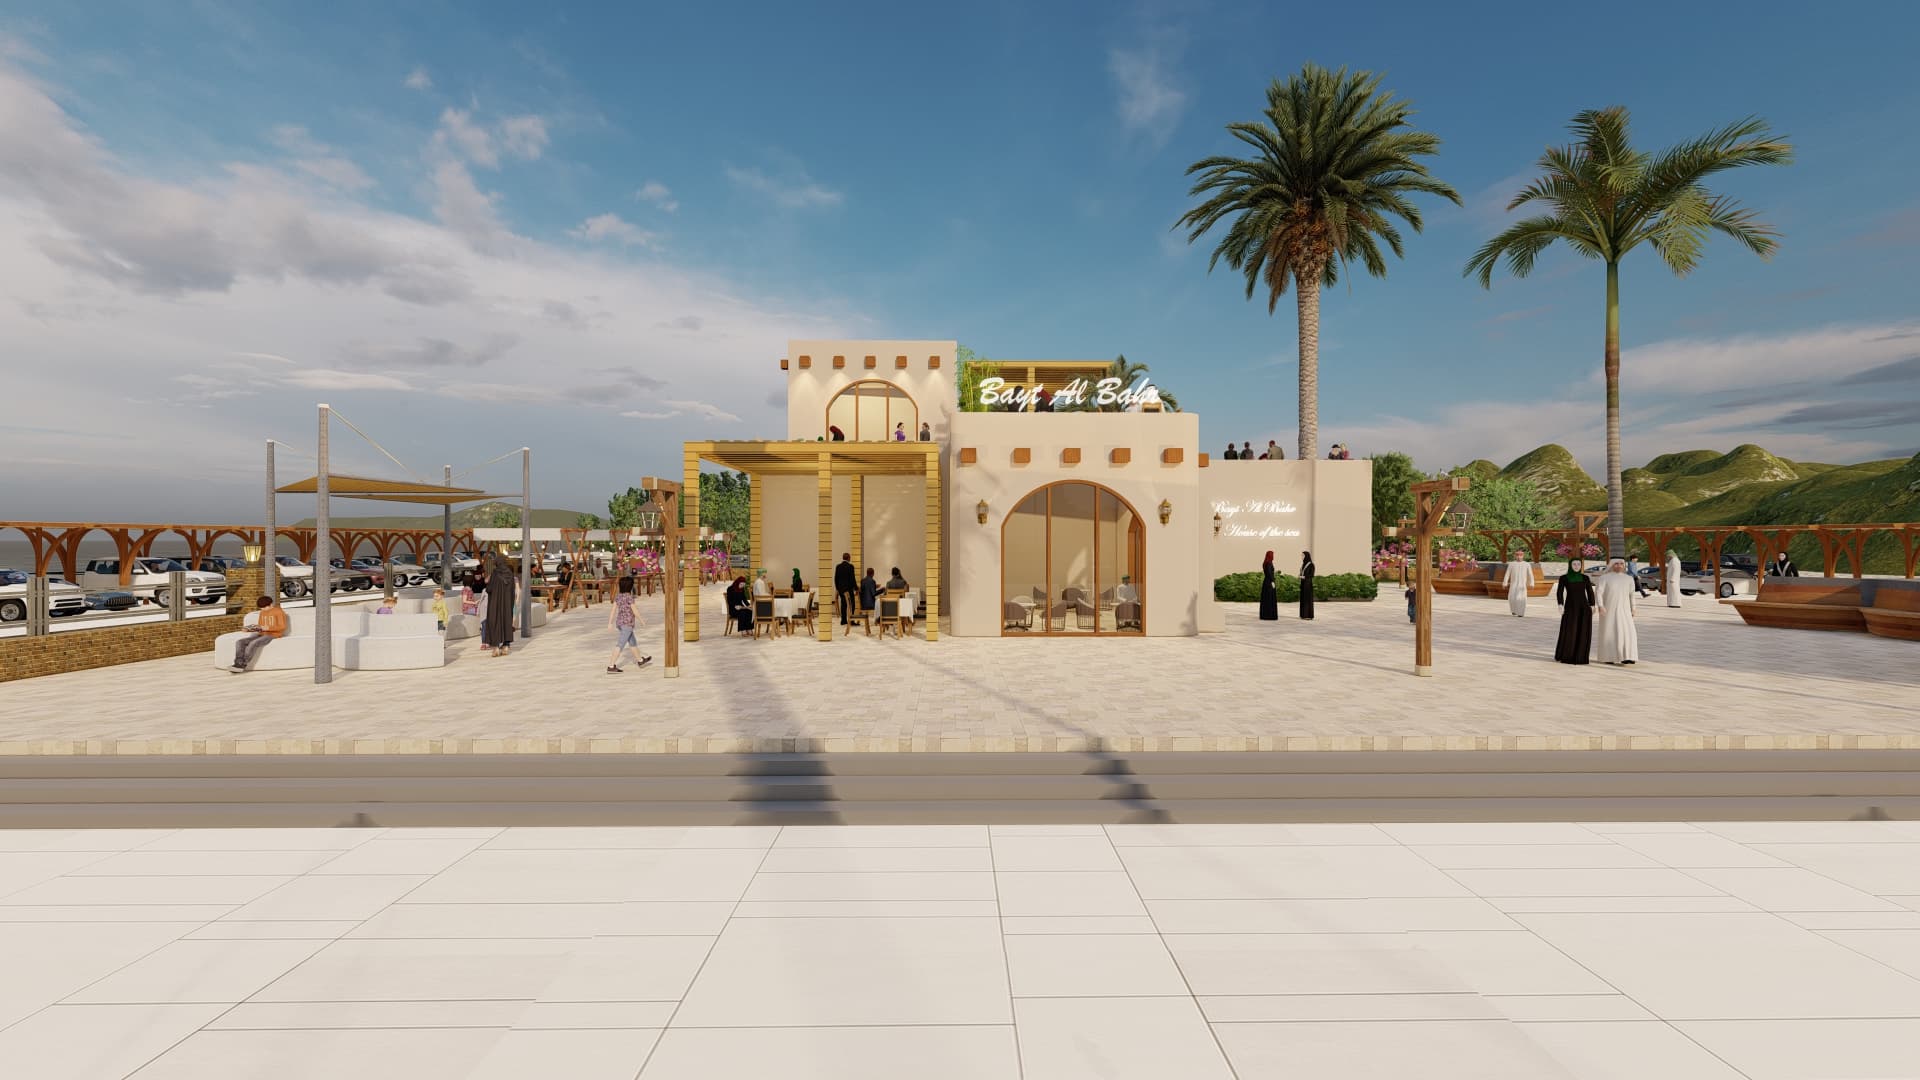
Residential Exterior facade (Sunny Day)
Daylight architectural visualization highlighting concrete textures, glass railings, and modern geometric structures under clear skies.
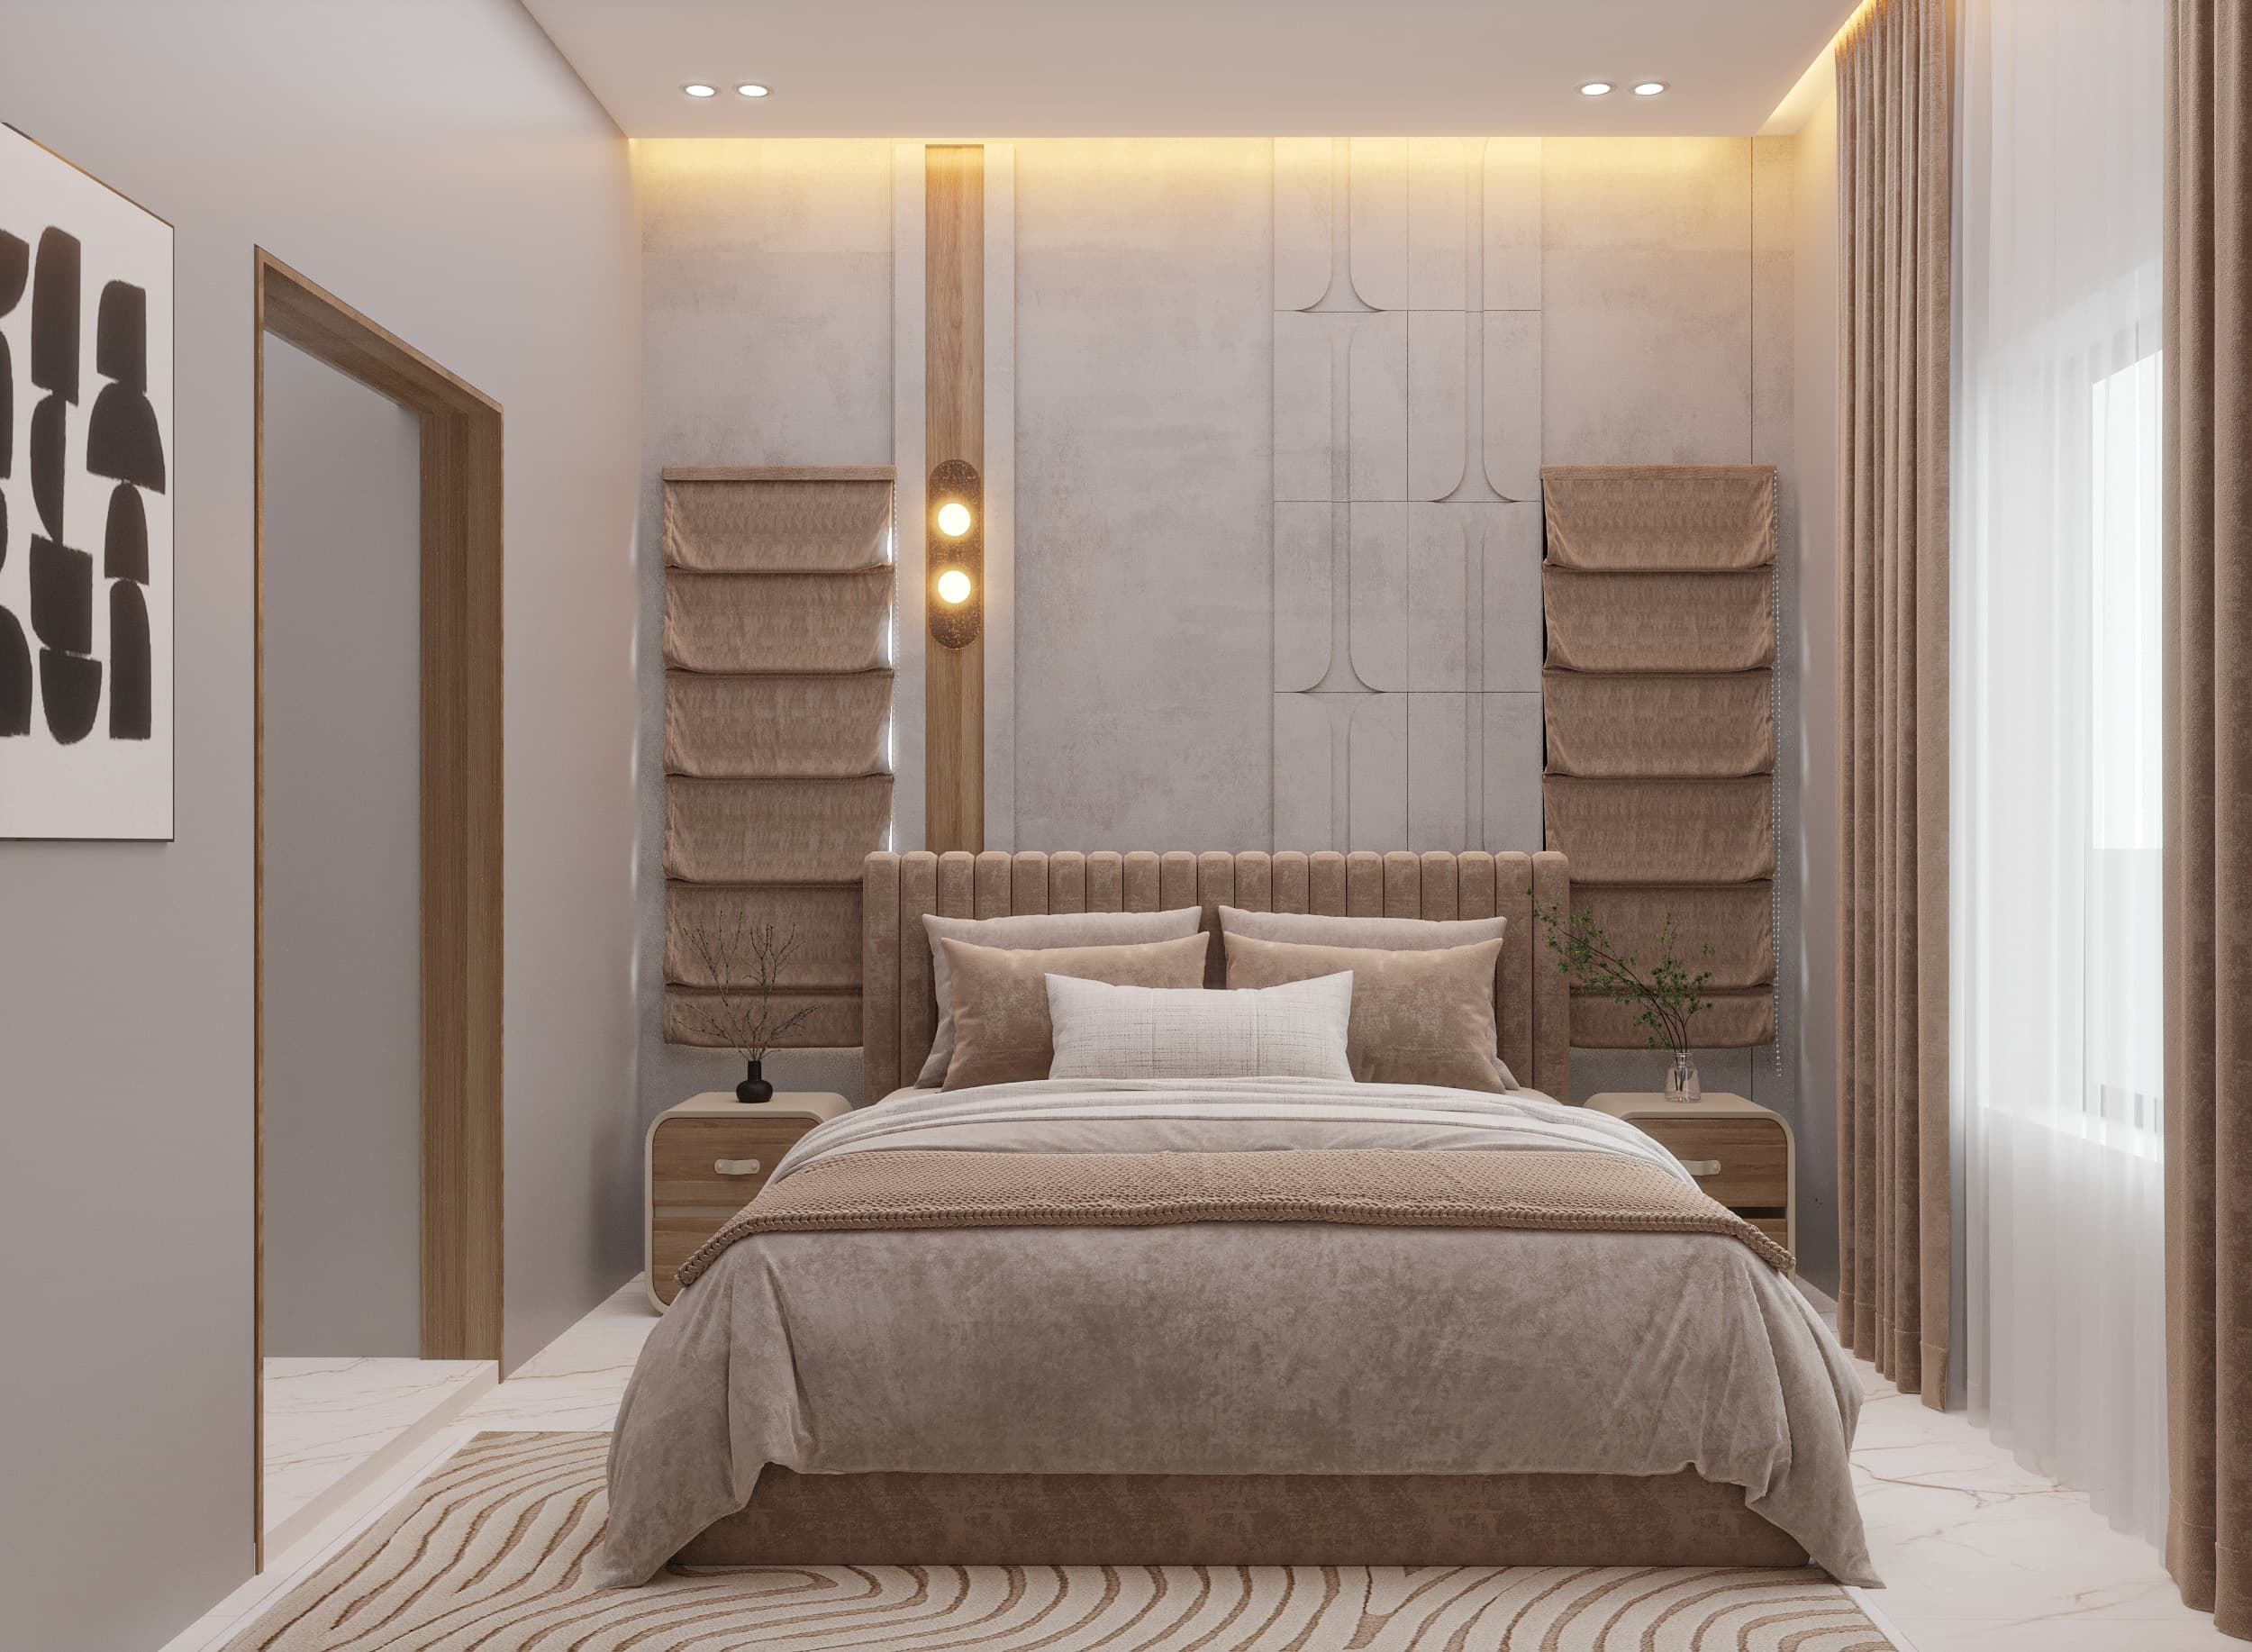
Sleek Modular Bedroom Design (V-Ray)
Cozy and modern bedroom layout featuring a button-tufted headboard, warm vertical wood paneling, ambient pendant lighting, and elegant roman shades.
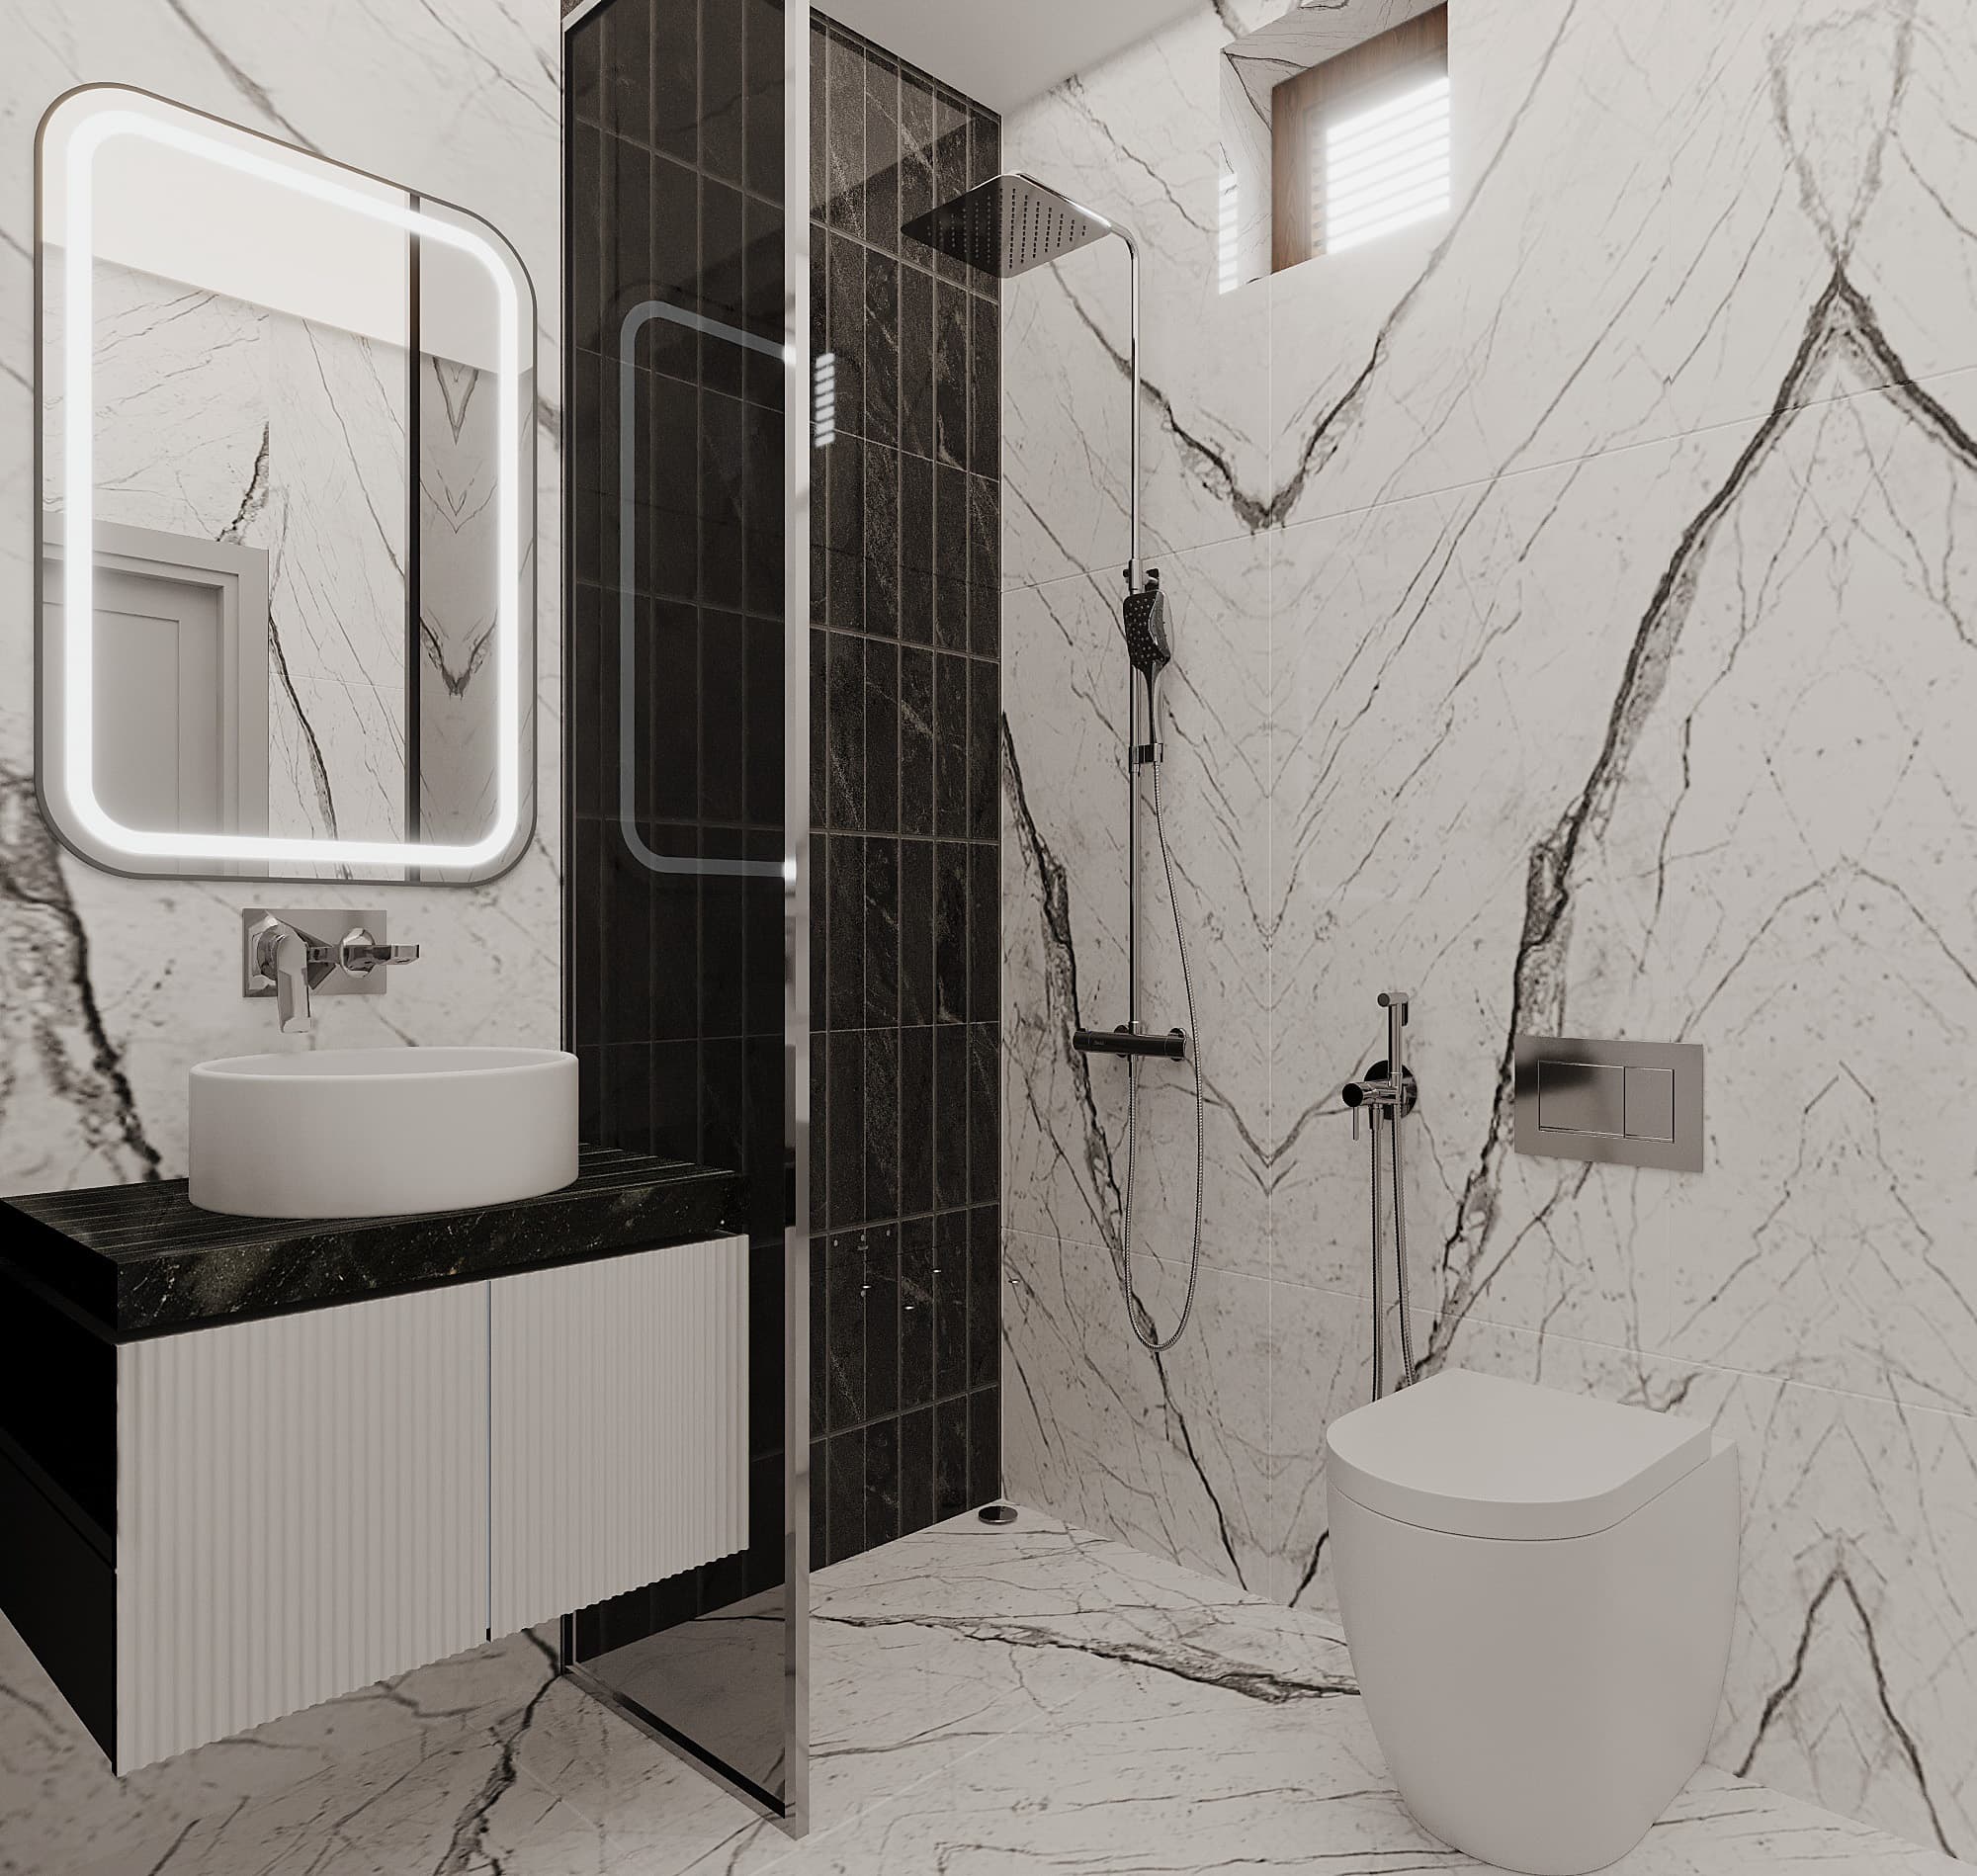
Modern Ensuite Bathroom Concept (Corona)
Luxury residential toilet layout with marble cladding, floating vanity drawer structures, and physically accurate water reflections.
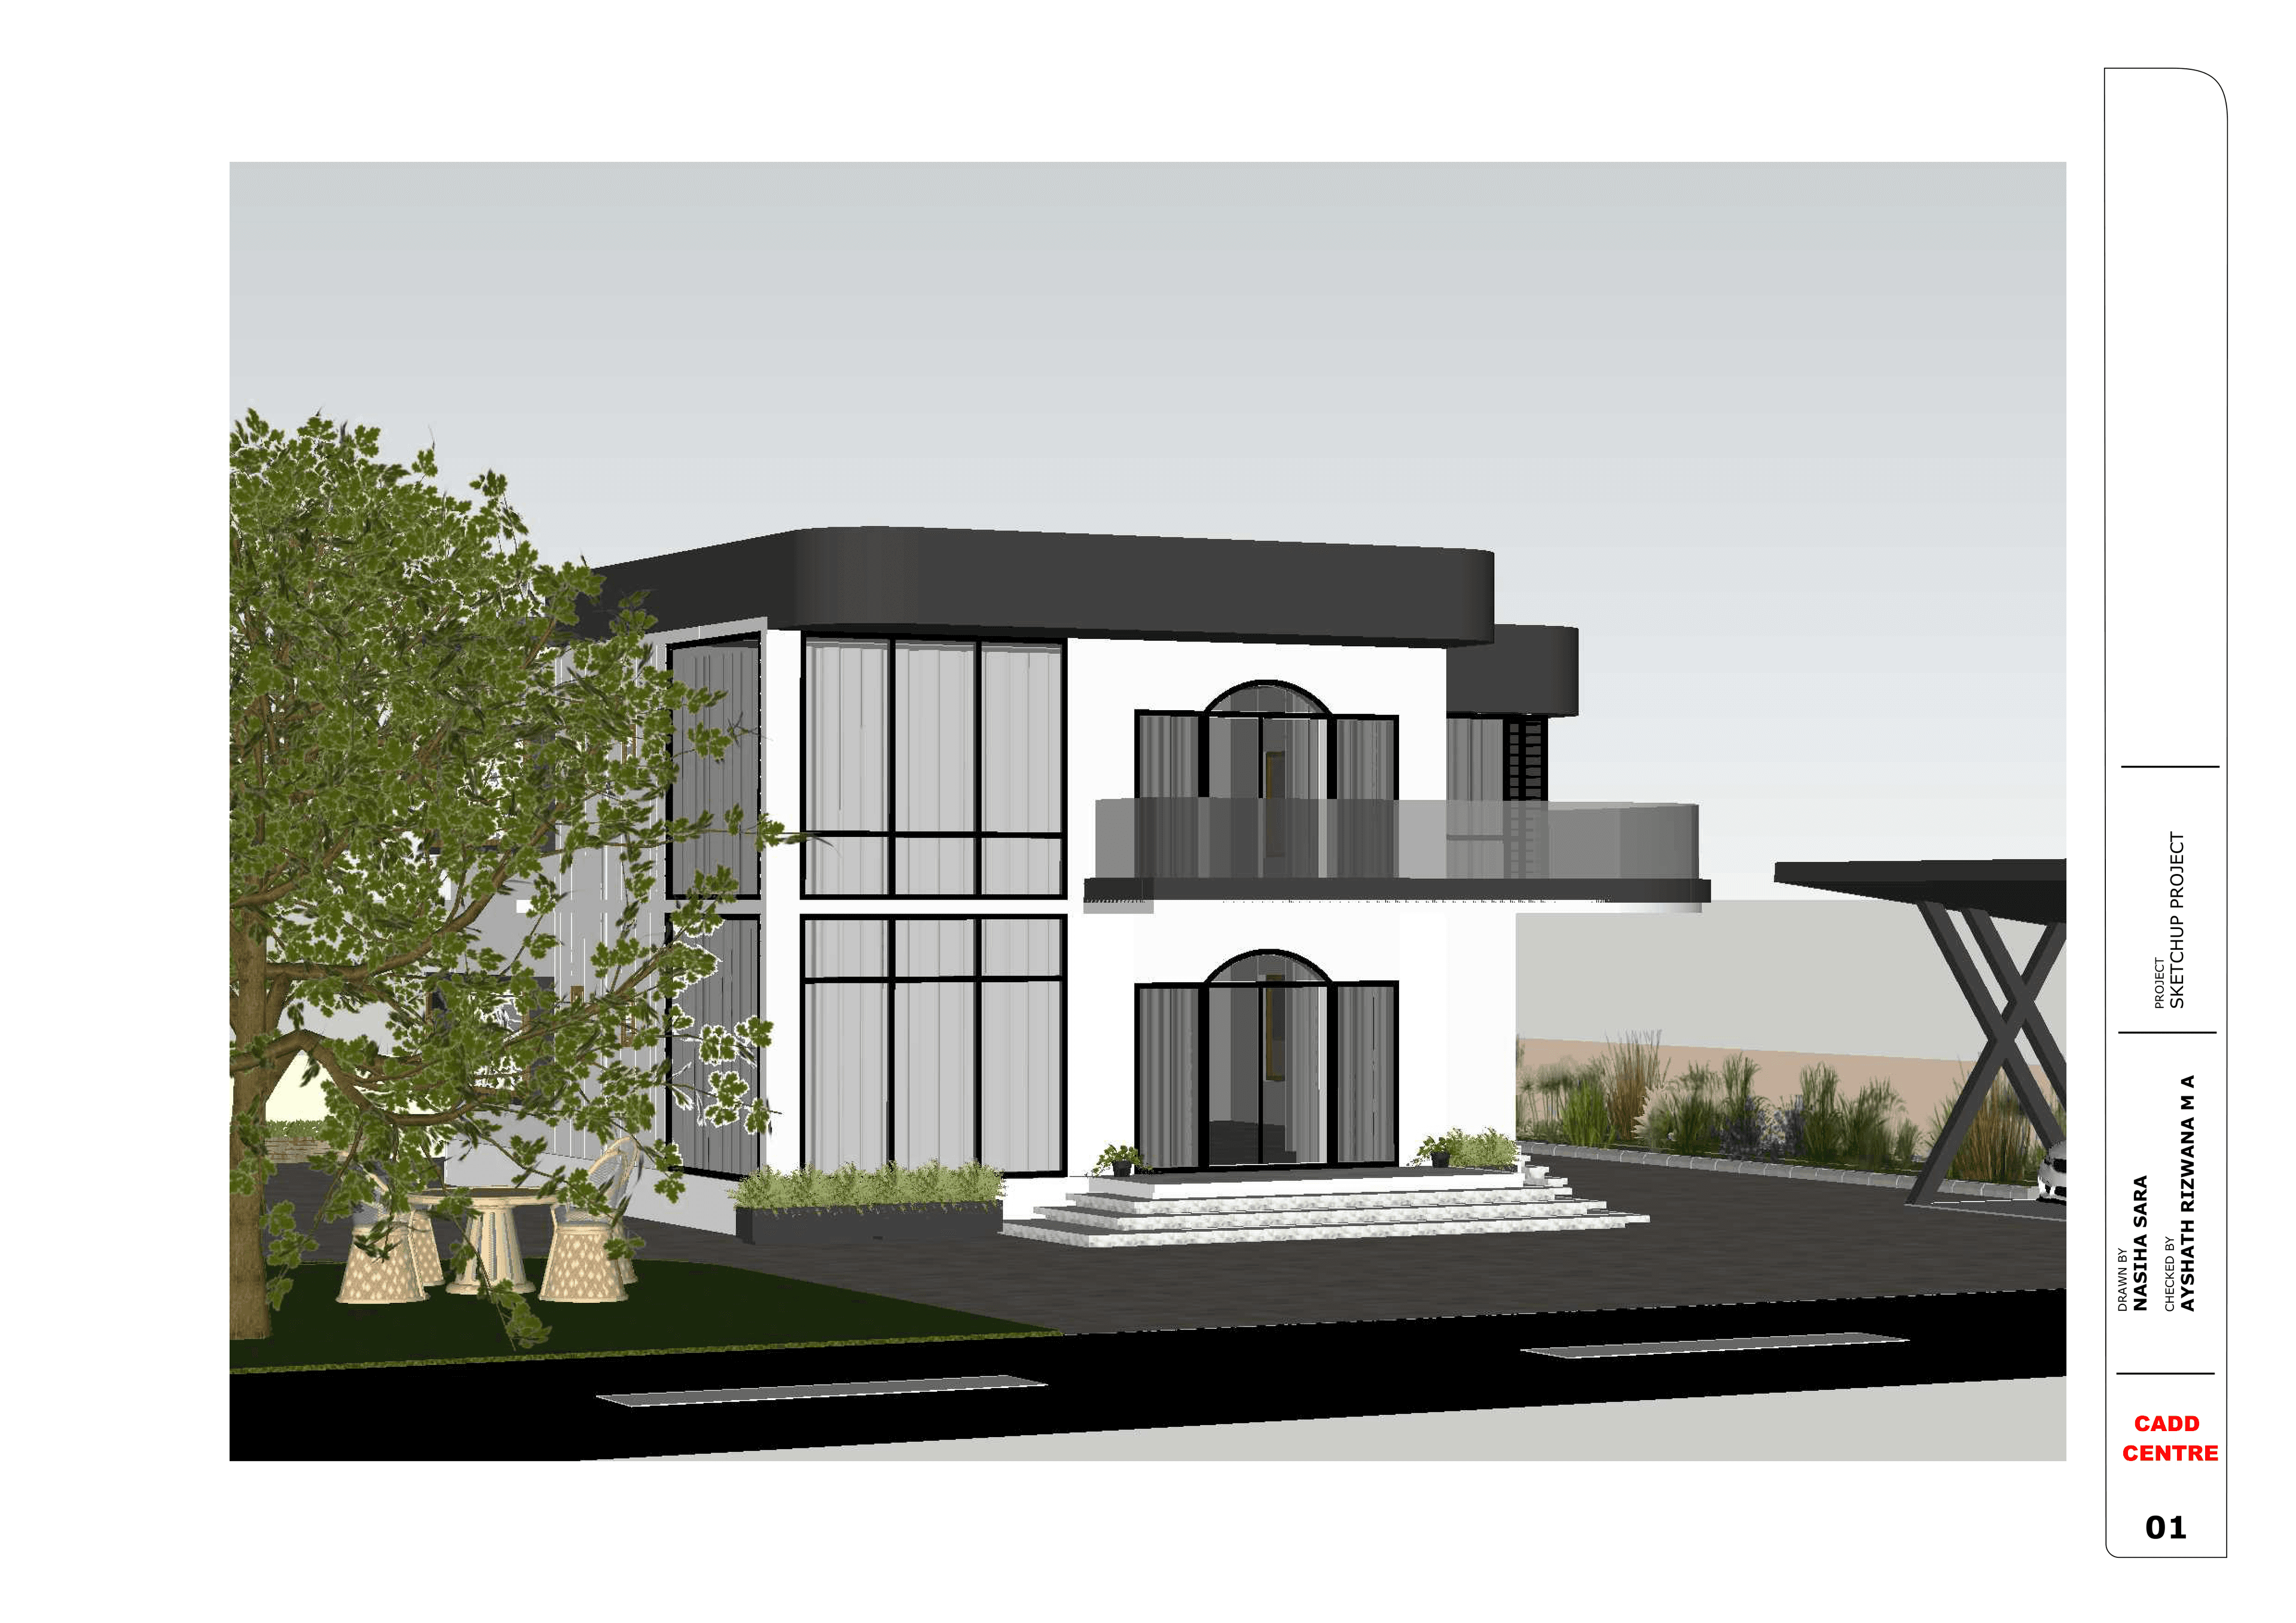
SketchUp Architectural Layout Concept (Page 1)
Detailed presentation drawing board displaying model perspective views and conceptual plan layouts.
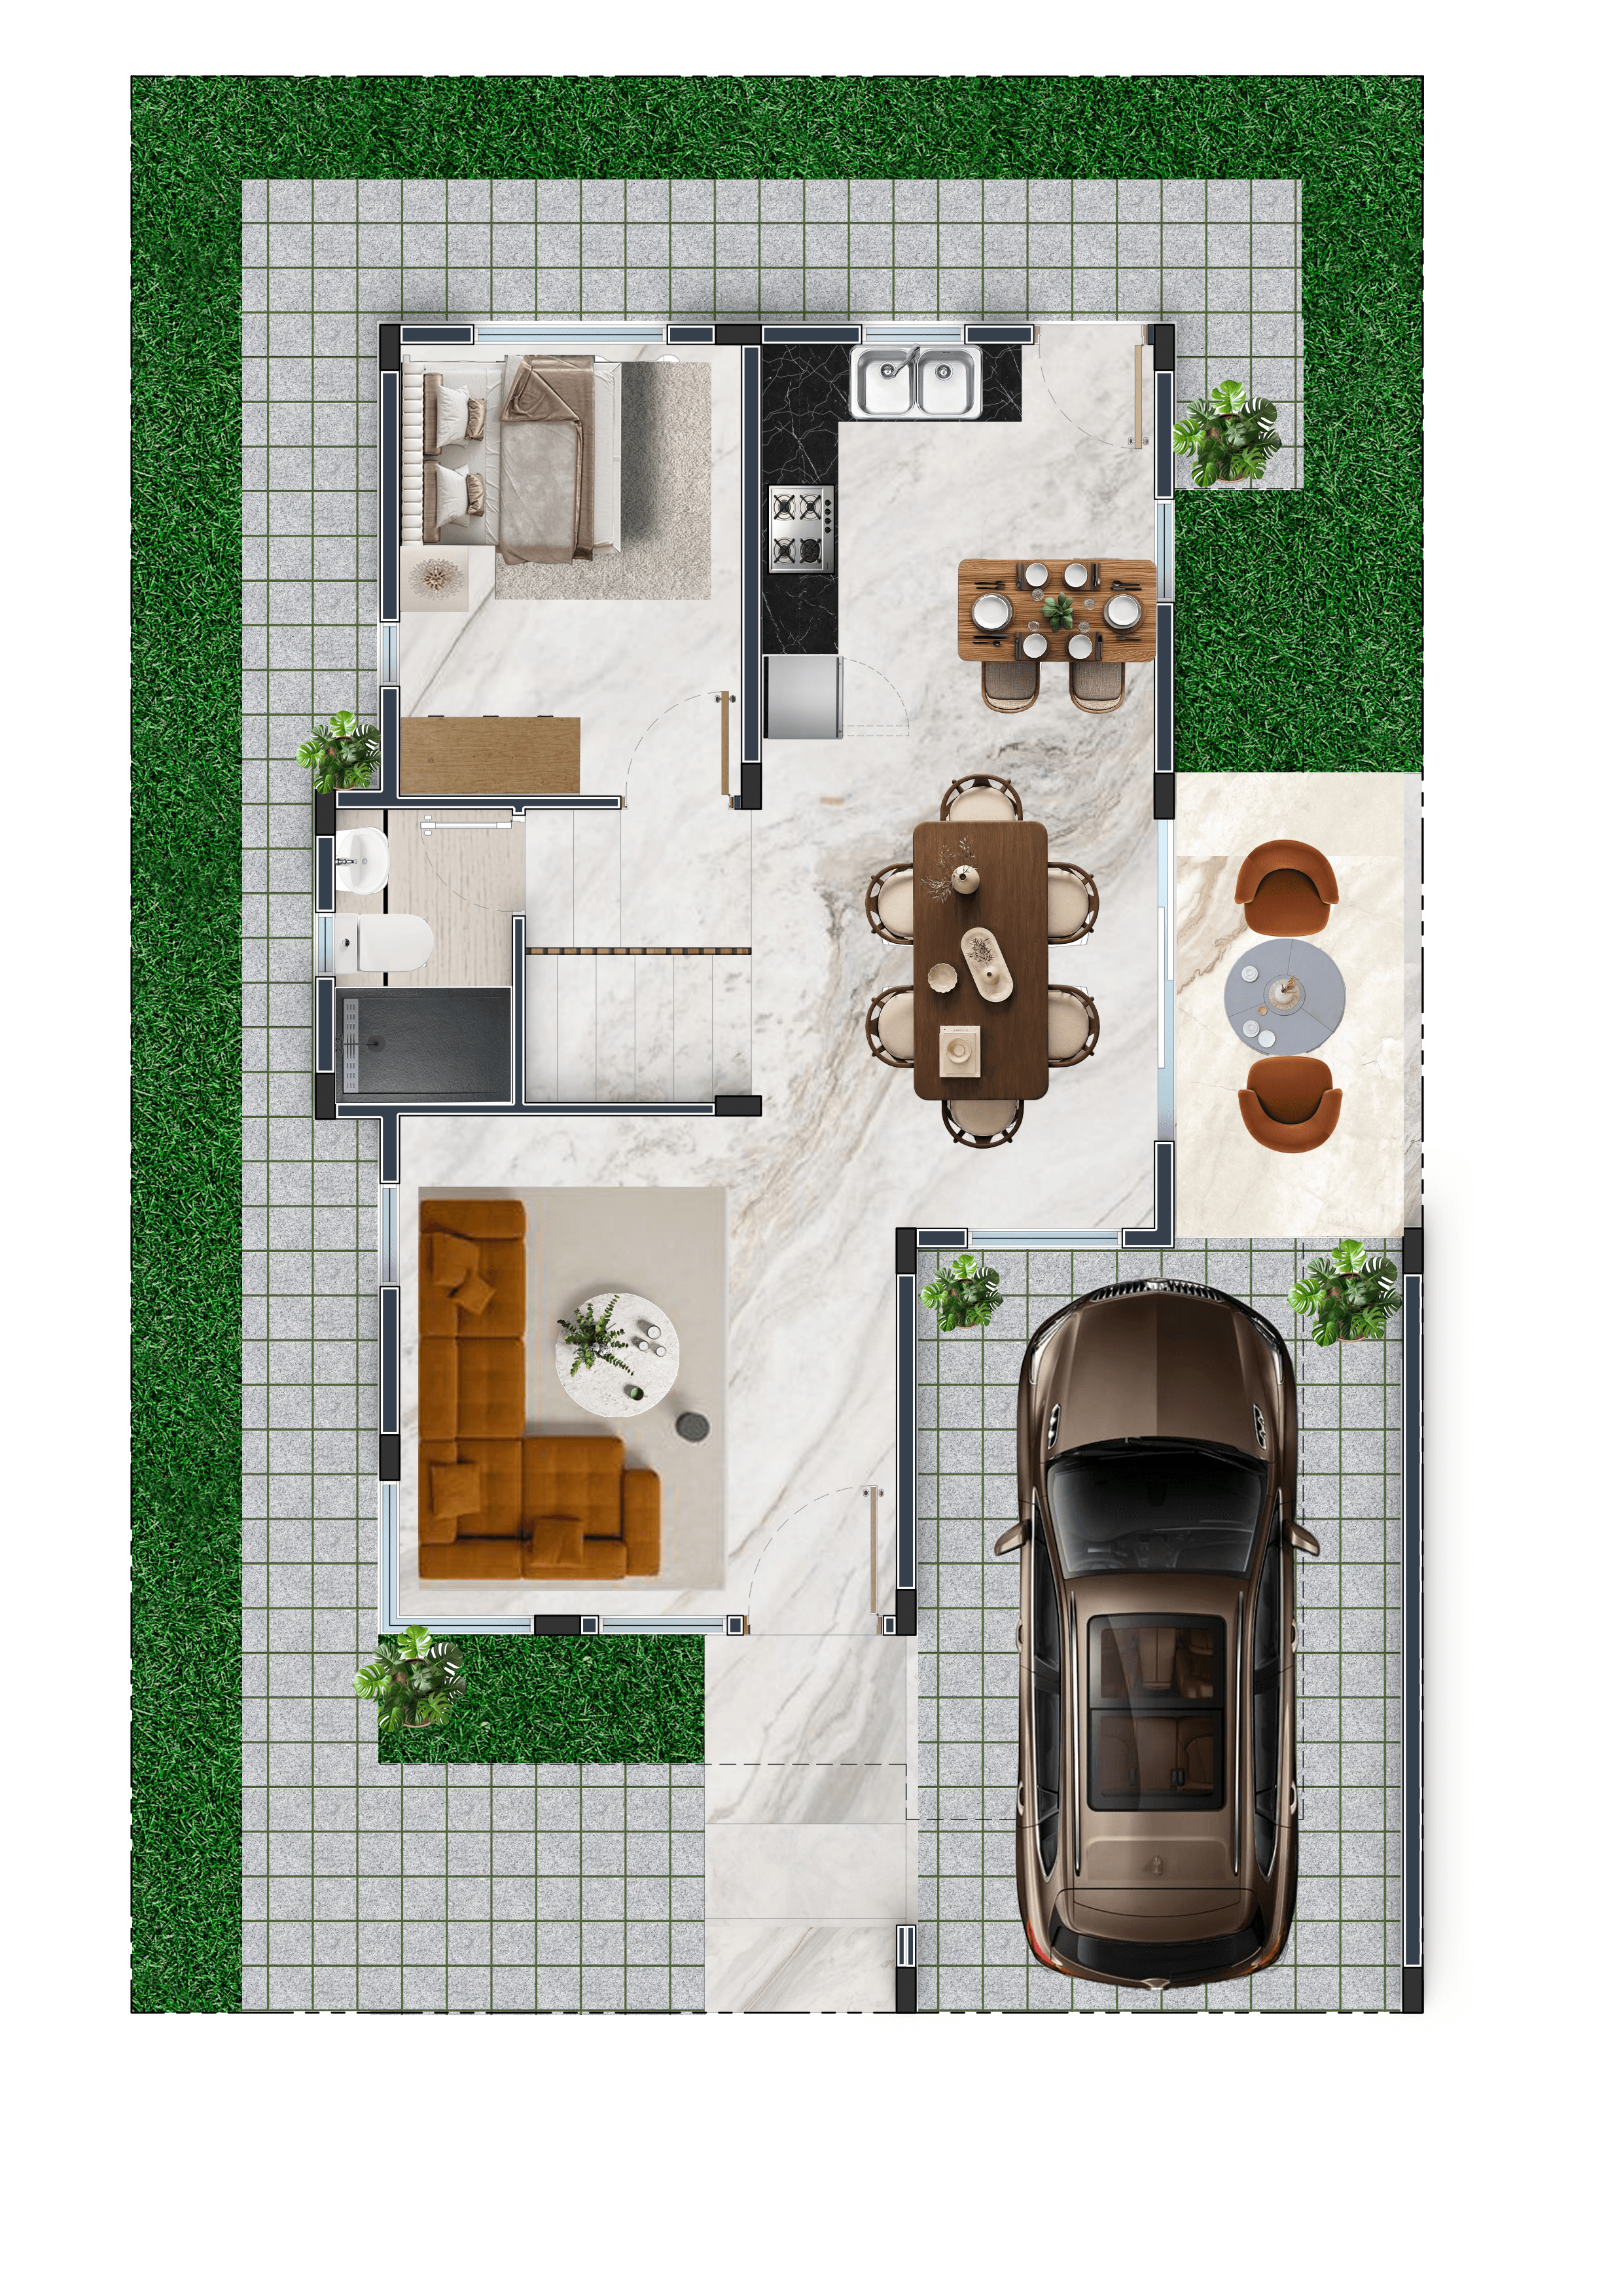
Photoshop Render Enhancement Presentation
Architectural illustration showing extensive digital post-processing, entourage composition, and color grading.
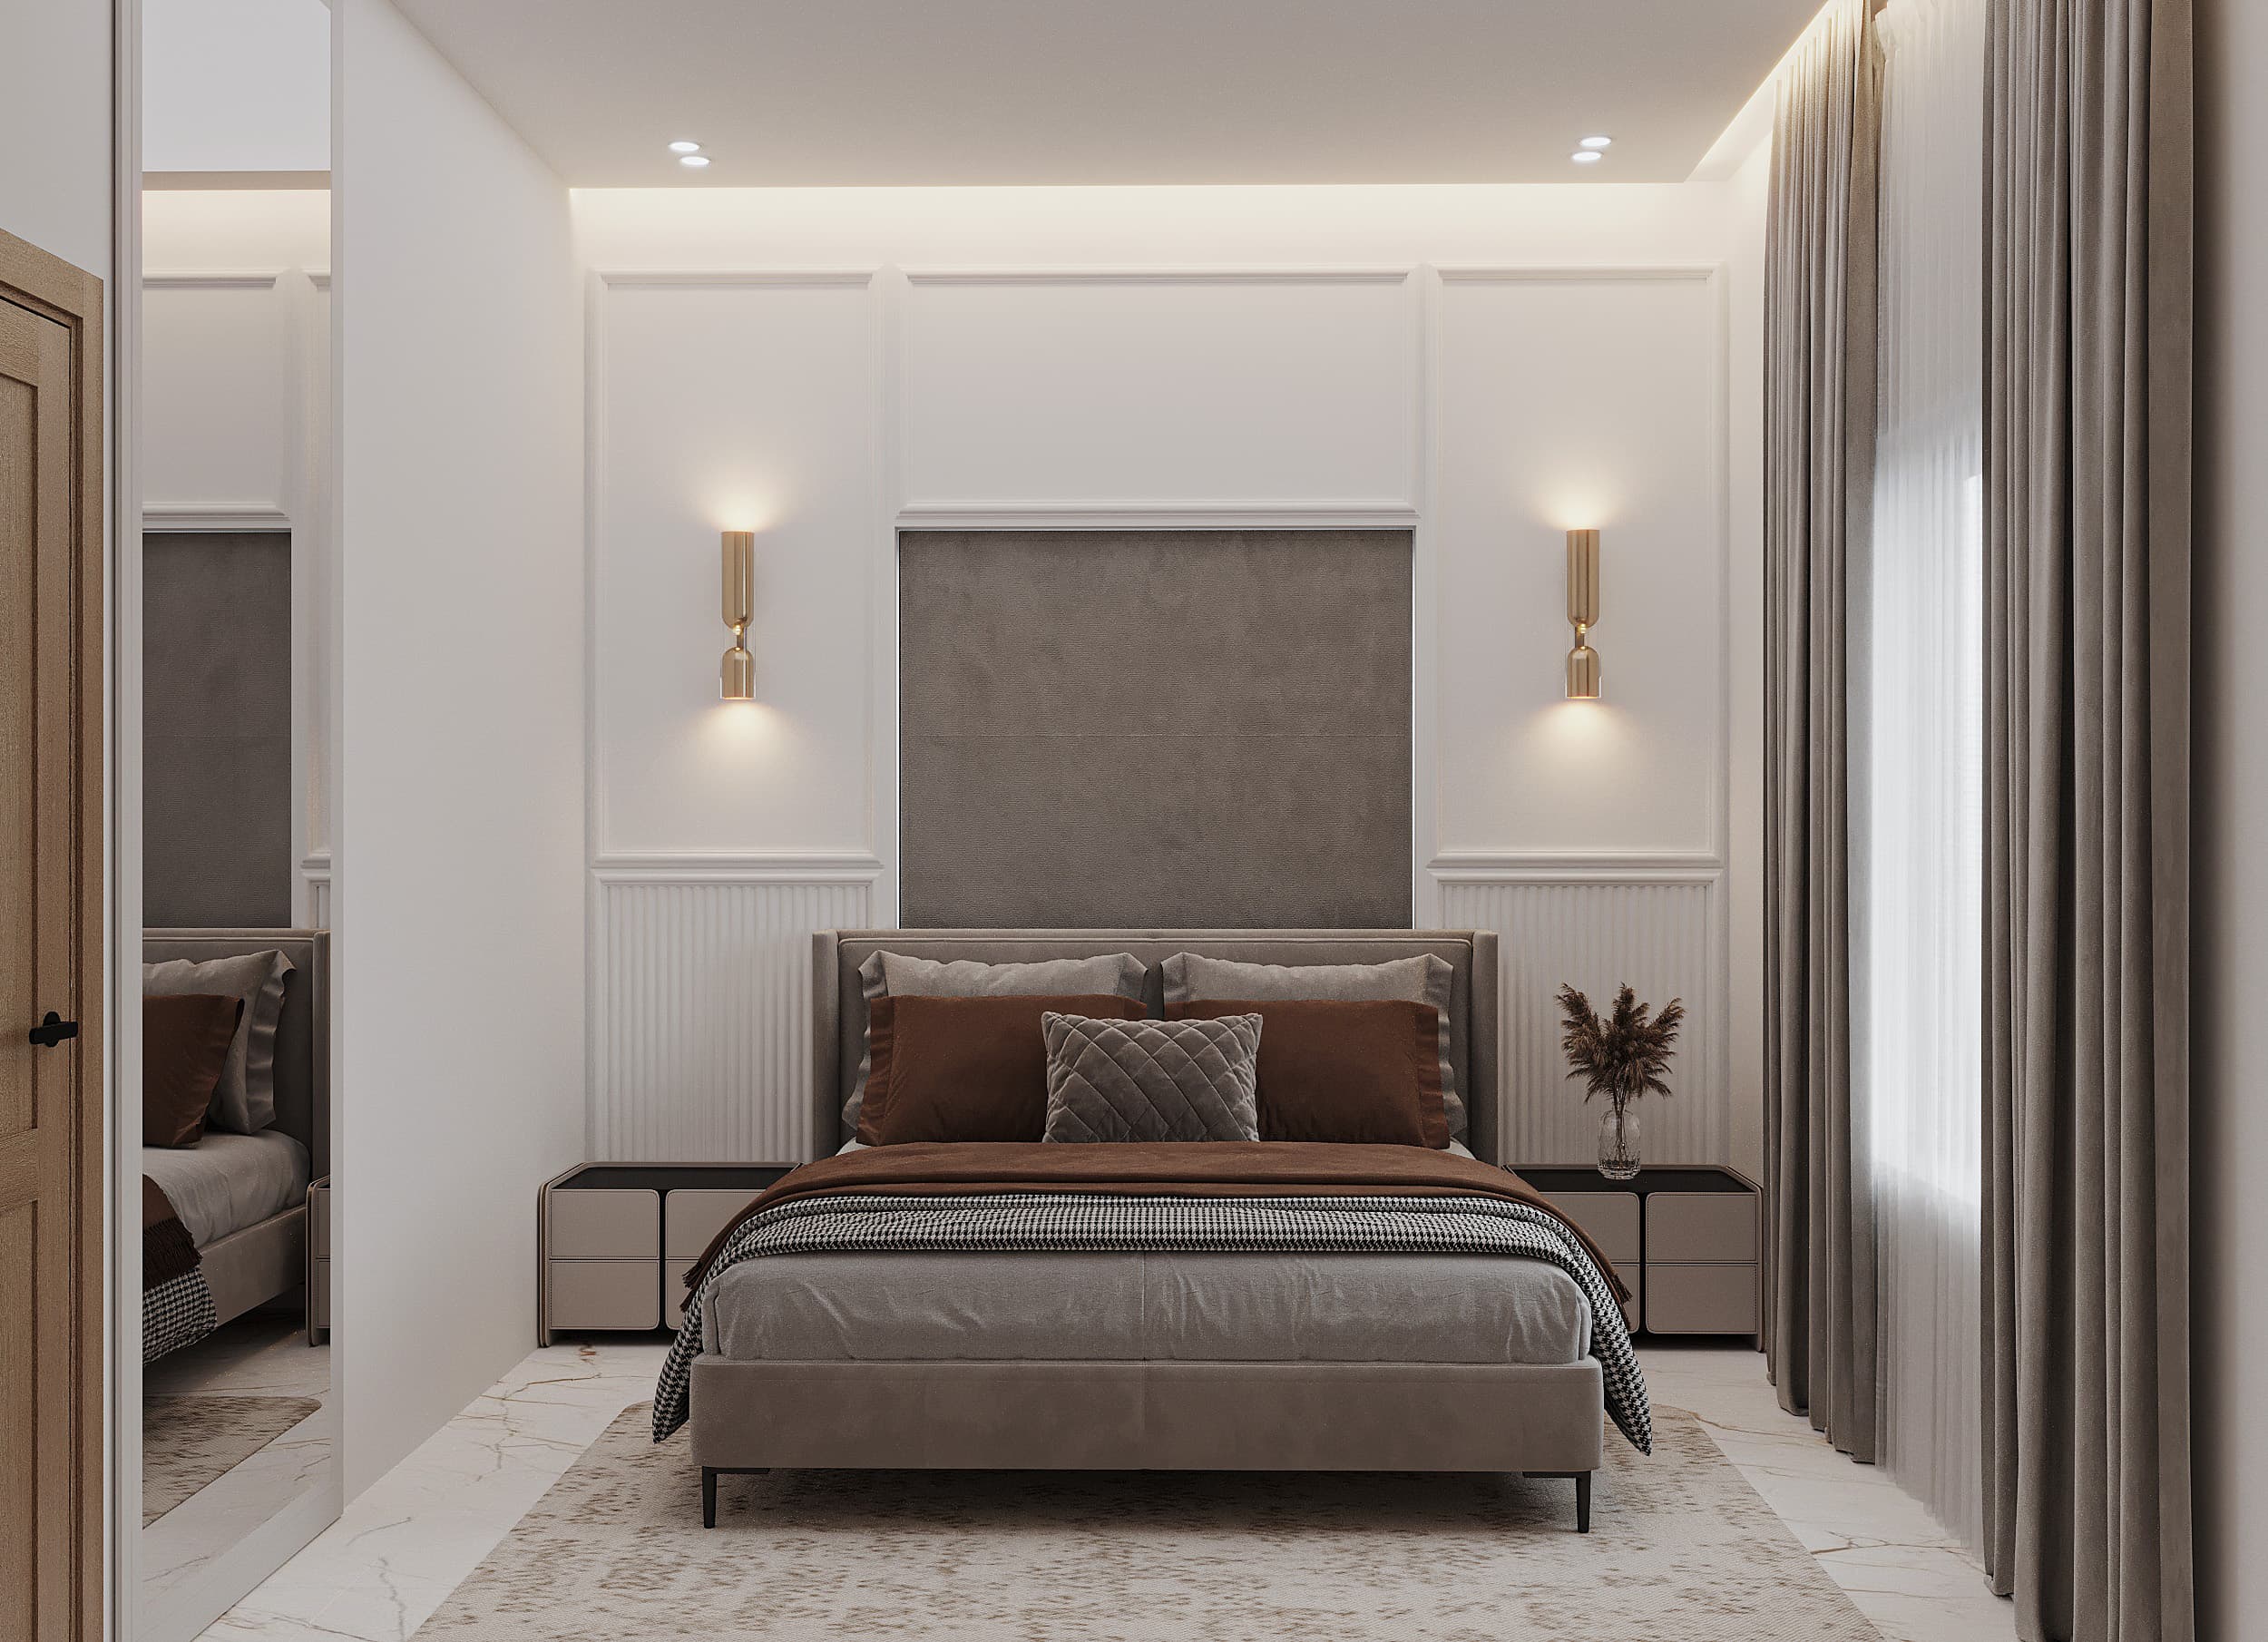
Cozy Residential Mother's Bedroom
Peaceful bedroom interior with textured paneling, gold divider lines, and custom upholstery details.
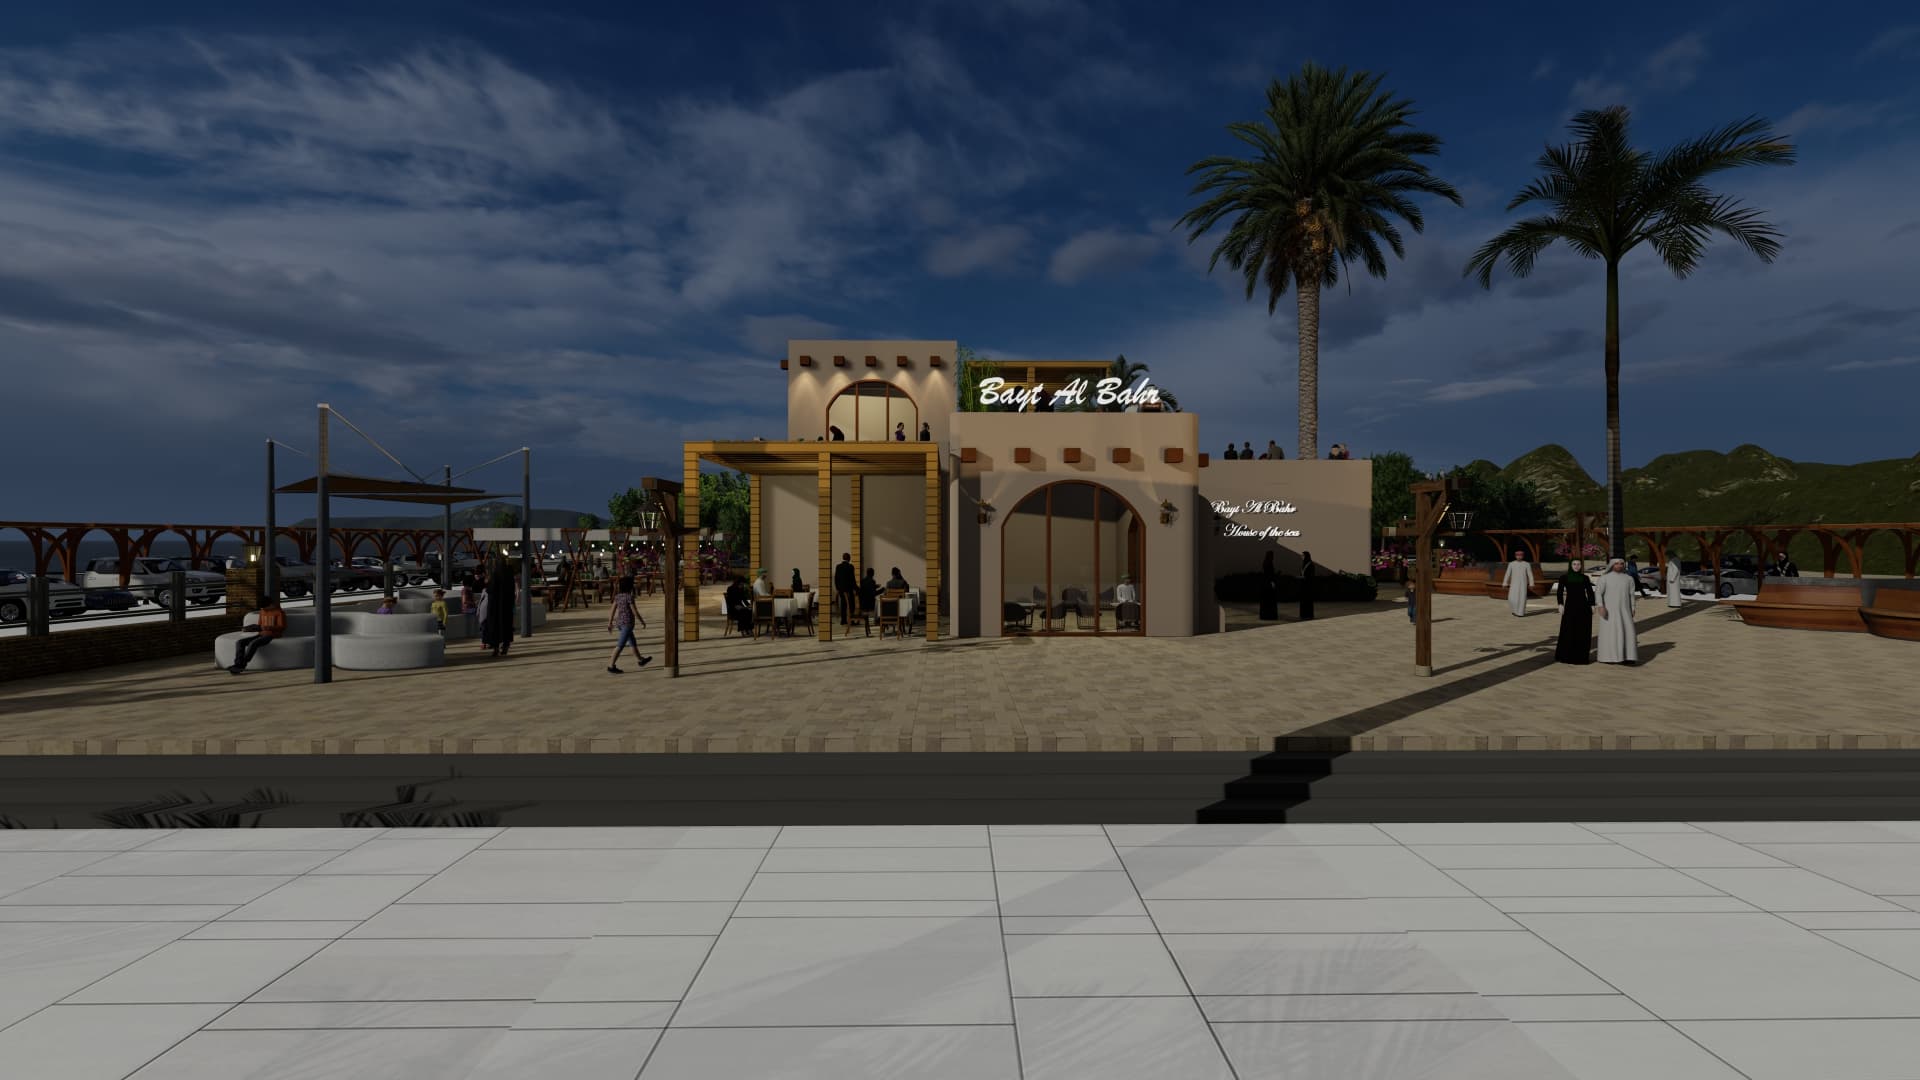
Architectural Facade - Overcast Day (Lumion)
Exterior rendering of a modern residence framed by moody overcast skies, detailing the interaction of flat lighting on raw concrete.