Crafting spaces where
architecture meets emotion.
Hi, I am Nasiha Sara. I specialize in transforming complex design concepts into immersive visual experiences and highly accurate Revit BIM models. From residential spaces to major commercial facilities, I bring photorealistic precision and aesthetic functionality to every project.

Nasiha Sara
Architectural Designer
SPECIALIZATION
3D Visualization & BIM
Blending technical precision
with artistic vision.
DESIGN PHILOSOPHY
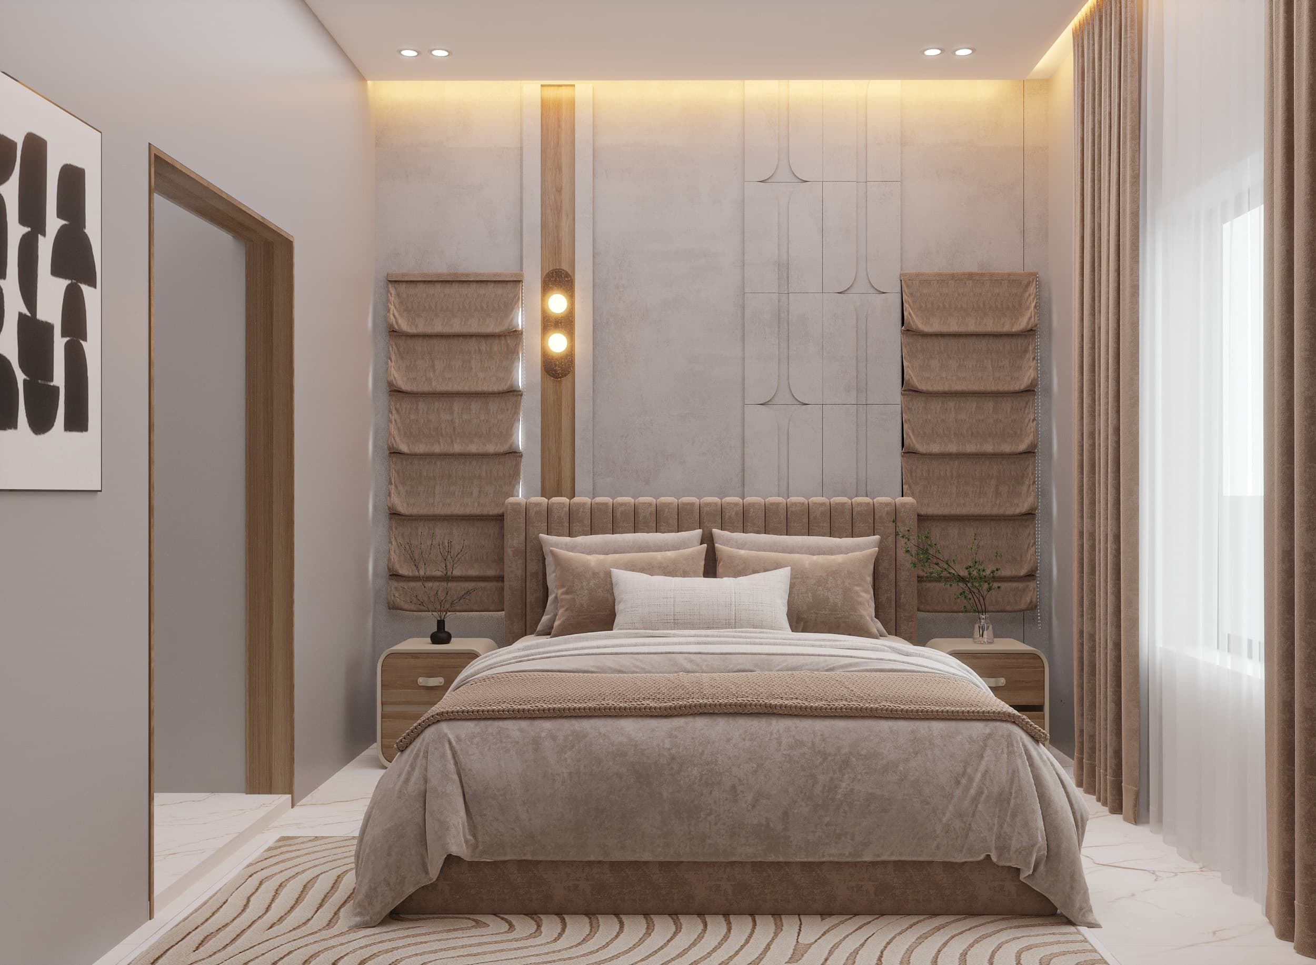
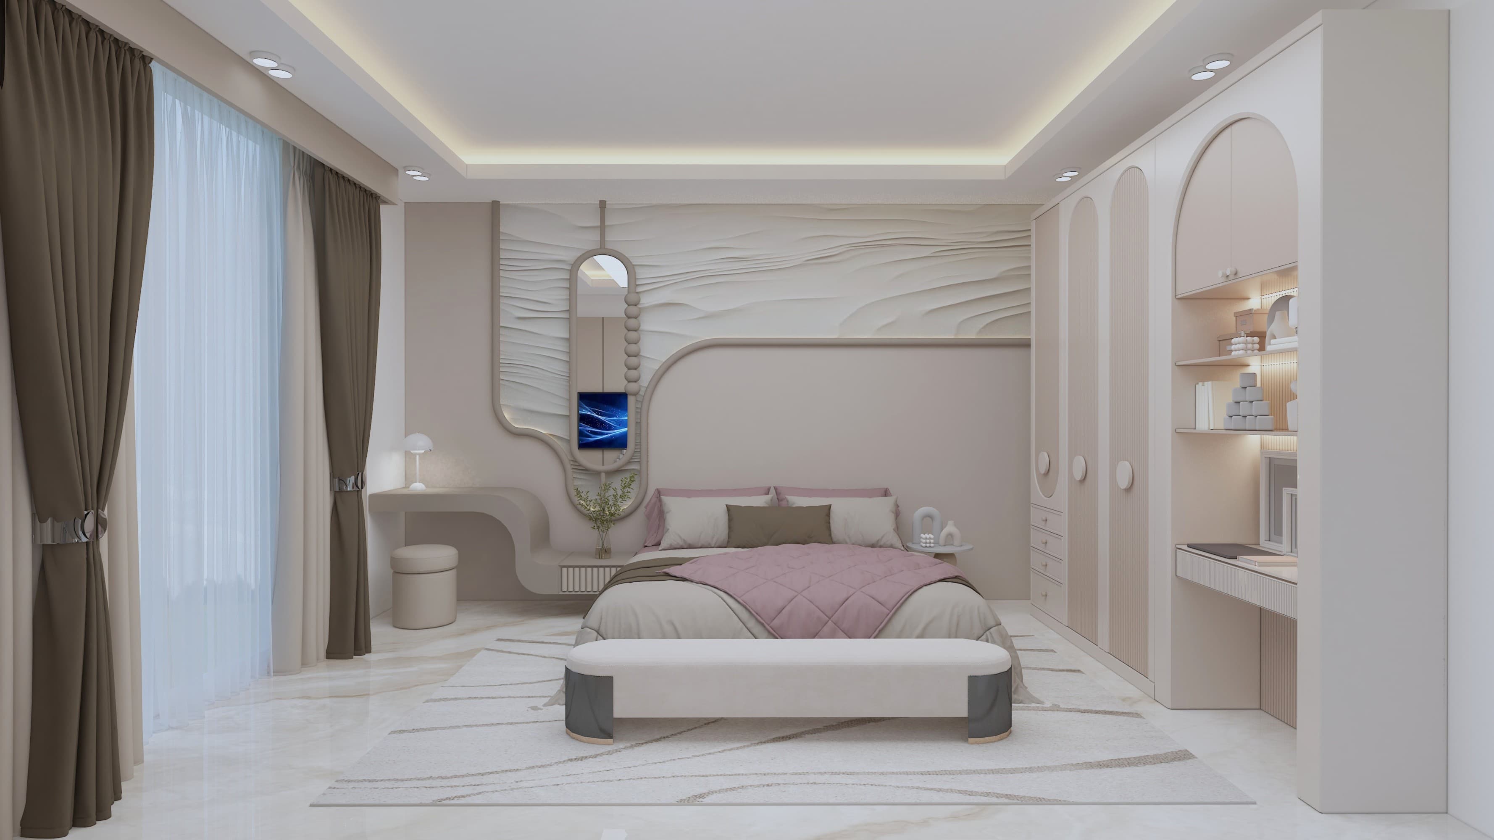
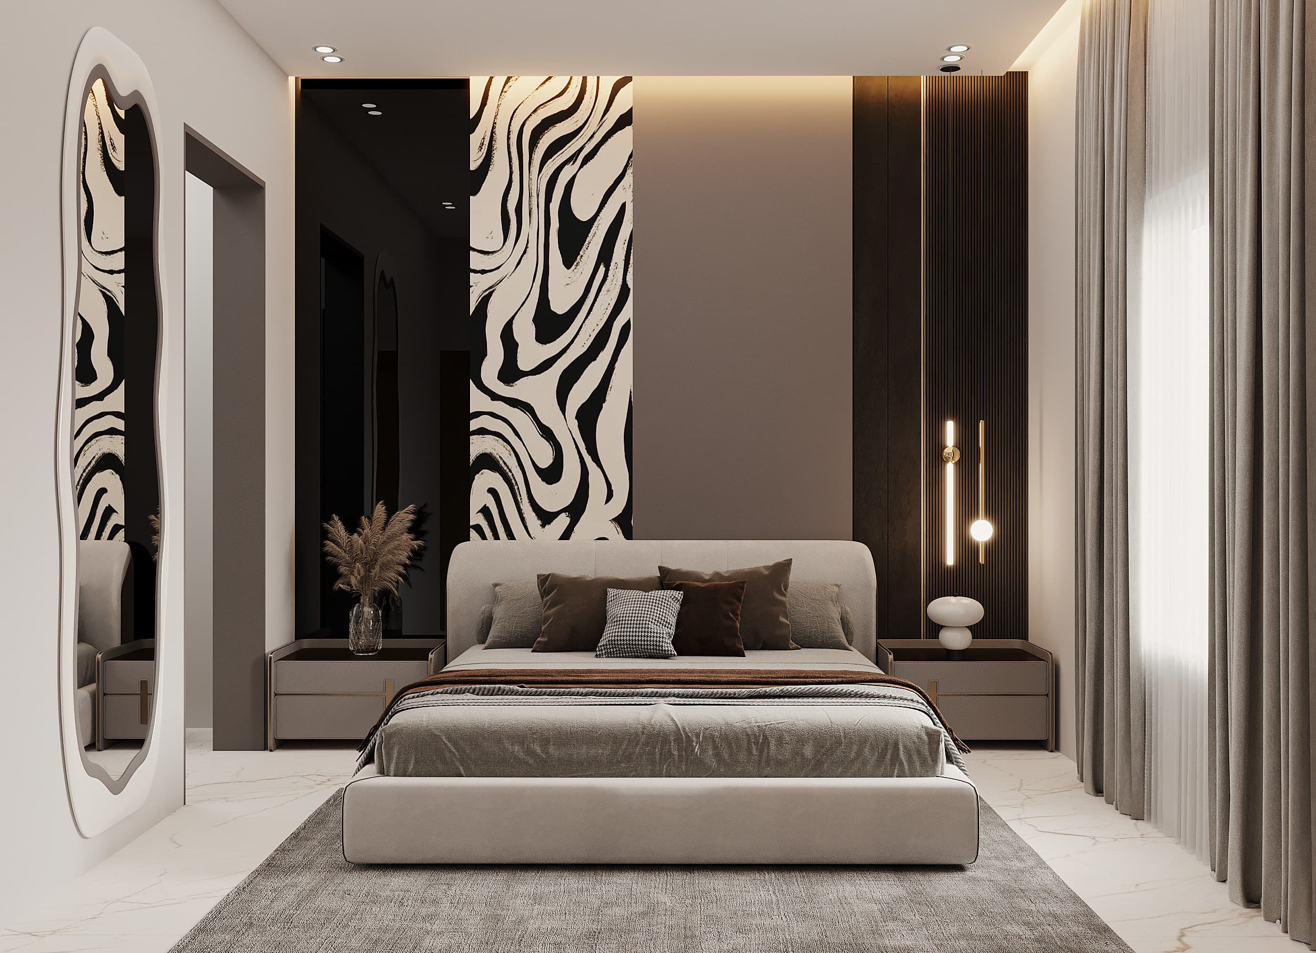 Bedroom Rendering - Corona
As an Architectural Designer and 3D Visualizer, my work sits at the intersection of structural intelligence and aesthetic storytelling. I leverage advanced tools like Autodesk Revit and Corona Renderer to construct highly accurate models and photorealistic visualizations, ensuring every layout, material texture, and light source is meticulously designed and executed.
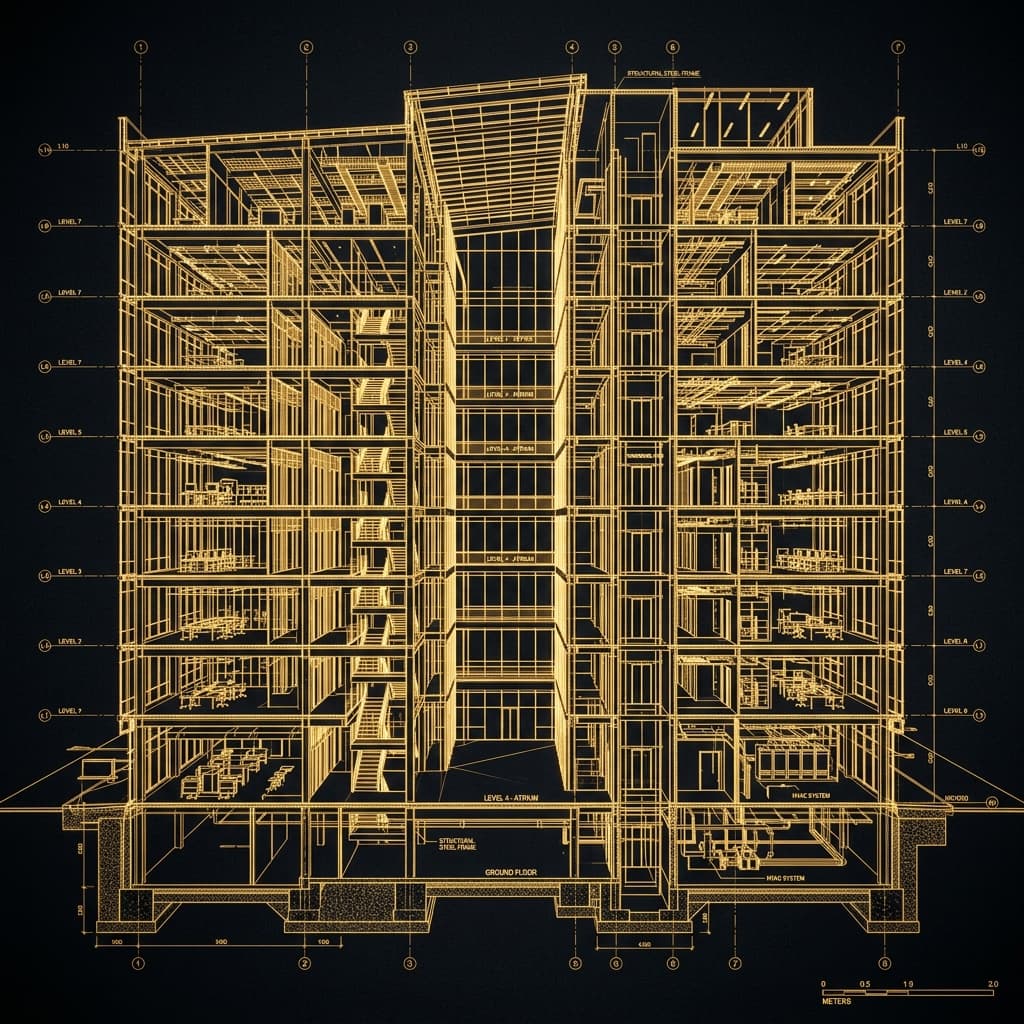
BIM MODELING
01Detailed 2D documentation and 3D architectural models in Revit, following professional BIM standards.
See DetailsBIM MODELING
01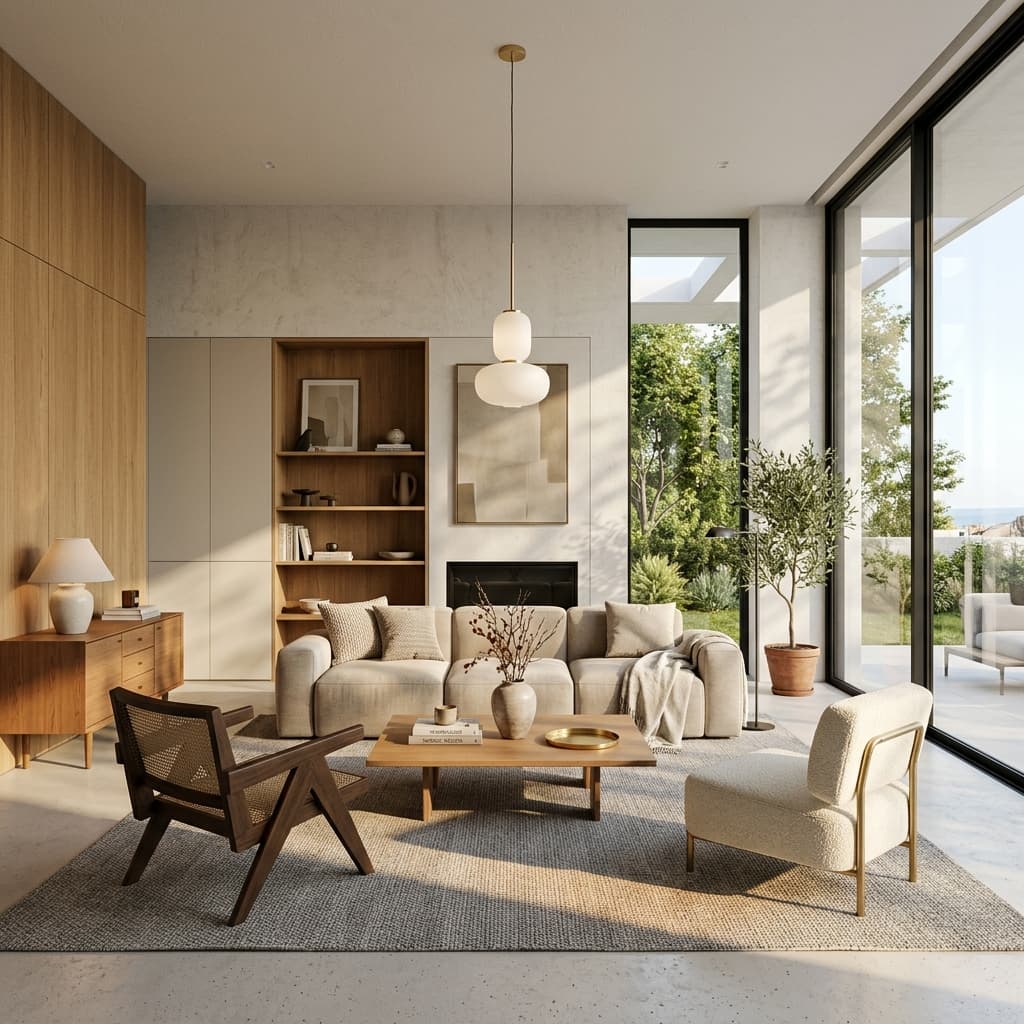
3D VISUALIZATION
02Stunning 3D visualizations using Corona and V-Ray that capture accurate materials and lighting dynamics.
See Details3D VISUALIZATION
02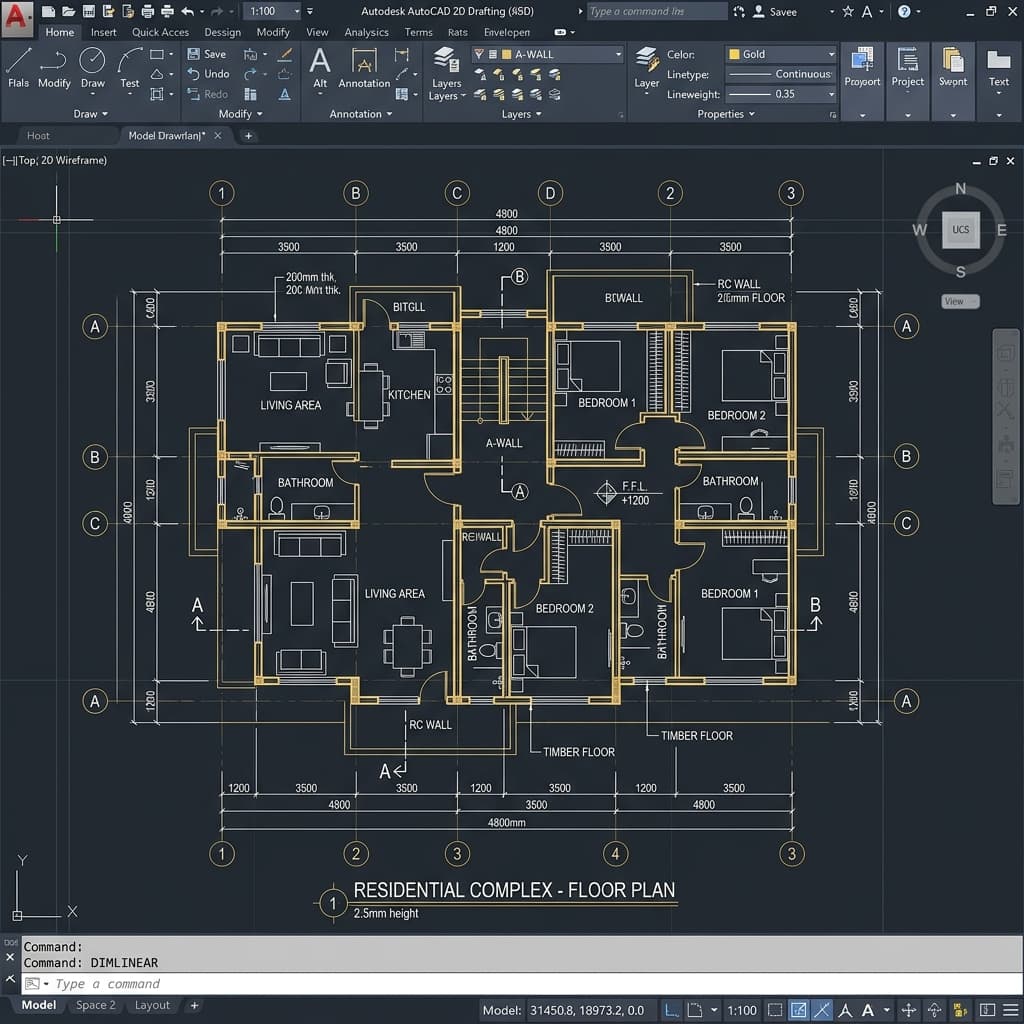
TECHNICAL DRAWINGS
03Precise 2D CAD drafting, furniture space planning, ceiling layouts, and construction documentation.
See DetailsTECHNICAL DRAWINGS
03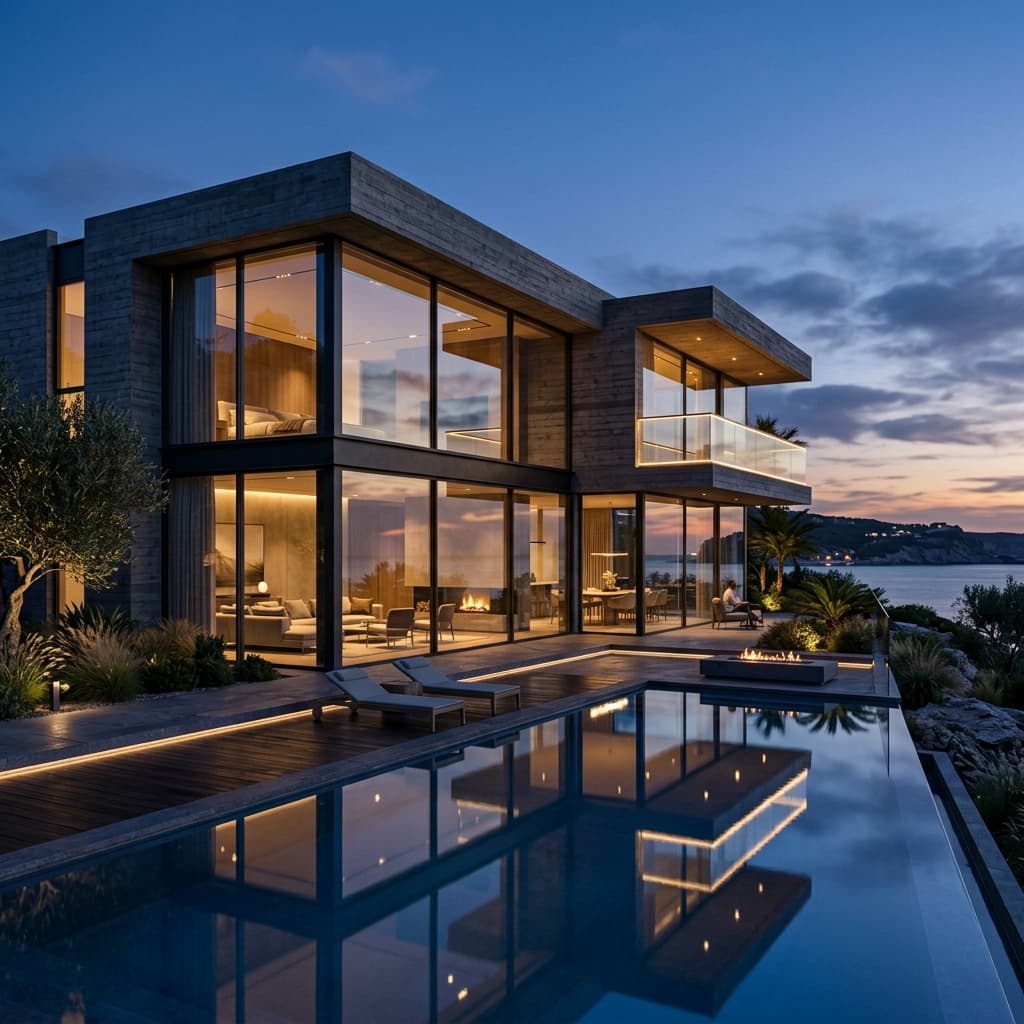
INTERIOR DESIGN
04Custom residential spatial designs, modular kitchen cabinetry, and premium material selection.
See DetailsINTERIOR DESIGN
04Portfolio Highlights
Visual Excellence
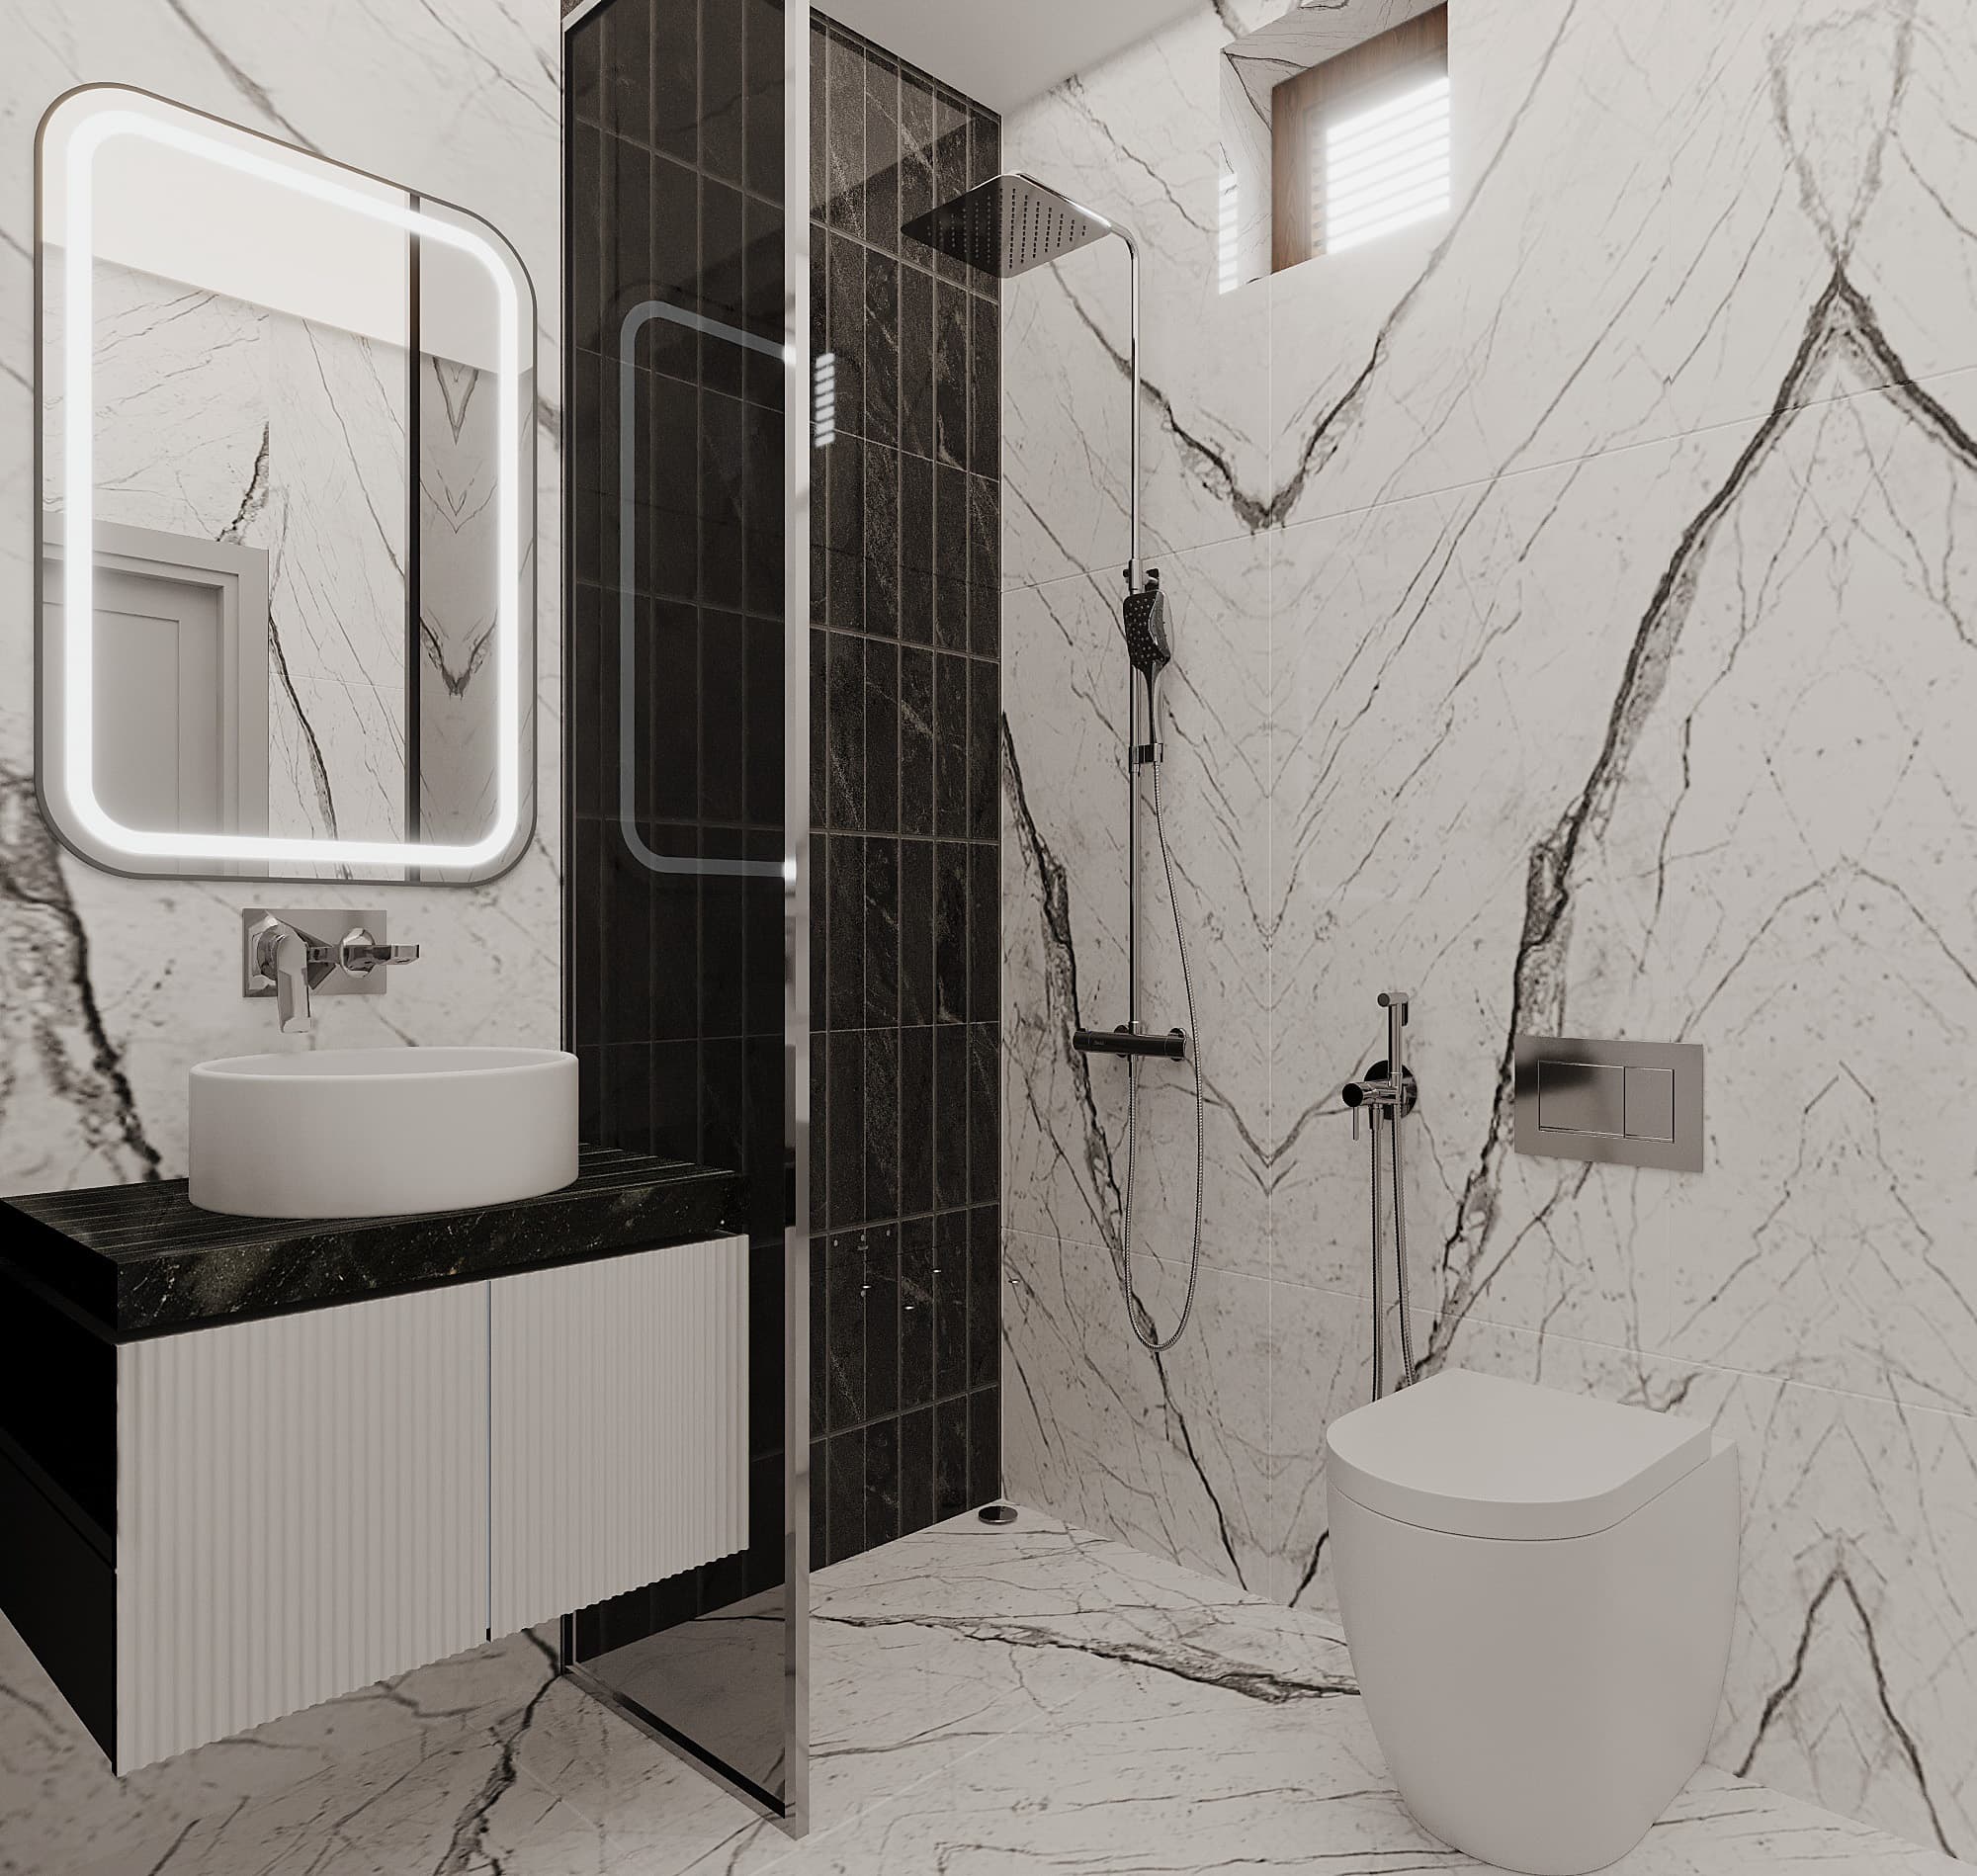
PHOTOREALISTIC SPATIAL DESIGN
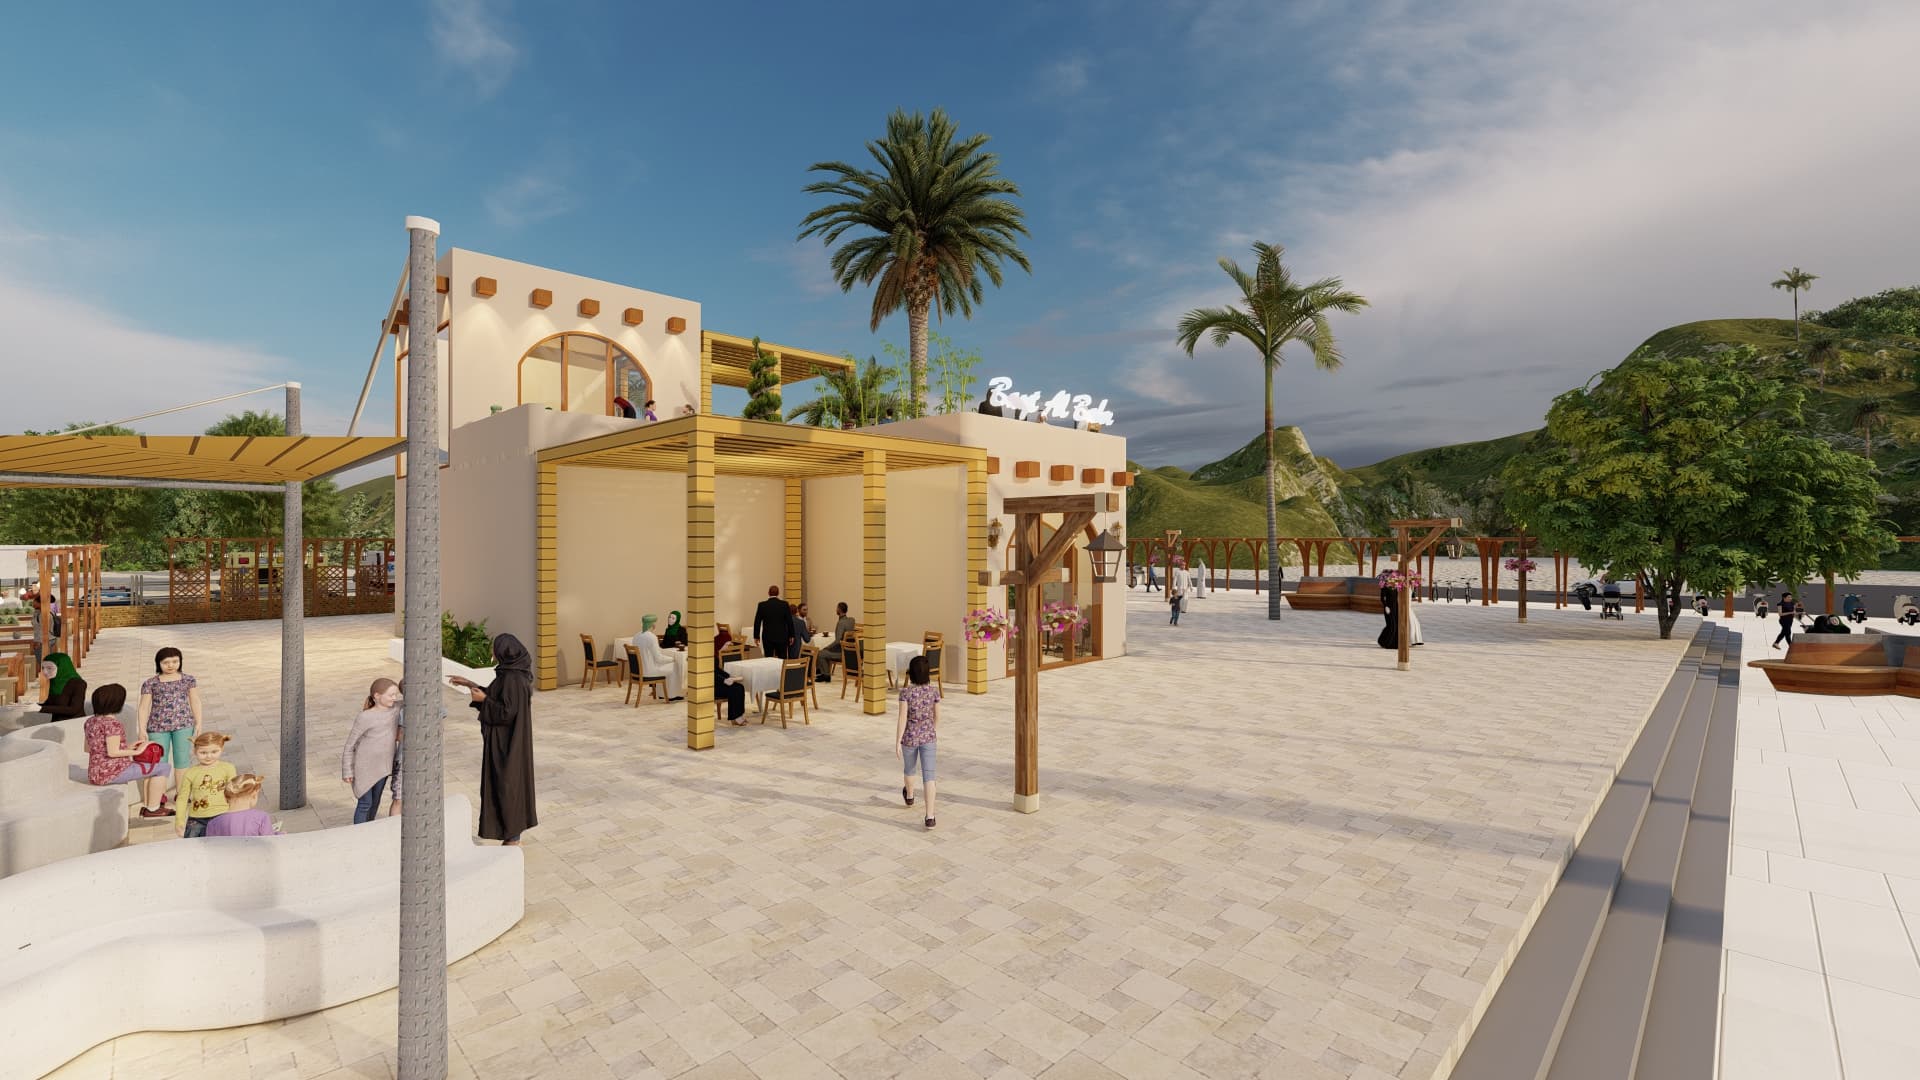
I orchestrate natural lighting, detailed material textures, and custom spatial layouts to create immersive and highly-realistic design visualizations.
I deliver bespoke interior and exterior concepts that help clients and builders align on the project vision long before ground is broken.
View Full Gallery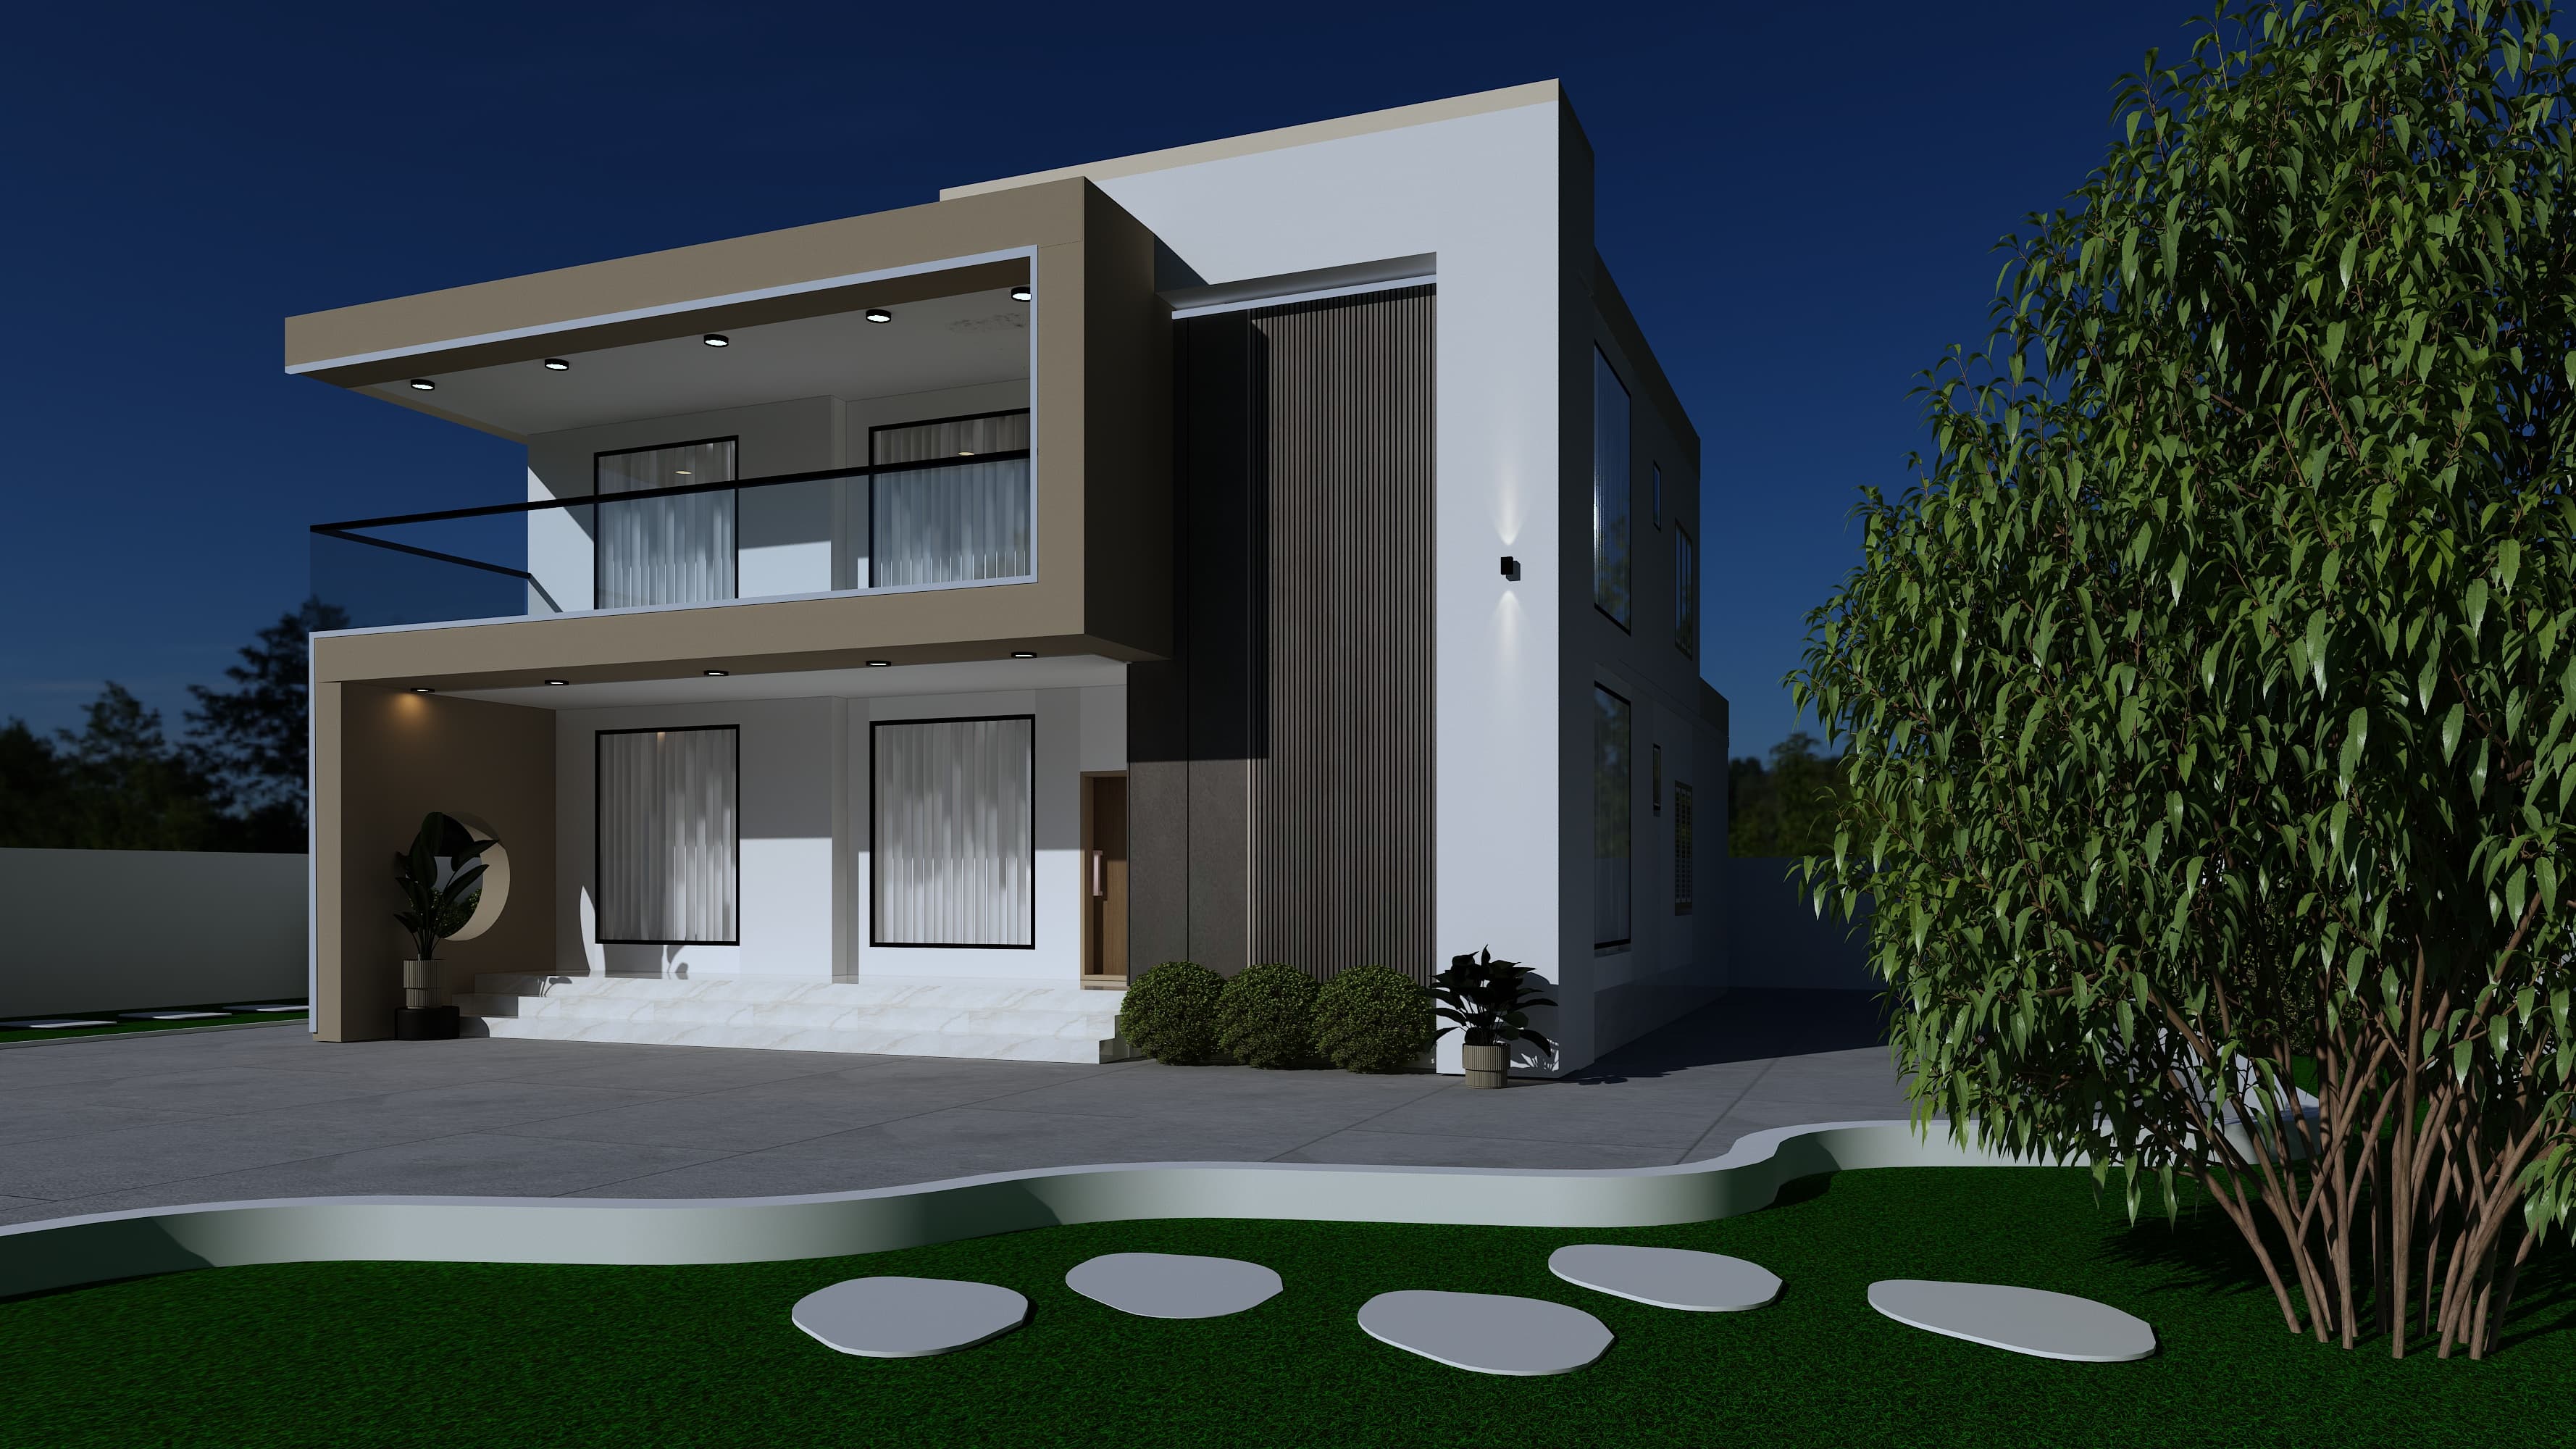
Let's collaborate